91 Strathclair Rise SW Calgary, Alberta T3H 1G3

$697,000
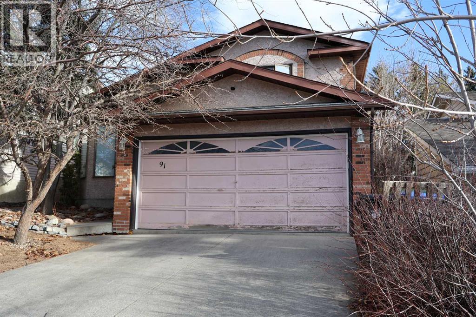
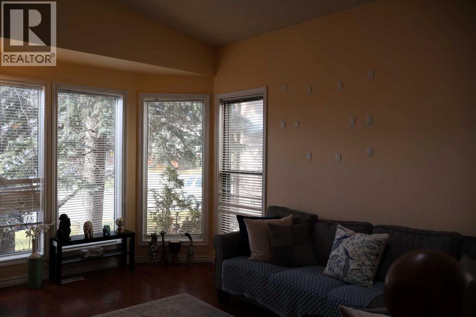
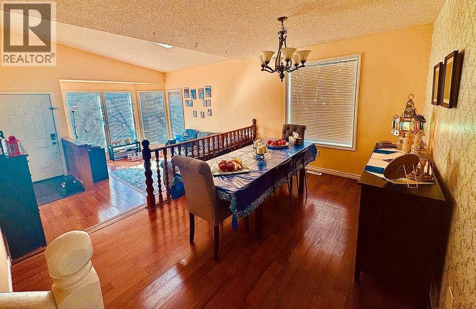
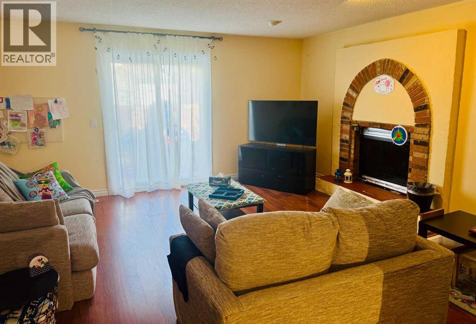
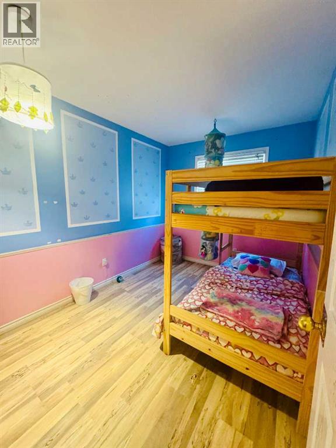
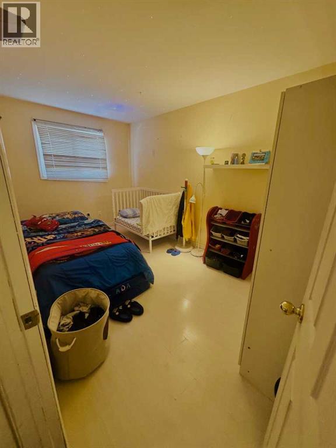
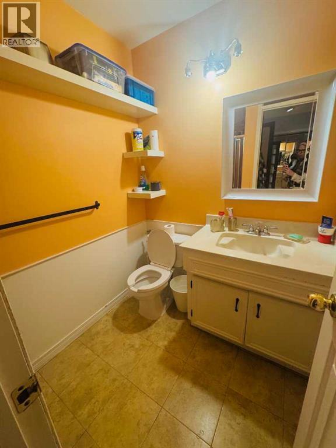
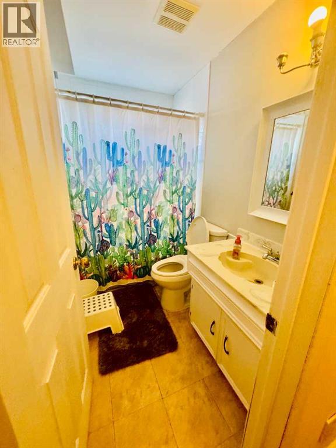
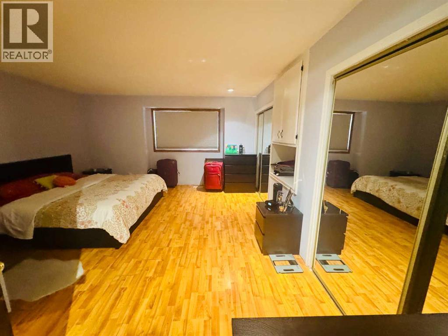
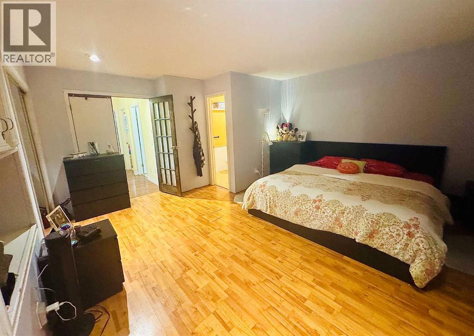
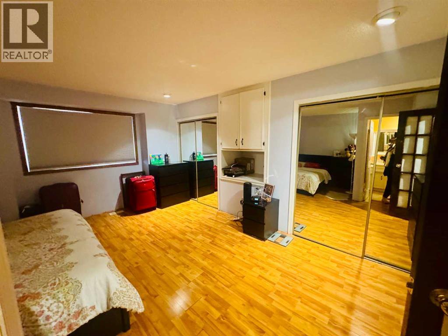
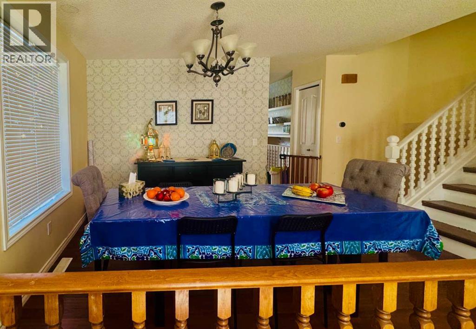
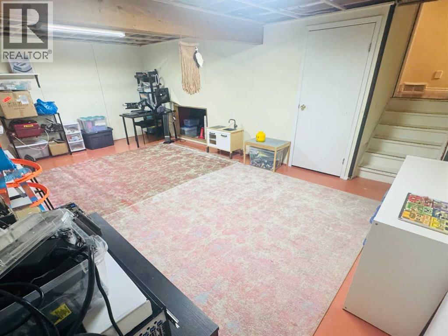
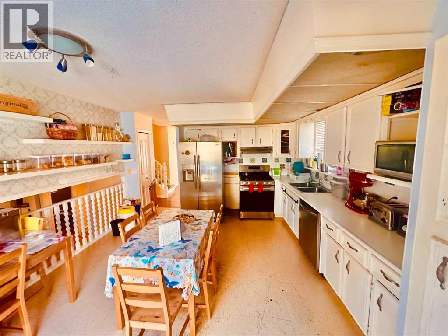
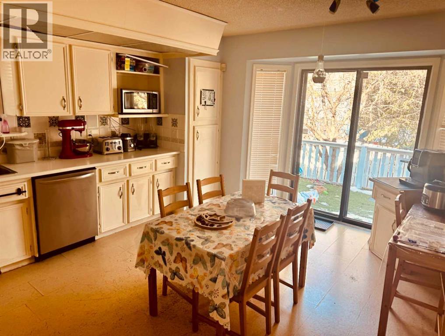
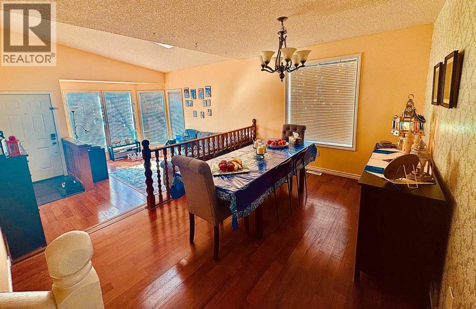
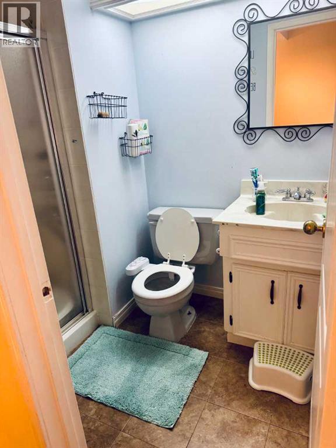
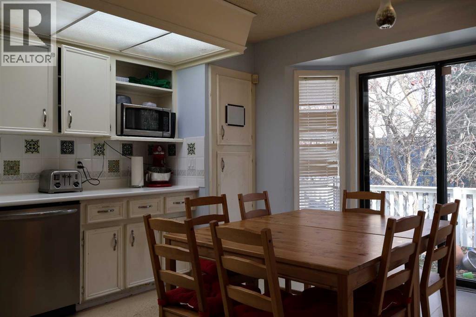
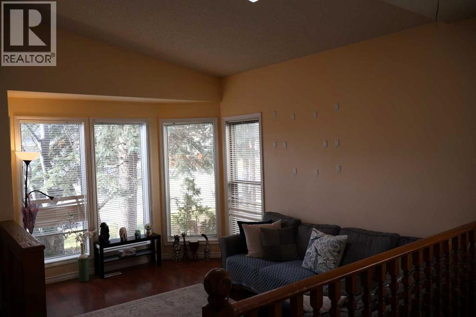
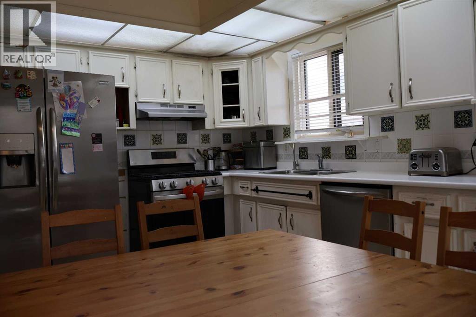
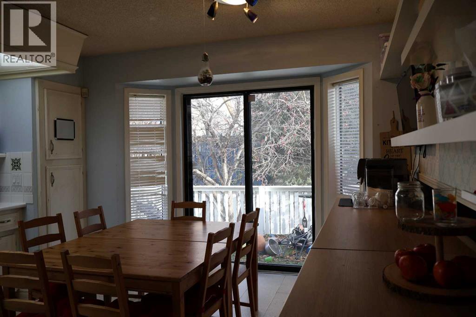
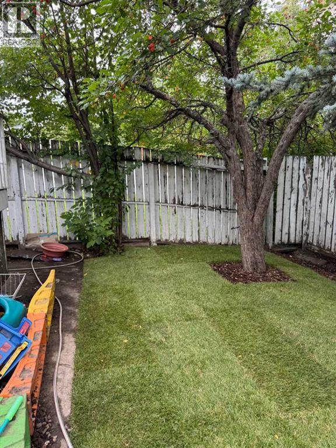
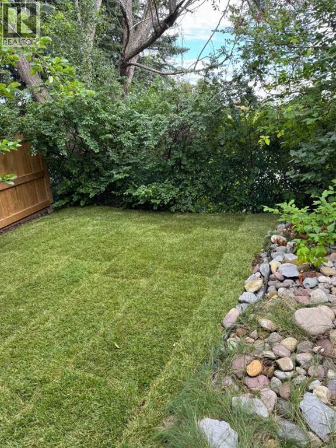
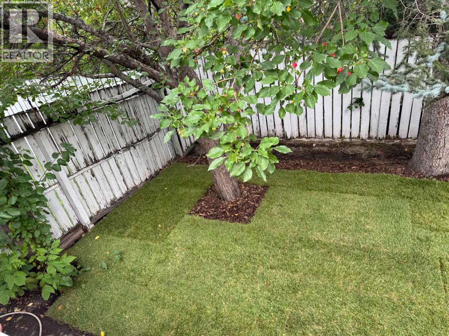
Welcome to Strathcona Park. This bright and spacious 4 level split features a large living room with vaulted ceiling and a sky light, and an adjacent formal dining room. The spacious kitchen offers an eating area, stainless steel appliances and a door leading to the deck. Ascend the stairs to the upper level where there is a spacious primary bedroom with his and hers closets and a three piece ensuite bathroom. Two additional bedrooms and a full bathroom complete this level. The lower level features a large family room with a wood burning fireplace and sliding doors that lead you to the outside patio area, a fourth bedroom or den, a full bathroom and access to the double car garage. The basement level is a partially finished with a laundry room. This home is close to all amenities including shopping, schools, transportation and walking paths in the ravine. This home could use some TLC and would be a great renovation project. (id:67935)
Property Details
| MLS® Number | A2357464 |
| Property Type | Single Family |
| Community Name | Strathcona Park |
| Amenities Near By | Playground, Schools, Shopping |
| Parking Space Total | 4 |
| Plan | 8110106 |
| Structure | Deck |
Building
| Bathroom Total | 3 |
| Bedrooms Above Ground | 4 |
| Bedrooms Total | 4 |
| Appliances | Washer, Refrigerator, Gas Stove(s), Dishwasher, Dryer, Hood Fan, Garage Door Opener |
| Architectural Style | 4 Level |
| Basement Development | Unfinished |
| Basement Type | Partial (unfinished) |
| Constructed Date | 1985 |
| Construction Material | Wood Frame |
| Construction Style Attachment | Detached |
| Cooling Type | Central Air Conditioning |
| Exterior Finish | Brick, Stucco |
| Fireplace Present | Yes |
| Fireplace Total | 1 |
| Flooring Type | Cork, Laminate, Linoleum |
| Foundation Type | Poured Concrete |
| Heating Type | Forced Air |
| Size Interior | 1,870 Sqft |
| Total Finished Area | 1870 Sqft |
| Type | House |
Parking
| Attached Garage | 2 |
Land
| Acreage | No |
| Fence Type | Fence |
| Land Amenities | Playground, Schools, Shopping |
| Size Frontage | 12.2 M |
| Size Irregular | 371.00 |
| Size Total | 371 M2|0-4,050 Sqft |
| Size Total Text | 371 M2|0-4,050 Sqft |
| Zoning Description | R-c1 |
Rooms
| Level | Type | Length | Width | Dimensions |
|---|---|---|---|---|
| Second Level | Primary Bedroom | 14.58 Ft x 16.42 Ft | ||
| Second Level | Bedroom | 8.17 Ft x 12.00 Ft | ||
| Second Level | 4pc Bathroom | 7.75 Ft x 5.00 Ft | ||
| Second Level | 3pc Bathroom | 8.00 Ft x 5.58 Ft | ||
| Second Level | Bedroom | 8.42 Ft x 14.42 Ft | ||
| Third Level | Other | 8.33 Ft x 3.08 Ft | ||
| Third Level | 3pc Bathroom | 4.92 Ft x 8.00 Ft | ||
| Third Level | Bedroom | 7.42 Ft x 12.33 Ft | ||
| Third Level | Family Room | 17.17 Ft x 16.42 Ft | ||
| Basement | Furnace | 16.92 Ft x 13.42 Ft | ||
| Main Level | Other | 7.75 Ft x 3.58 Ft | ||
| Main Level | Living Room | 14.25 Ft x 9.42 Ft | ||
| Main Level | Dining Room | 9.75 Ft x 13.50 Ft | ||
| Main Level | Other | 15.83 Ft x 13.42 Ft |
https://www.realtor.ca/real-estate/30492412/91-strathclair-rise-sw-calgary-strathcona-park
Contact Us
Contact us for more information
#320, 180 Quarry Park Blvd. S.e
Calgary, Alberta T2C 3G3
(403) 930-8555
#320, 180 Quarry Park Blvd. S.e
Calgary, Alberta T2C 3G3
(403) 930-8555

The trademarks REALTOR®, REALTORS®, and the REALTOR® logo are controlled by The Canadian Real Estate Association (CREA) and identify real estate professionals who are members of CREA. The trademarks MLS®, Multiple Listing Service® and the associated logos are owned by The Canadian Real Estate Association (CREA) and identify the quality of services provided by real estate professionals who are members of CREA. The trademark DDF® is owned by The Canadian Real Estate Association (CREA) and identifies CREA's Data Distribution Facility (DDF®)
November 09 2026 06:15:43
Calgary Real Estate Board
RE/MAX Complete Realty
