81 Willow Close Cochrane, Alberta T4C 0W1

$675,000
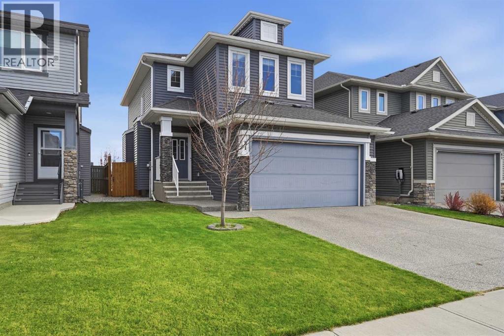
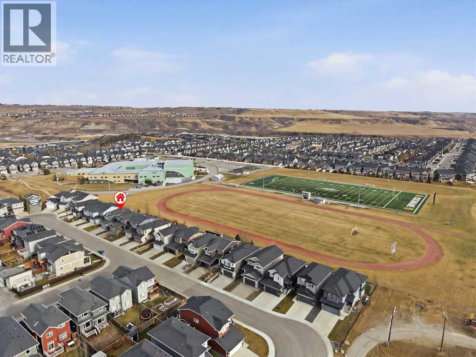
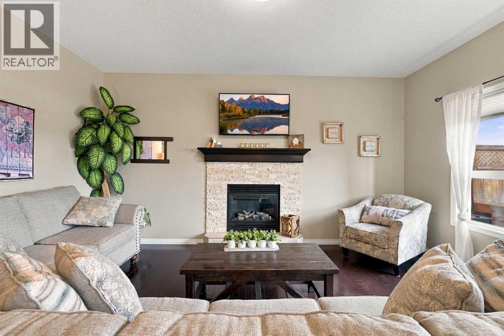
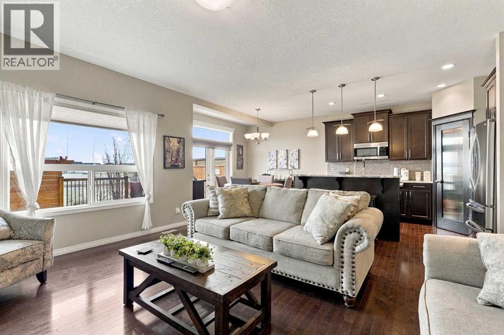
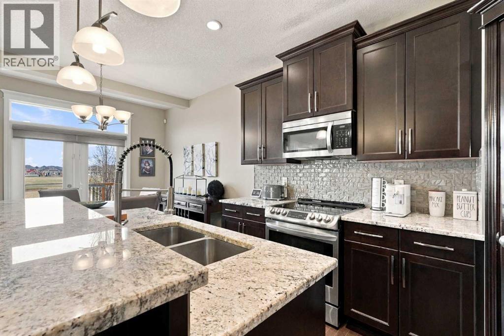
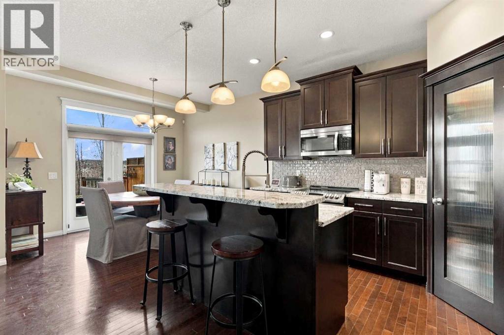
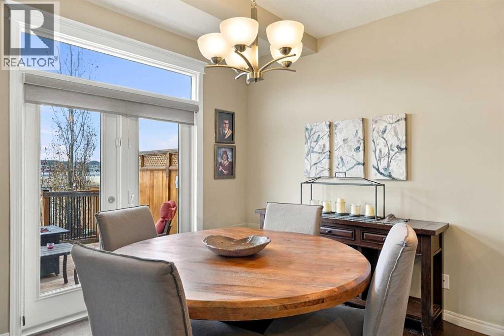
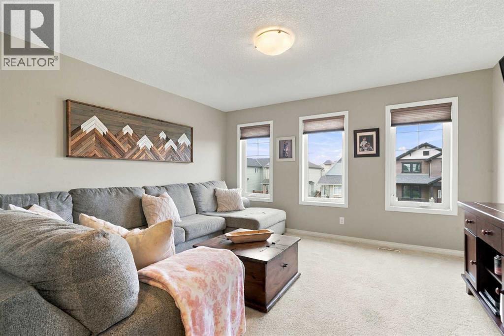
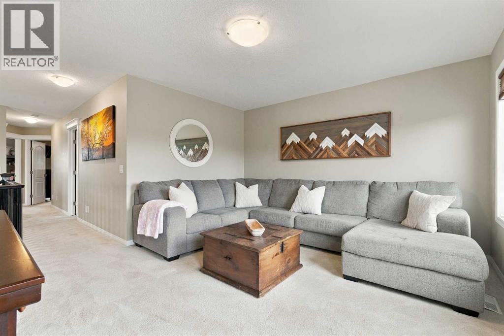
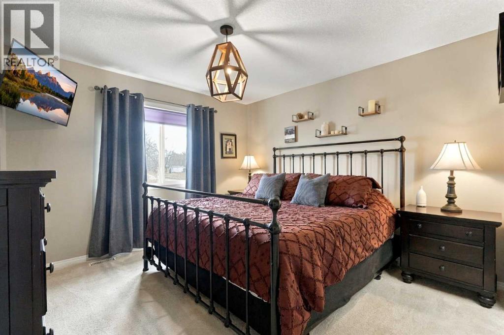
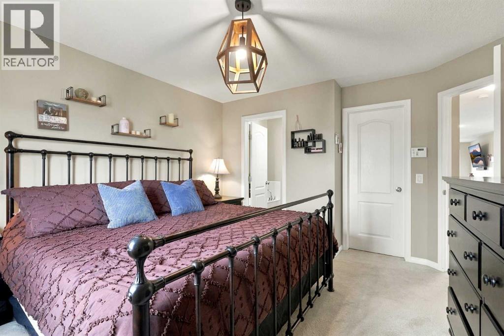
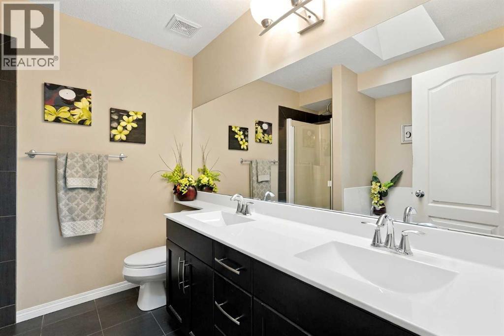
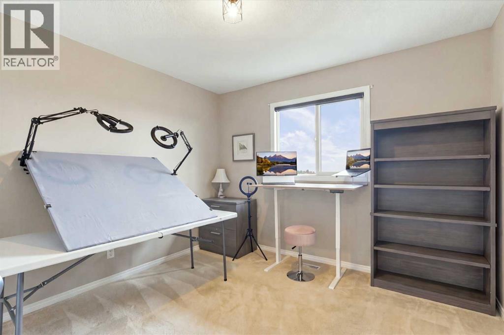
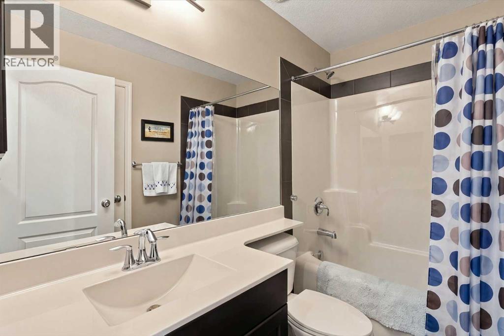
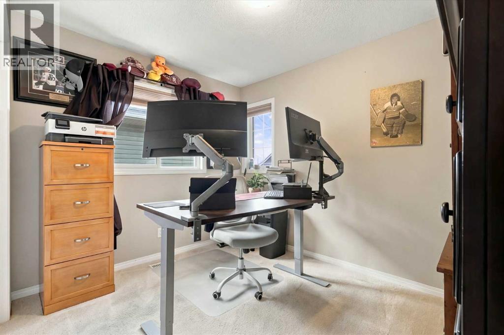
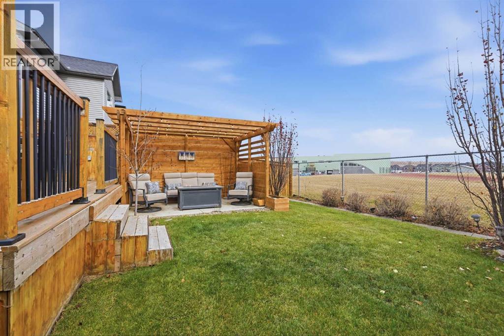
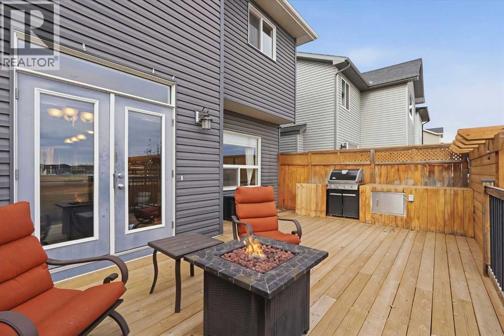
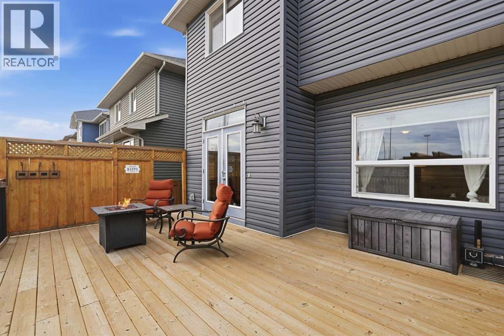
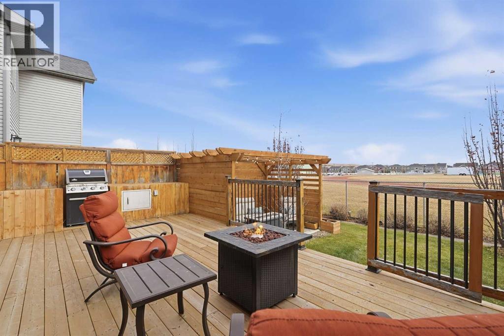
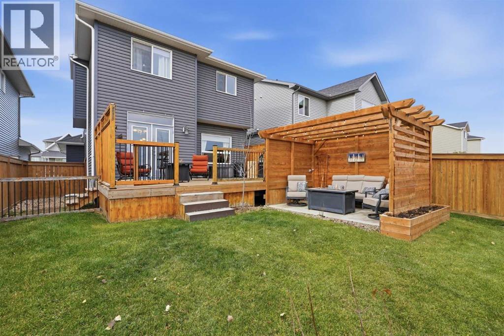
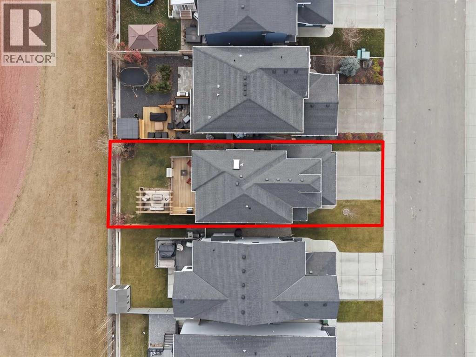
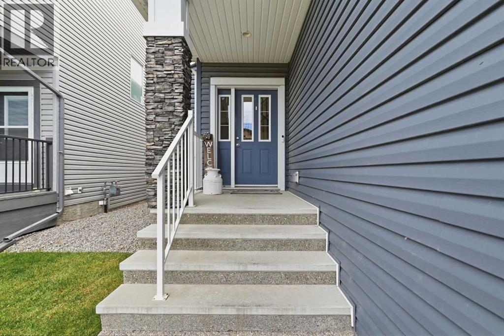
LOCATION, LIFESTYLE & AN UNBEATABLE BACKYARD! Welcome to The Willows in Cochrane, where quality craftsmanship, thoughtful design and an exceptional location come together in this beautifully maintained 4-bedroom, 4-bathroom home! Situated on a generous 4,034 sq. ft. lot in a quiet cul-de-sac and BACKING DIRECTLY ONTO THE SCHOOL FIELD, this property offers an incredible opportunity to enjoy an established setting with all the finishing touches already complete. WHY START FROM SCRATCH WHEN YOU CAN HAVE IT ALL? With so many extras that can add significant costs to a new build, this home is move-in ready with a fully developed basement, central air conditioning, window coverings, completed fencing, established landscaping and beautiful outdoor entertaining spaces. Inside, you’ll appreciate the quality of construction, pride of ownership and abundance of natural light flowing through the many windows. Stone countertops throughout, spacious living areas, walk-in closets and convenient main-floor laundry add both comfort and functionality. The attached garage offers high ceilings and excellent additional storage space. THE BACKYARD IS A TRUE SHOWSTOPPER! Fully fenced and beautifully landscaped with mature trees, this private outdoor oasis features an expansive deck, dedicated dog run and concrete patio complete with a pergola and rough-in for a hot tub. Exterior LED lighting adds another finishing touch to this thoughtfully maintained property. Whether you’re hosting summer BBQs, enjoying peaceful evenings outdoors or WATCHING FOOTBALL GAMES RIGHT FROM YOUR OWN BACKYARD, this space is designed to be enjoyed! With pathways right beside the property, nearby schools and a fantastic family-friendly location, this home offers a combination of space, privacy, quality and convenience that’s hard to find. Why take on the added expenses and projects of buying new when you can enjoy a beautifully finished home in an established location? WELCOME HOME TO THE WILLOWS — WHERE LOCATION MEETS LIFESTYLE! (id:67935)
Property Details
| MLS® Number | A2357497 |
| Property Type | Single Family |
| Community Name | The Willows |
| Amenities Near By | Playground, Schools, Shopping |
| Features | Cul-de-sac, No Smoking Home, Level, Gas Bbq Hookup |
| Parking Space Total | 4 |
| Plan | 1412219 |
| Structure | Deck |
Building
| Bathroom Total | 4 |
| Bedrooms Above Ground | 3 |
| Bedrooms Below Ground | 1 |
| Bedrooms Total | 4 |
| Appliances | Refrigerator, Water Softener, Dishwasher, Stove, Microwave Range Hood Combo, Window Coverings, Garage Door Opener, Washer & Dryer, Water Heater - Tankless |
| Basement Development | Finished |
| Basement Type | Full (finished) |
| Constructed Date | 2014 |
| Construction Material | Wood Frame |
| Construction Style Attachment | Detached |
| Cooling Type | Central Air Conditioning |
| Fireplace Present | Yes |
| Fireplace Total | 1 |
| Flooring Type | Carpeted, Hardwood, Tile |
| Foundation Type | Poured Concrete |
| Half Bath Total | 1 |
| Heating Fuel | Natural Gas |
| Heating Type | Other, Forced Air |
| Stories Total | 2 |
| Size Interior | 1,714 Sqft |
| Total Finished Area | 1714.07 Sqft |
| Type | House |
Parking
| Attached Garage | 2 |
Land
| Acreage | No |
| Fence Type | Fence |
| Land Amenities | Playground, Schools, Shopping |
| Landscape Features | Landscaped |
| Size Depth | 33.99 M |
| Size Frontage | 11.07 M |
| Size Irregular | 374.78 |
| Size Total | 374.78 M2|0-4,050 Sqft |
| Size Total Text | 374.78 M2|0-4,050 Sqft |
| Zoning Description | R-mx |
Rooms
| Level | Type | Length | Width | Dimensions |
|---|---|---|---|---|
| Second Level | 4pc Bathroom | 8.17 Ft x 4.92 Ft | ||
| Second Level | 5pc Bathroom | 8.08 Ft x 8.08 Ft | ||
| Second Level | Bedroom | 10.83 Ft x 10.92 Ft | ||
| Second Level | Bedroom | 10.67 Ft x 11.33 Ft | ||
| Second Level | Family Room | 14.00 Ft x 12.83 Ft | ||
| Second Level | Primary Bedroom | 12.67 Ft x 13.00 Ft | ||
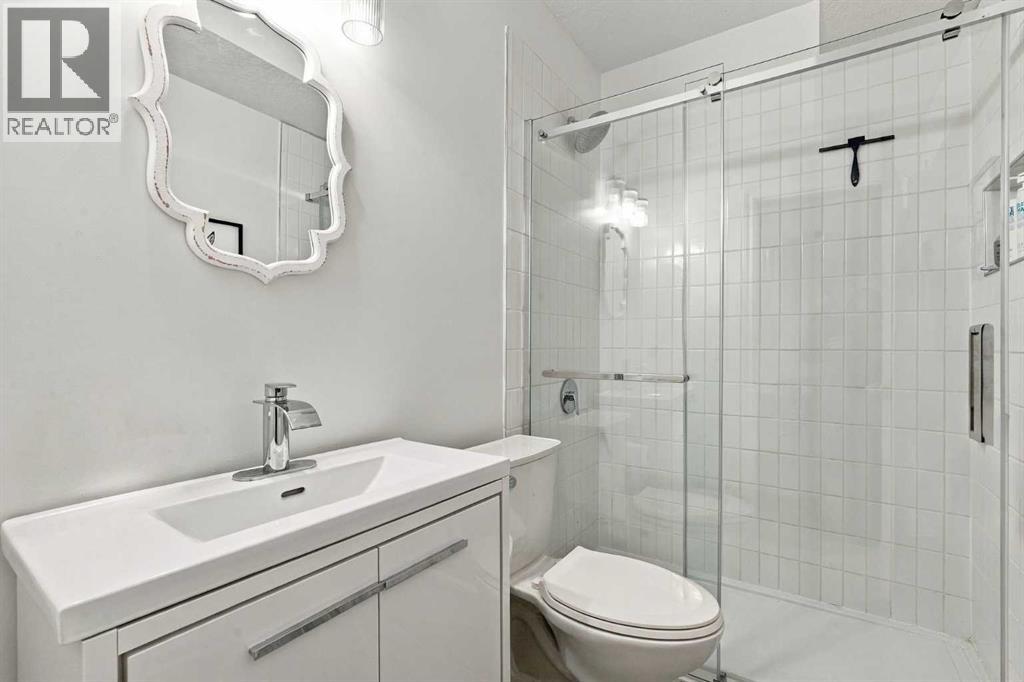
| Basement | 3pc Bathroom | 7.58 Ft x 4.92 Ft | ||
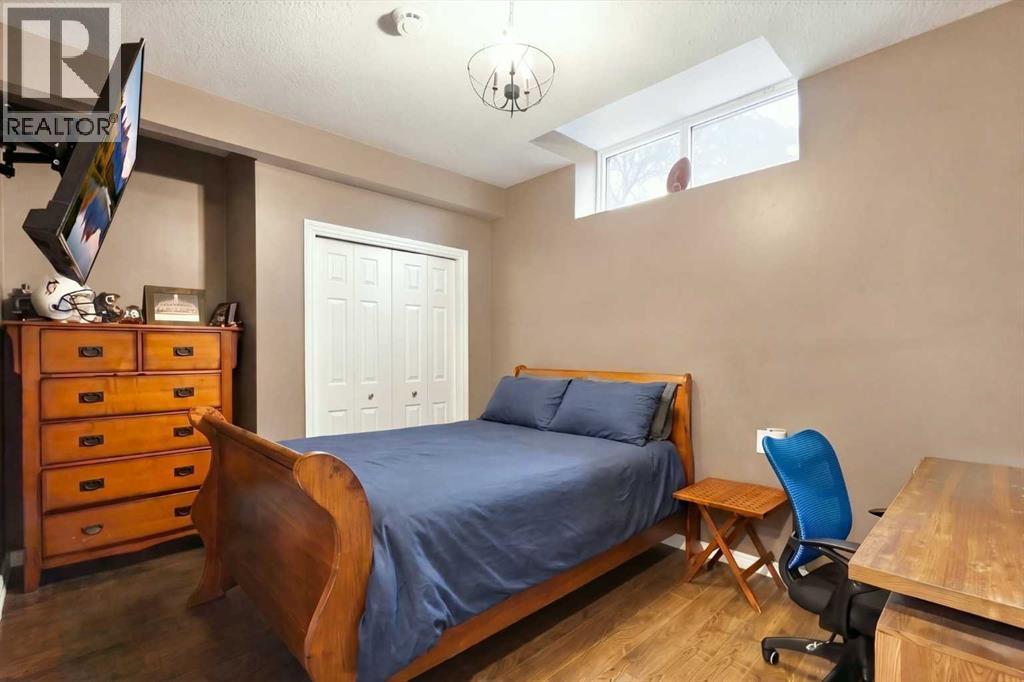
| Basement | Bedroom | 9.75 Ft x 14.00 Ft | ||
| Basement | Recreational, Games Room | 13.83 Ft x 15.83 Ft | ||
| Basement | Furnace | 8.00 Ft x 10.08 Ft | ||
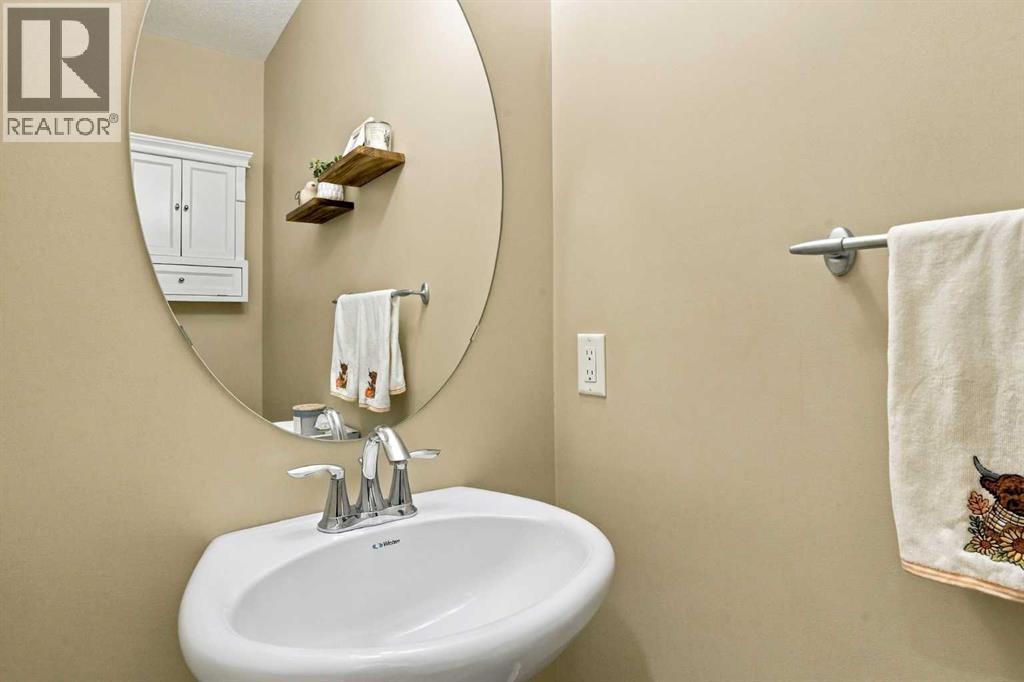
| Main Level | 2pc Bathroom | 8.75 Ft x 2.92 Ft | ||
| Main Level | Dining Room | 10.92 Ft x 9.58 Ft | ||
| Main Level | Kitchen | 10.92 Ft x 11.75 Ft | ||
| Main Level | Living Room | 12.00 Ft x 16.17 Ft |
https://www.realtor.ca/real-estate/30494323/81-willow-close-cochrane-the-willows
Contact Us
Contact us for more information
26 N Railway Street
Okotoks, Alberta T1S 1J3
(403) 271-0600
(403) 476-7660
www.okotoksrealestate-cir.ca/

The trademarks REALTOR®, REALTORS®, and the REALTOR® logo are controlled by The Canadian Real Estate Association (CREA) and identify real estate professionals who are members of CREA. The trademarks MLS®, Multiple Listing Service® and the associated logos are owned by The Canadian Real Estate Association (CREA) and identify the quality of services provided by real estate professionals who are members of CREA. The trademark DDF® is owned by The Canadian Real Estate Association (CREA) and identifies CREA's Data Distribution Facility (DDF®)
November 11 2026 06:38:33
Calgary Real Estate Board
Cir Realty
