78 Thornlee Crescent NW Calgary, Alberta T2K 2W6

$549,900
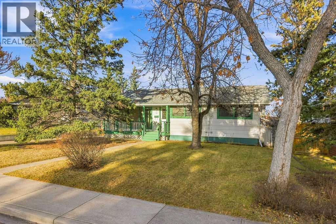
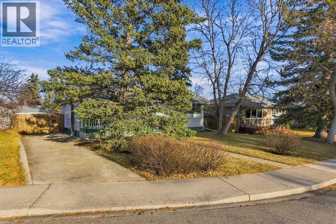
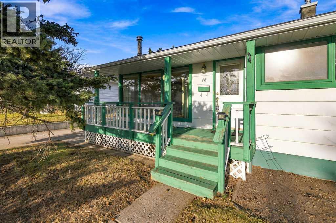
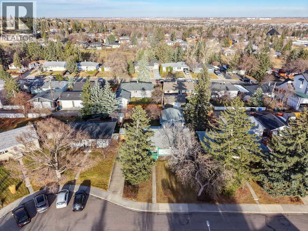
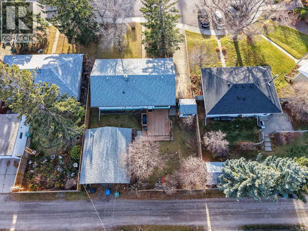
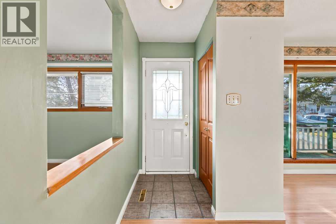
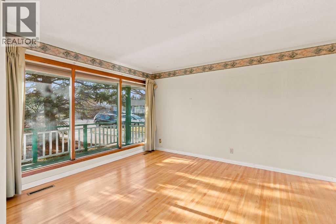
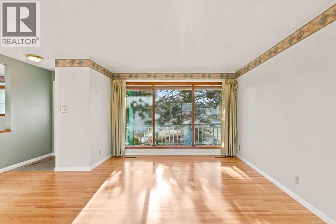
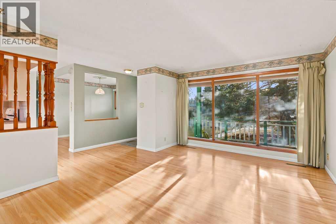
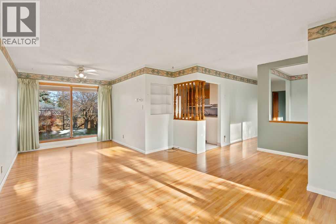
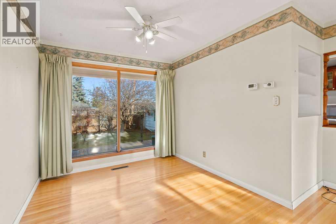
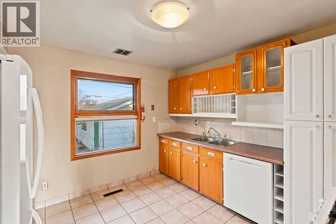
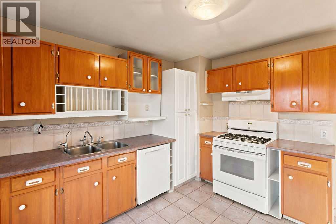
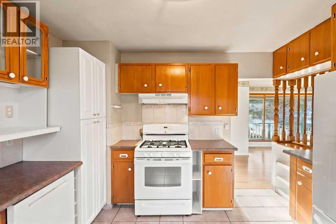
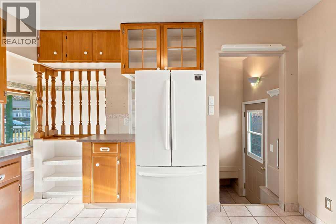
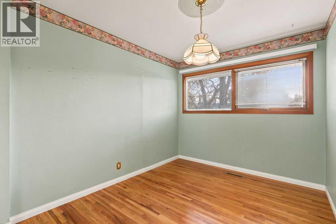
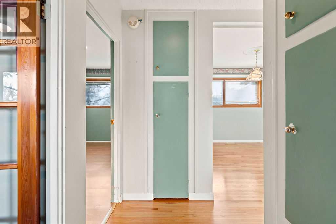
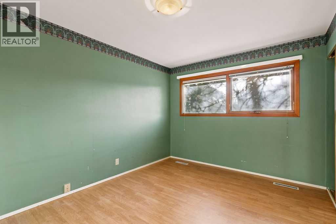
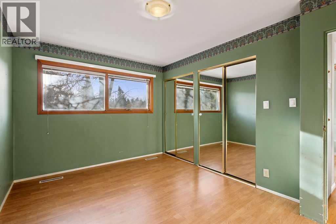
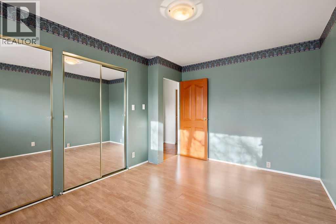
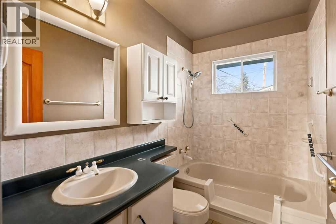
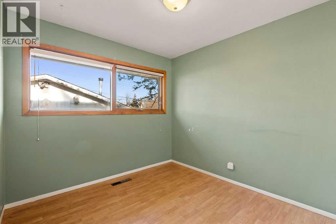
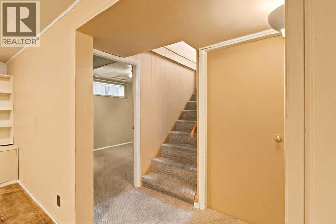
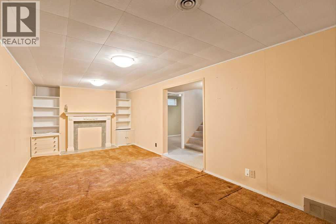
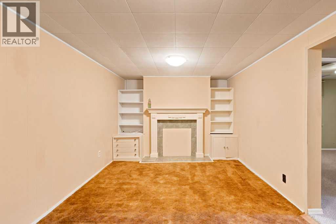
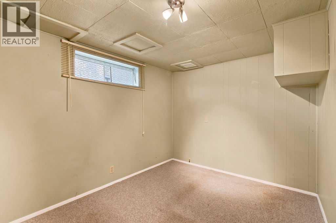
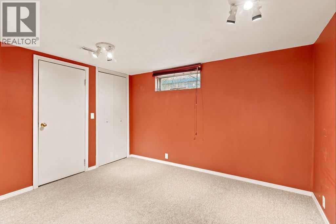
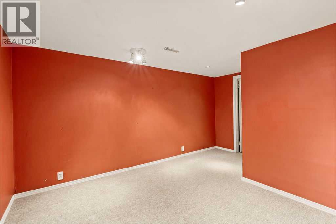
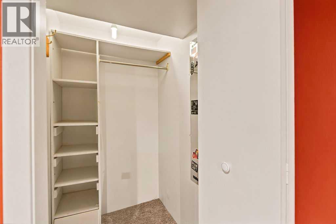
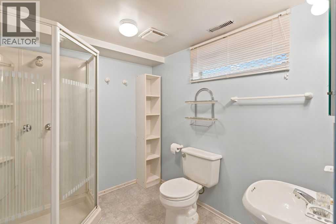
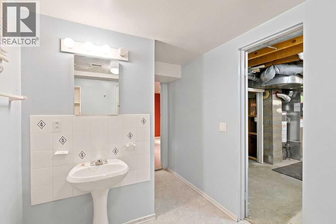
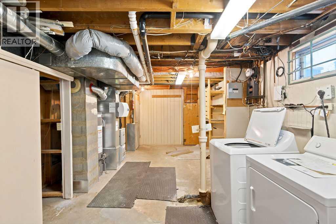
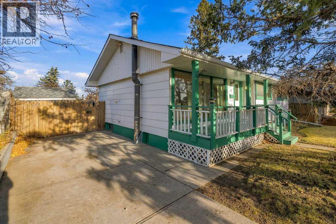
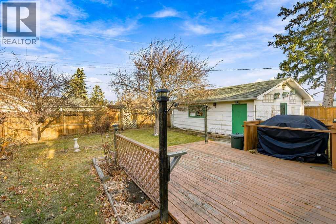
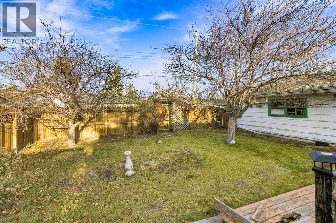
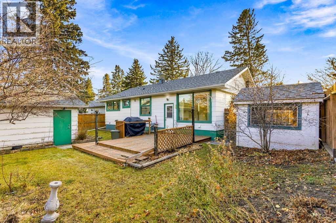
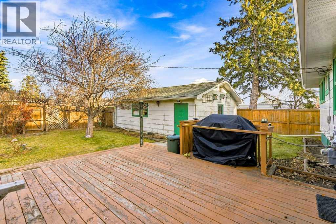
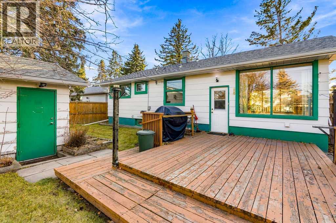
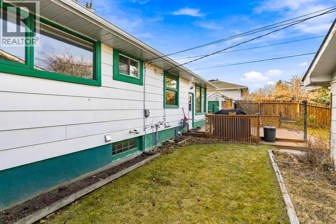
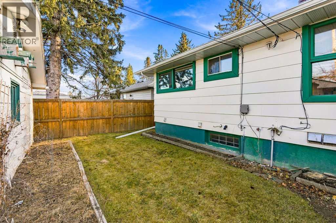
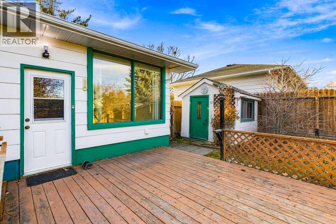
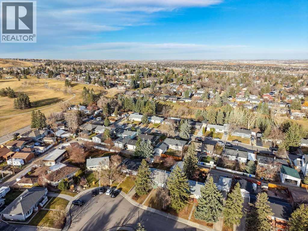
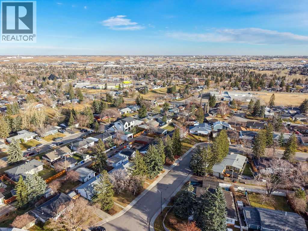
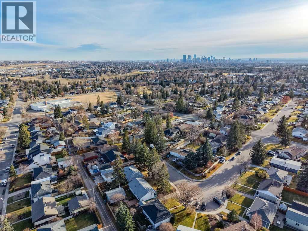
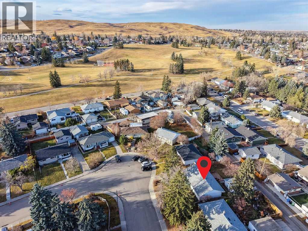
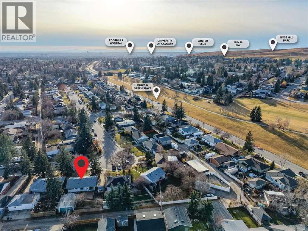
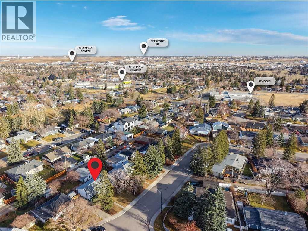
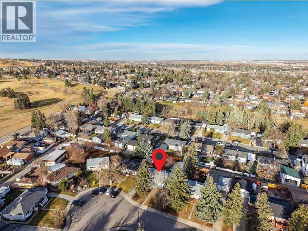
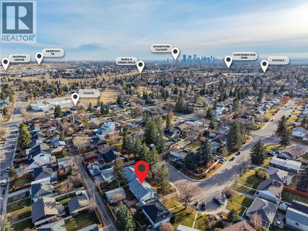
This charming two bedroom bungalow on quiet residential street in mature Thorncliffe is sure to appeal to many different buyer segments; first time homebuyers looking for a forever home that they can make their own, downsizers looking for one level living, or investors looking for a renovate and flip project. With only two previous owners, pride of ownership is evident throughout with a lot of the heavy lifting already done, like the refinished hardwood floors, finished basement, newer furnace and shingles, detached two car garage and concrete front driveway. Inside, the bungalow offers a practical layout with a bright main floor living/dining room with a spacious kitchen, two bedrooms and a four-piece bathroom. (The second dining area could easily be converted back to a third bedroom). The home measures approximately 1,023 sq. ft. above grade, with the lower level adding a third bedroom, three-piece bathroom, large recreation room, laundry area, and generous storage. The recreation room is anchored by a wood burning fireplace, giving the lower level character and plenty of space for family movie nights, a games area, home gym or additional living space. Outside, the fully fenced backyard includes a large deck, w gas line BBQ hook up, storage shed and many trees for privacy. Rear access leads to a oversized double detached garage, while additional front-drive parking adds everyday convenience. This is a home with many of the important updates already completed, a location that is difficult to replicate, and a rear entrance for future development Just one street removed from Egert's Park, the location is a standout with amenities galore. Step out the door and you are minutes from green space and cycling paths that connect to the pathway network. Thorncliffe is an ideal setting for young families, dog owners, runners, cyclists or anyone who values having nature close to home. (id:67935)
Property Details
| MLS® Number | A2357470 |
| Property Type | Single Family |
| Community Name | Thorncliffe |
| Amenities Near By | Park, Playground, Schools, Shopping |
| Features | Treed, No Smoking Home, Level, Gas Bbq Hookup |
| Parking Space Total | 4 |
| Plan | 6455gs |
| Structure | Deck |
Building
| Bathroom Total | 2 |
| Bedrooms Above Ground | 2 |
| Bedrooms Below Ground | 1 |
| Bedrooms Total | 3 |
| Appliances | Refrigerator, Gas Stove(s), Dishwasher, Humidifier, Window Coverings, Washer & Dryer |
| Architectural Style | Bungalow |
| Basement Development | Finished |
| Basement Features | Walk-up |
| Basement Type | Full (finished) |
| Constructed Date | 1956 |
| Construction Material | Wood Frame |
| Construction Style Attachment | Detached |
| Cooling Type | None |
| Exterior Finish | Vinyl Siding |
| Fireplace Present | Yes |
| Fireplace Total | 1 |
| Flooring Type | Carpeted, Ceramic Tile, Hardwood |
| Foundation Type | Poured Concrete |
| Heating Type | Forced Air |
| Stories Total | 1 |
| Size Interior | 1,023 Sqft |
| Total Finished Area | 1023 Sqft |
| Type | House |
Parking
| Detached Garage | 2 |
Land
| Acreage | No |
| Fence Type | Fence |
| Land Amenities | Park, Playground, Schools, Shopping |
| Landscape Features | Lawn |
| Size Frontage | 18.71 M |
| Size Irregular | 547.00 |
| Size Total | 547 M2|4,051 - 7,250 Sqft |
| Size Total Text | 547 M2|4,051 - 7,250 Sqft |
| Zoning Description | R-c1 |
Rooms
| Level | Type | Length | Width | Dimensions |
|---|---|---|---|---|
| Basement | Recreational, Games Room | 23.75 Ft x 22.25 Ft | ||
| Basement | Other | 8.42 Ft x 11.92 Ft | ||
| Basement | Furnace | 18.92 Ft x 11.92 Ft | ||
| Basement | 3pc Bathroom | 7.00 Ft x 12.42 Ft | ||
| Basement | Other | 3.08 Ft x 4.17 Ft | ||
| Basement | Storage | 4.17 Ft x 8.25 Ft | ||
| Basement | Bedroom | 14.25 Ft x 11.50 Ft | ||
| Main Level | Foyer | 4.92 Ft x 11.67 Ft | ||
| Main Level | Living Room | 12.50 Ft x 23.00 Ft | ||
| Main Level | Kitchen | 11.67 Ft x 11.42 Ft | ||
| Main Level | Dining Room | 12.25 Ft x 13.33 Ft | ||
| Main Level | Primary Bedroom | 10.17 Ft x 13.33 Ft | ||
| Main Level | Bedroom | 11.42 Ft x 9.08 Ft | ||
| Main Level | 4pc Bathroom | 7.92 Ft x 5.17 Ft |
https://www.realtor.ca/real-estate/30492807/78-thornlee-crescent-nw-calgary-thorncliffe
Contact Us
Contact us for more information

Scott Preston
Associate
www.facebook.com/scottprestonroyallepageyyc
scottprestonroyallepageyyc/
101a, 3740 11a Street NE
Calgary, Alberta T2E 6M6
(403) 457-4292
www.royallepagemission.ca/

The trademarks REALTOR®, REALTORS®, and the REALTOR® logo are controlled by The Canadian Real Estate Association (CREA) and identify real estate professionals who are members of CREA. The trademarks MLS®, Multiple Listing Service® and the associated logos are owned by The Canadian Real Estate Association (CREA) and identify the quality of services provided by real estate professionals who are members of CREA. The trademark DDF® is owned by The Canadian Real Estate Association (CREA) and identifies CREA's Data Distribution Facility (DDF®)
November 10 2026 06:19:15
Calgary Real Estate Board
Royal LePage Mission Real Estate
