6703 37 Avenue NE Calgary, Alberta T1Y 4Y6

$649,900
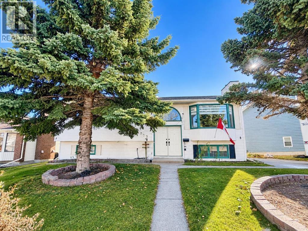
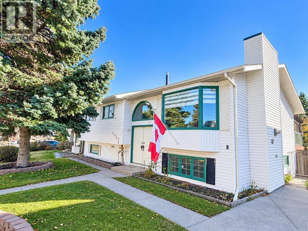
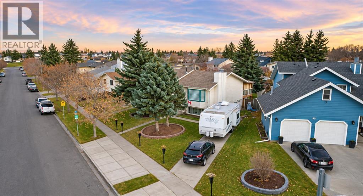
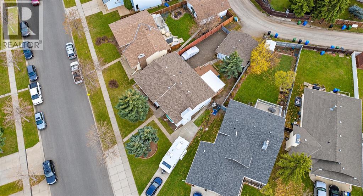
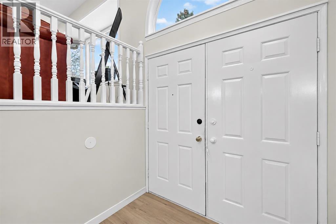
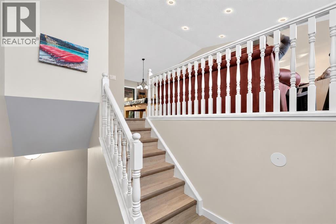
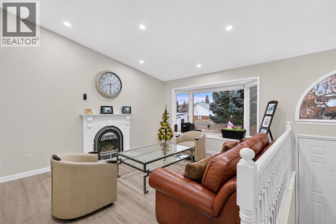
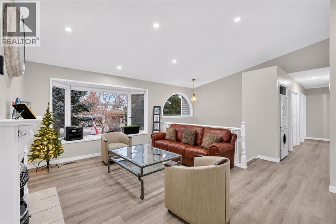
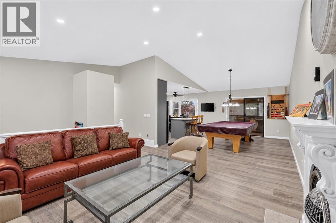
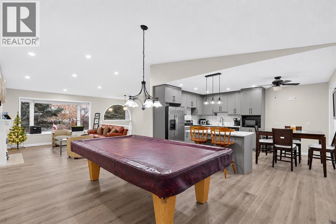
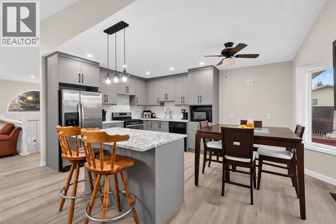
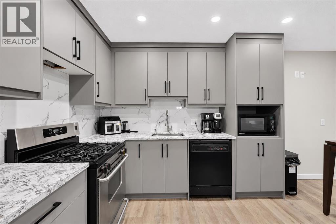
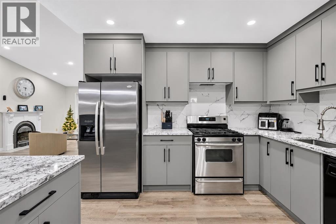
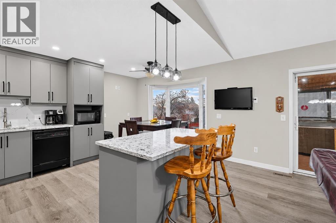
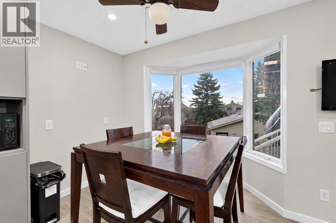
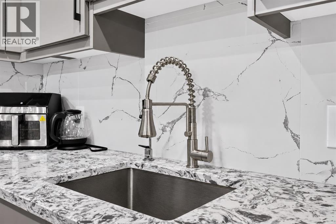
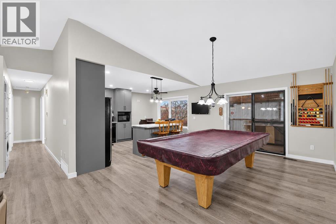
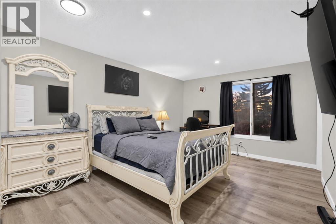
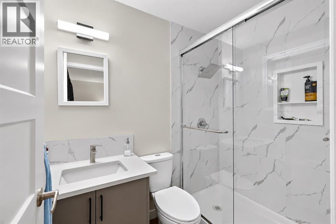
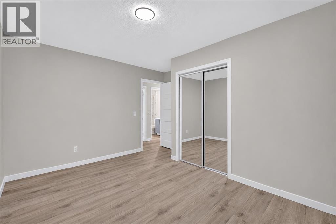
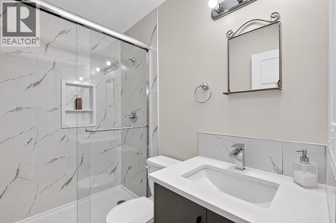
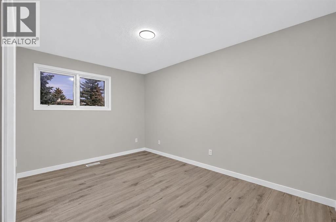
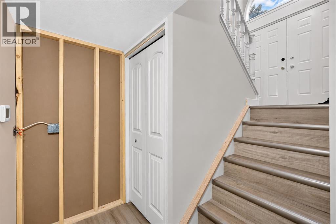
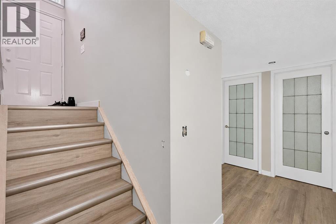
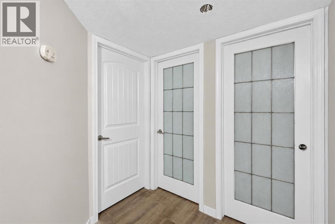
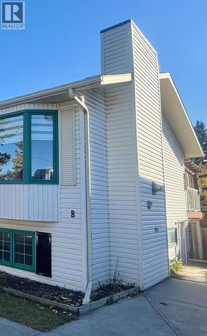
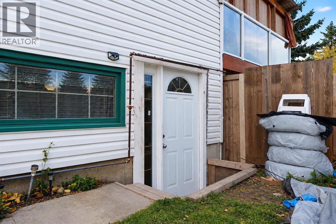
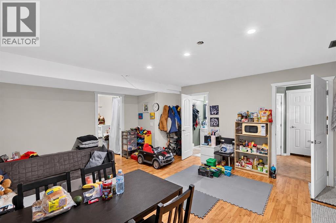
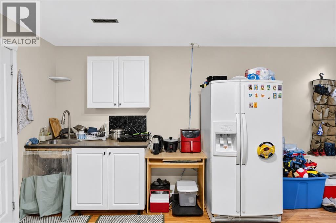
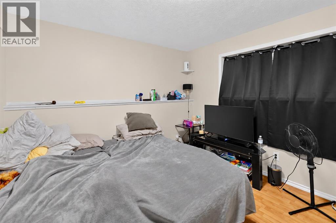
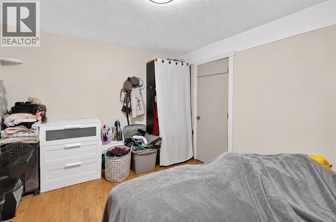
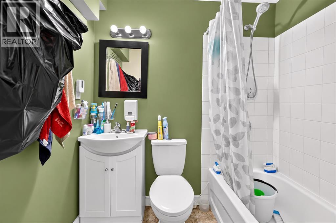
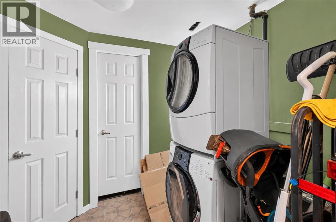
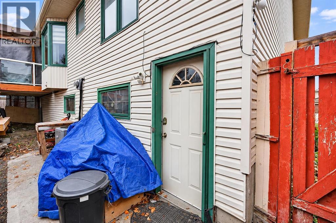
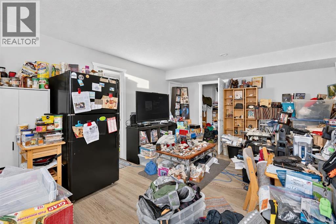
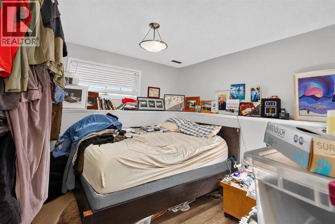
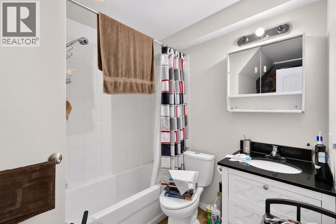
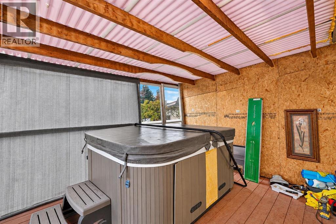
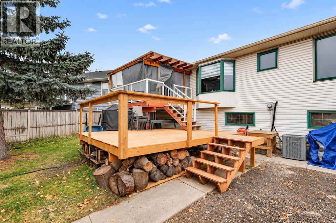
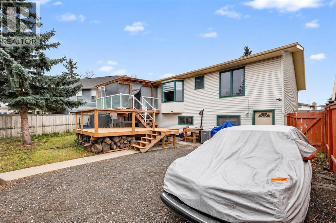
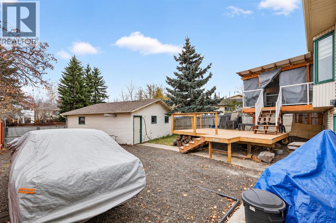
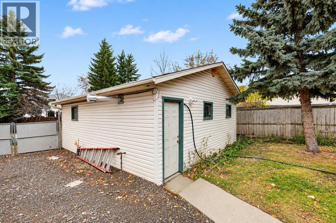
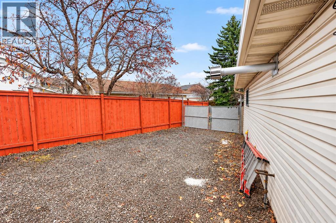
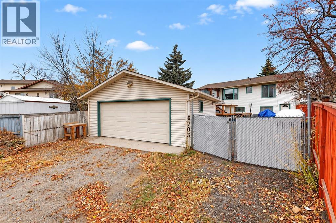
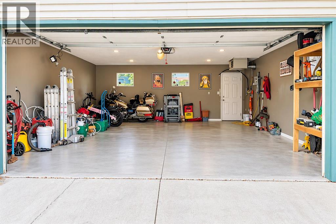
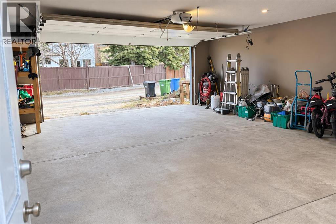
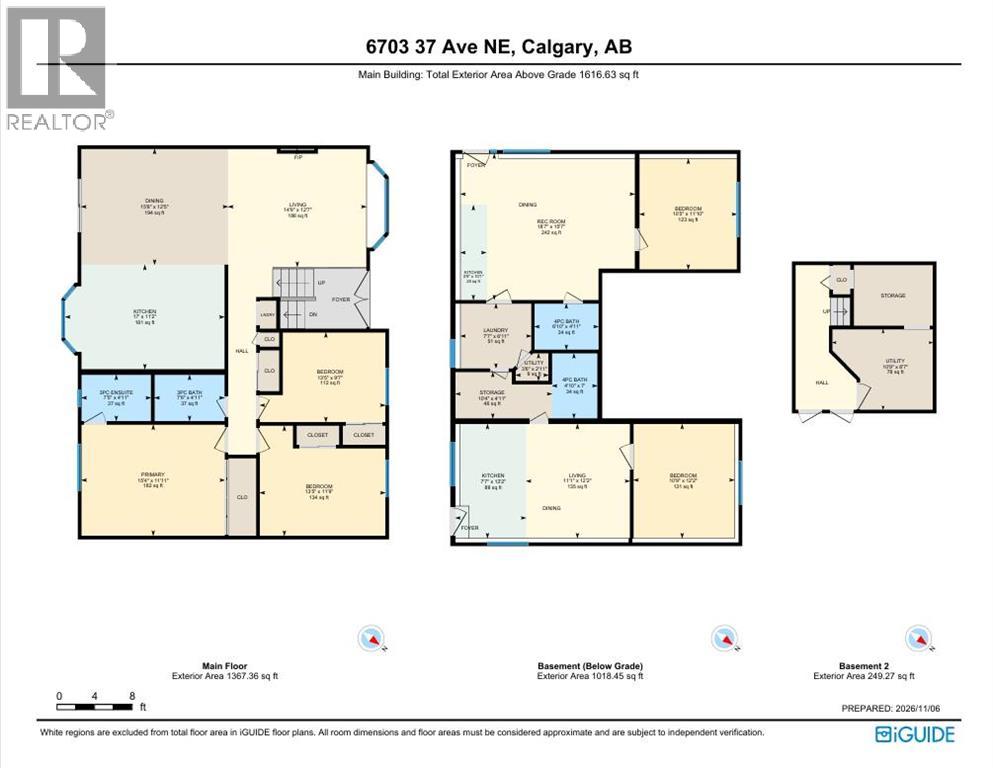
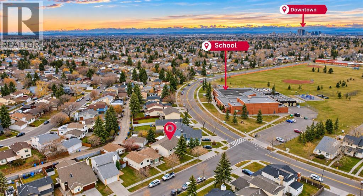
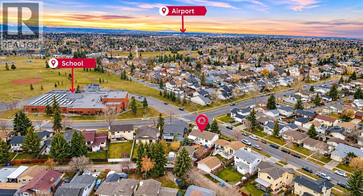
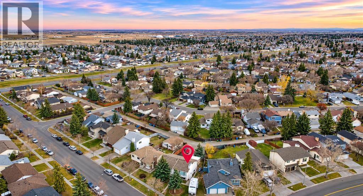
Welcome to this renovated property situated on a huge lot with exceptional parking and income potential. Whether you're an investor looking for strong rental revenue or a homeowner seeking a mortgage helper, this unique property checks all the boxes. 5 Bedrooms | 4 Bathrooms | Revenue-Generating Property in front of schools at a great Location. Main Floor Features Bright open-concept layout, brand New large kitchen with modern finishes and a Large dining area, huge Living area with antique cozy fireplace, has a Italian slate 5x10 pool table (Snooker and 8 Ball) for your evening shots. Huge Primary Bedroom has a renovated 3 Pc ensuite bathroom. 2 other large size bedrooms and one full 4 Pc renovated Bathroom with a separate main-floor laundry completes this level. Your private lower basement area has a good storage space and direct access to mechanical room. The main feature of this property is the LOWER LEVEL . The property has Two separate illegal walkout basement suites, each with its own private entrance along with 1 Bed 1 Bath and Kitchenette settings. CURRENT TEANANTS ARE PAYING $2450 MONTHLY and are highly interested to renew lease for a long term with new owner. The common Laundry for the basement has a direct access from both the (Illegal) suites. Additional Highlights: Security cameras installed, 2 furnaces, Central air conditioning, Water softener, Central vacuum system, Multi-level (double-tier) deck with Hot tub, large yard with endless possibilities. Back alley access has a dedicated RV parking along with the Double detached heated extra wide garage. The front pad has 3 additional parking spaces. The house is right across the Annie Foote School's parking. The Location of nearby market and Saint Thomas Moore School making it a exceptional property. With separate entrances, separate laundries, and a highly functional layout, it's a rare opportunity for investors and homeowners alike. Strong rental potential, and move-in-ready condition make this proper ty a must-see. Book your private viewing today and discover the possibilities! (id:67935)
Property Details
| MLS® Number | A2357350 |
| Property Type | Single Family |
| Community Name | Temple |
| Amenities Near By | Park, Playground, Schools, Shopping |
| Features | Back Lane, No Animal Home, No Smoking Home |
| Parking Space Total | 5 |
| Plan | 8010406 |
| Structure | Deck, See Remarks |
Building
| Bathroom Total | 4 |
| Bedrooms Above Ground | 3 |
| Bedrooms Below Ground | 2 |
| Bedrooms Total | 5 |
| Appliances | Refrigerator, Range - Electric, Dishwasher, Microwave, Washer & Dryer |
| Architectural Style | Bi-level |
| Basement Development | Finished |
| Basement Features | Separate Entrance, Walk Out, Suite |
| Basement Type | Full (finished) |
| Constructed Date | 1983 |
| Construction Material | Wood Frame |
| Construction Style Attachment | Detached |
| Cooling Type | Central Air Conditioning, Fully Air Conditioned |
| Exterior Finish | Vinyl Siding |
| Fireplace Present | Yes |
| Fireplace Total | 1 |
| Flooring Type | Vinyl Plank |
| Foundation Type | Poured Concrete |
| Heating Fuel | Natural Gas |
| Heating Type | Central Heating, Other, Forced Air |
| Stories Total | 2 |
| Size Interior | 1,616 Sqft |
| Total Finished Area | 1616.13 Sqft |
| Type | House |
Parking
| Detached Garage | 2 |
| Parking Pad | |
| R V |
Land
| Acreage | No |
| Fence Type | Fence |
| Land Amenities | Park, Playground, Schools, Shopping |
| Landscape Features | Landscaped |
| Size Frontage | 26.21 M |
| Size Irregular | 7728.00 |
| Size Total | 7728 Sqft|7,251 - 10,889 Sqft |
| Size Total Text | 7728 Sqft|7,251 - 10,889 Sqft |
| Zoning Description | R-c1 |
Rooms
| Level | Type | Length | Width | Dimensions |
|---|---|---|---|---|
| Lower Level | Bedroom | 10.75 Ft x 12.17 Ft | ||
| Lower Level | Bedroom | 10.42 Ft x 11.83 Ft | ||
| Lower Level | 4pc Bathroom | 6.83 Ft x 4.92 Ft | ||
| Lower Level | 4pc Bathroom | 4.83 Ft x 7.00 Ft | ||
| Lower Level | Other | 7.58 Ft x 12.17 Ft | ||
| Lower Level | Other | 2.75 Ft x 10.08 Ft | ||
| Main Level | Primary Bedroom | 15.33 Ft x 11.92 Ft | ||
| Main Level | 3pc Bathroom | 7.42 Ft x 4.92 Ft | ||
| Main Level | Bedroom | 13.42 Ft x 11.75 Ft | ||
| Main Level | Bedroom | 13.42 Ft x 9.58 Ft | ||
| Main Level | 3pc Bathroom | 7.50 Ft x 4.92 Ft | ||
| Main Level | Kitchen | 17.00 Ft x 11.17 Ft | ||
| Main Level | Living Room | 14.75 Ft x 12.58 Ft | ||
| Main Level | Dining Room | 15.67 Ft x 12.42 Ft |
https://www.realtor.ca/real-estate/30490974/6703-37-avenue-ne-calgary-temple
Contact Us
Contact us for more information
#1203 3730 108 Ave NE
Calgary, Alberta T3N 1V9
(403) 614-9096

The trademarks REALTOR®, REALTORS®, and the REALTOR® logo are controlled by The Canadian Real Estate Association (CREA) and identify real estate professionals who are members of CREA. The trademarks MLS®, Multiple Listing Service® and the associated logos are owned by The Canadian Real Estate Association (CREA) and identify the quality of services provided by real estate professionals who are members of CREA. The trademark DDF® is owned by The Canadian Real Estate Association (CREA) and identifies CREA's Data Distribution Facility (DDF®)
November 11 2026 02:11:50
Calgary Real Estate Board
Prep Ultra Realty Ltd.
