66 Tarington Landing NE Calgary, Alberta T3J 4T7
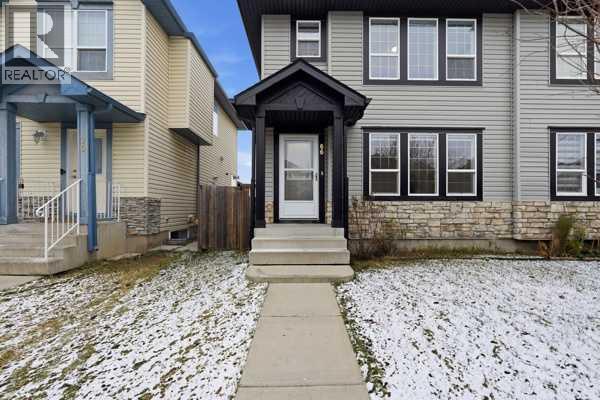

$524,900
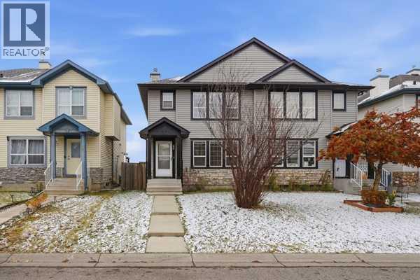
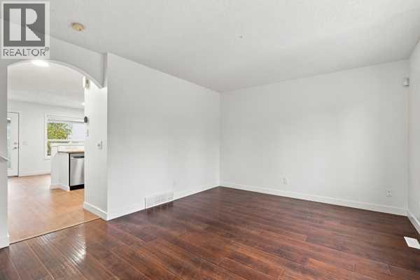
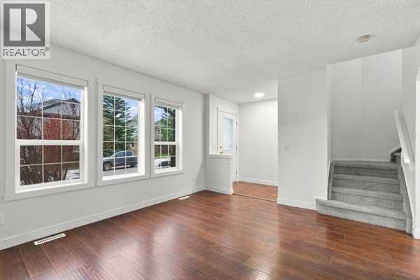
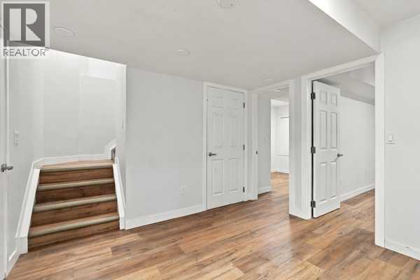
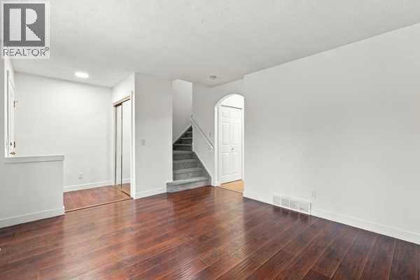
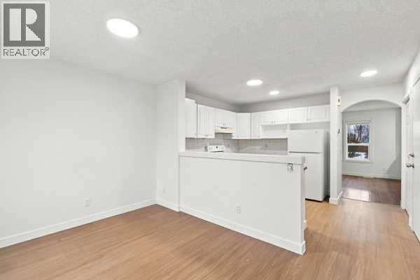
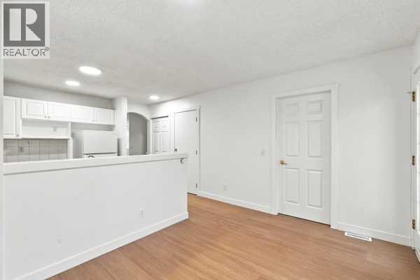
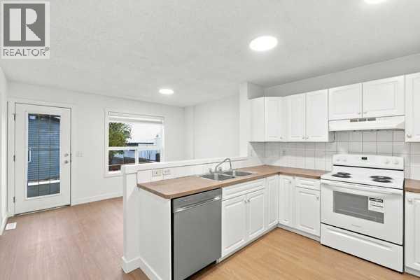
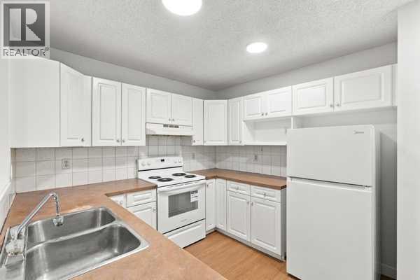
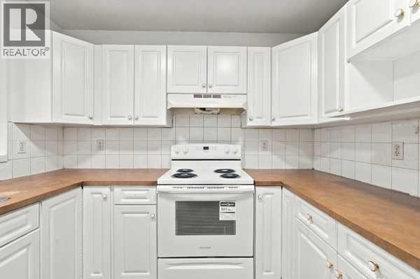
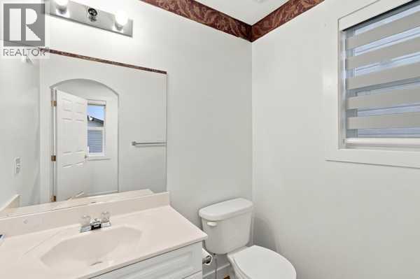
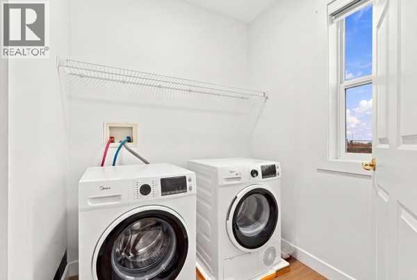
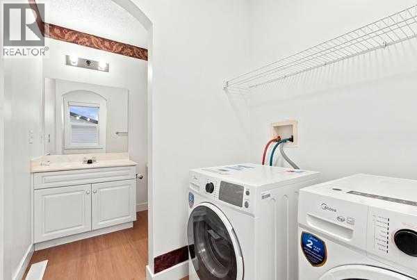
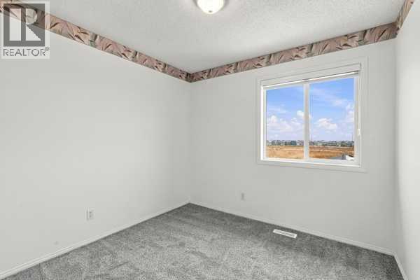
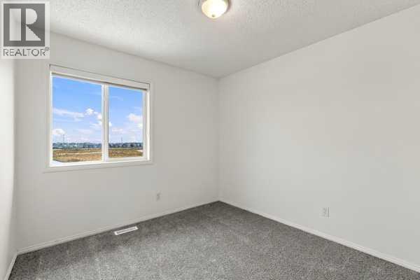
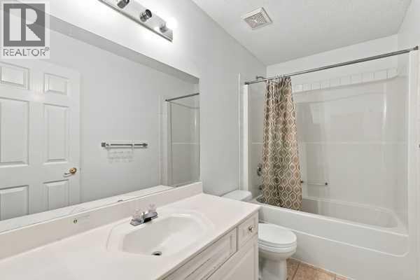
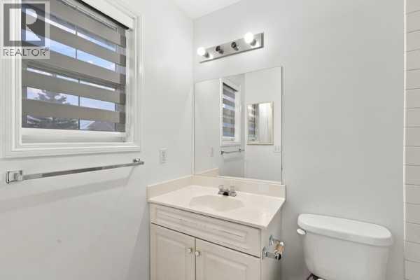
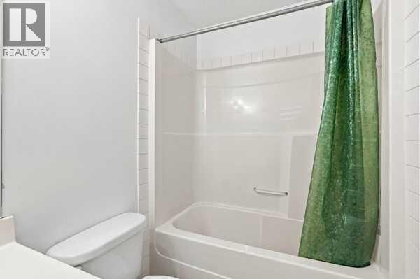
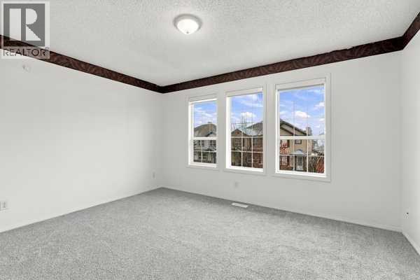
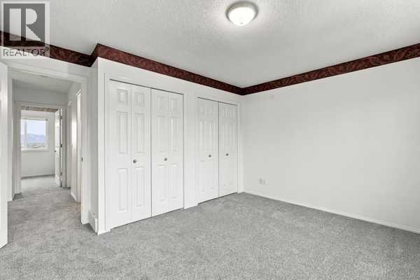
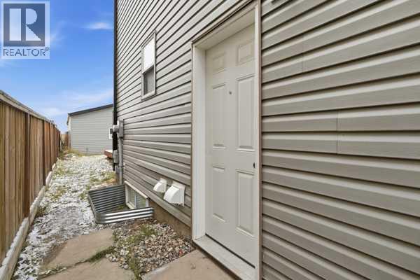
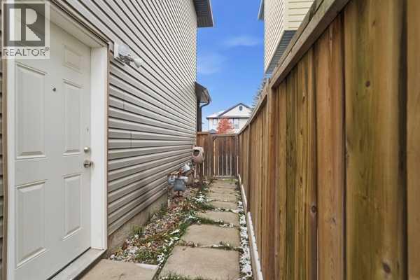
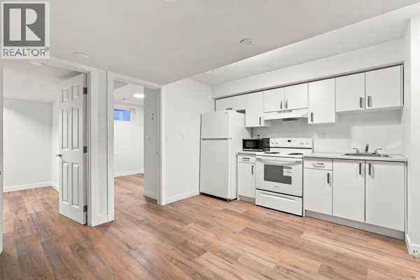
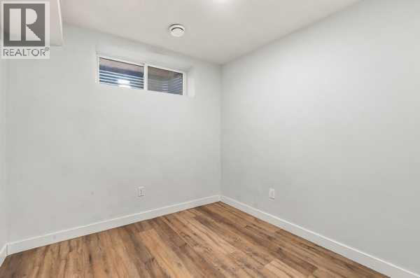
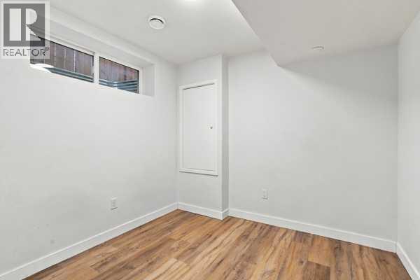
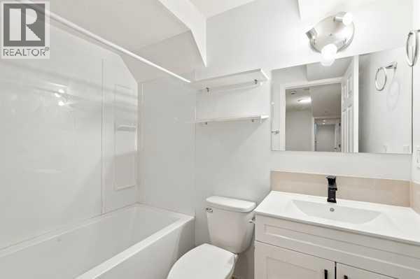
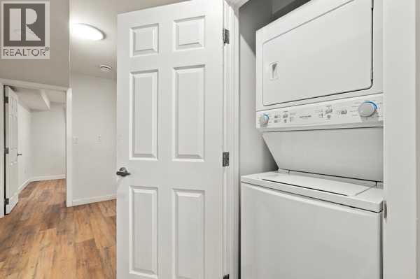
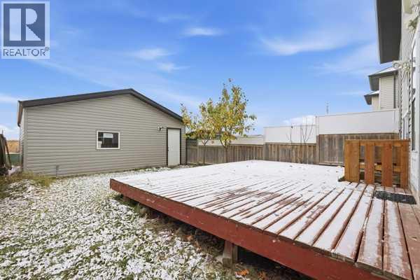
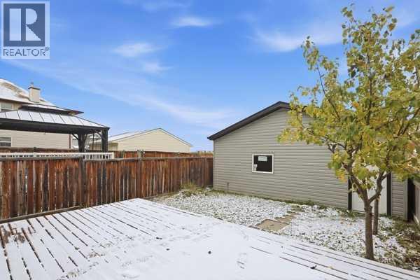
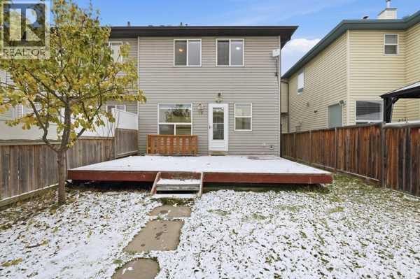
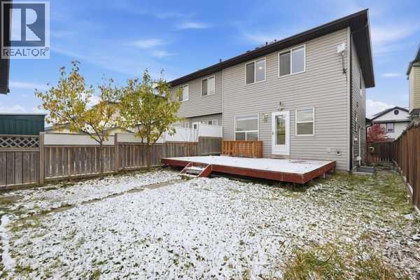
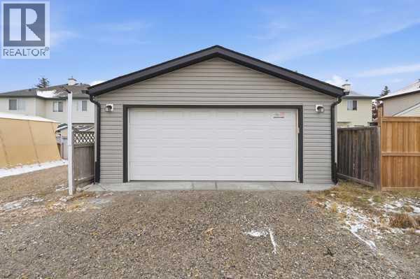
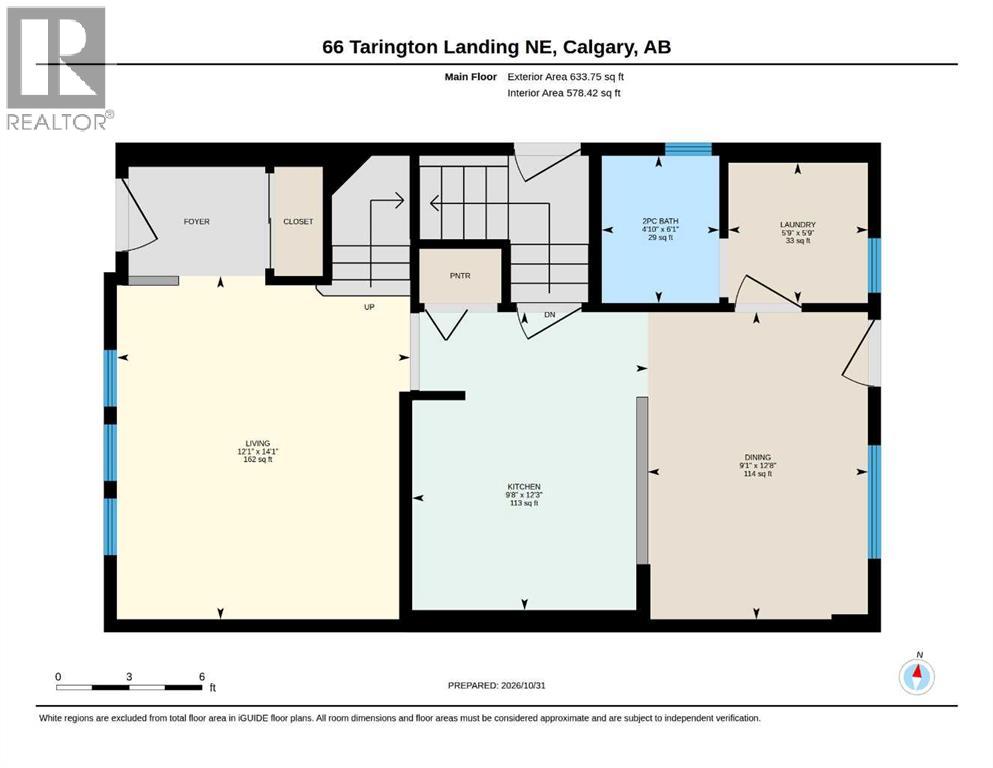
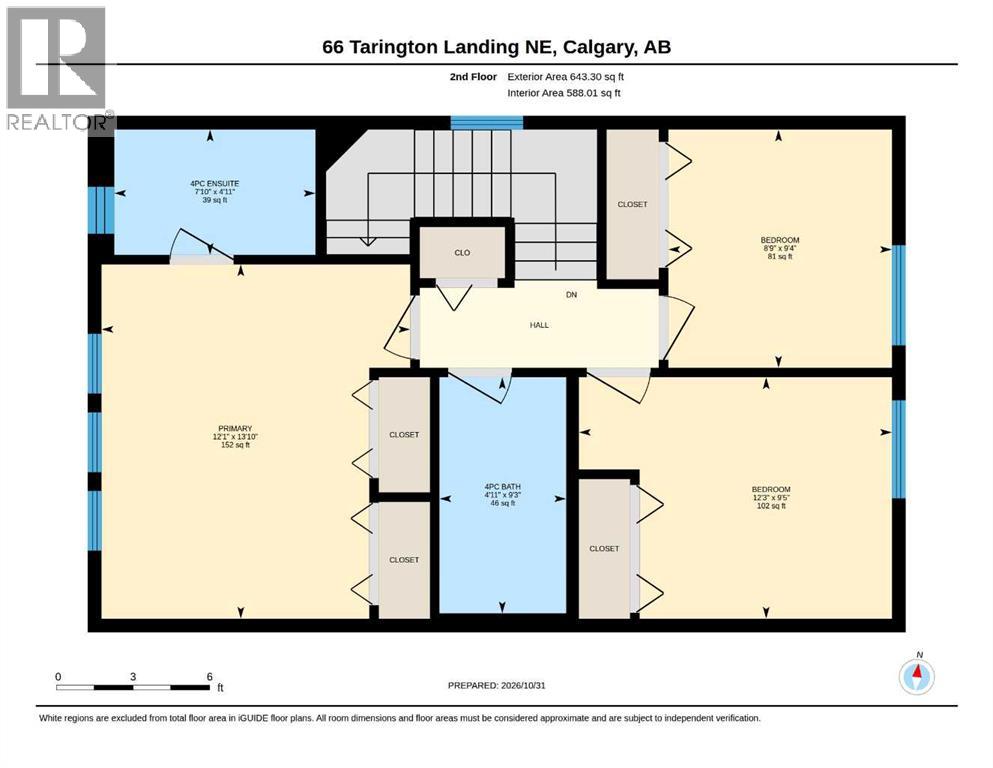
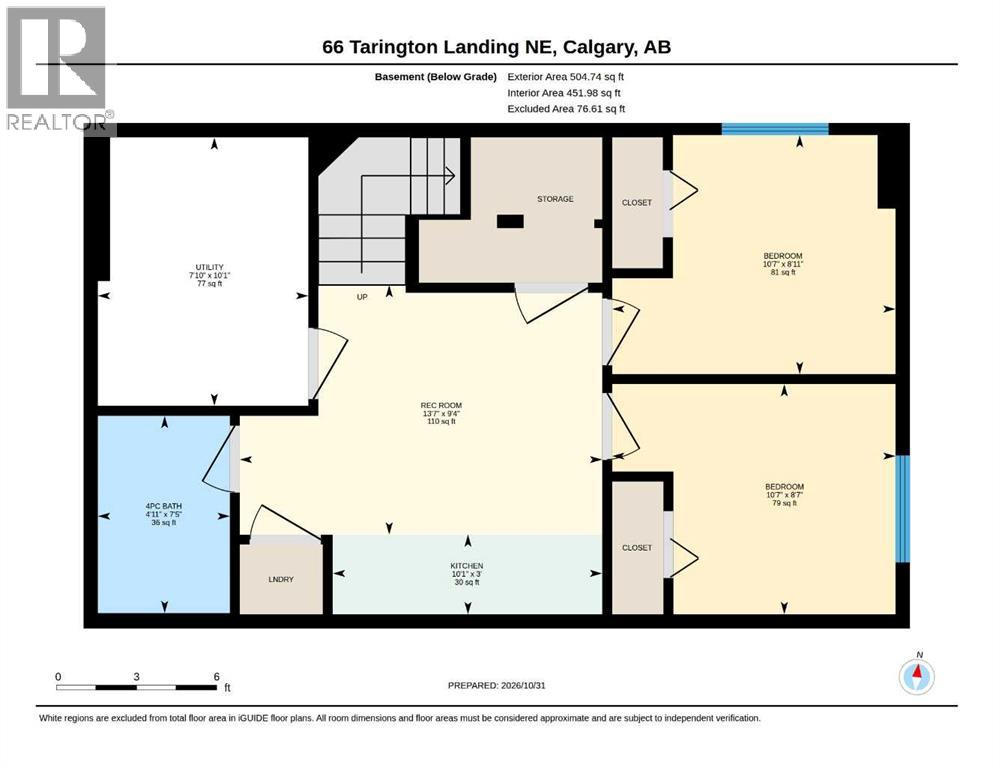
Discover an excellent opportunity in the established community of Taradale, offering a beautifully renovated semi-detached home with a registered legal secondary suite and outstanding income potential. This two-story home features a functional layout with five bedrooms and four bathrooms, including a finished basement with two additional bedrooms, a full bathroom, its own kitchen, separate entrance and convenient laundry facilities, making it ideal for rental income or extended family accommodation. The main floor has been renovated with fresh paint, brand-new carpet, new flooring in the kitchen, dining area and powder room, new blinds, brand-new appliances and updated light fixtures. Hardwood, laminate and carpet flooring add warmth and comfort throughout the home. For added peace of mind, the hot water tank was replaced with a new unit in June 2025, and both furnaces, serving the main level and basement respectively, were professionally cleaned and inspected in October 2026. Enjoy the west-facing backyard backing directly onto green space, offering a peaceful outdoor setting with no neighbors behind. The property also features a private deck, landscaped outdoor space and a detached garage. Conveniently located close to parks, playgrounds, schools, shopping and everyday amenities. Whether you are a first-time homebuyer looking to offset your mortgage with rental income, a family seeking additional space, or an investor looking for an income-generating property, this home offers an excellent combination of comfort, flexibility and opportunity. (id:67935)
Property Details
| MLS® Number | A2357123 |
| Property Type | Single Family |
| Community Name | Taradale |
| Amenities Near By | Park, Schools, Shopping |
| Features | No Neighbours Behind, Closet Organizers, No Animal Home, No Smoking Home |
| Parking Space Total | 3 |
| Plan | 0113613 |
| Structure | Deck |
Building
| Bathroom Total | 4 |
| Bedrooms Above Ground | 3 |
| Bedrooms Below Ground | 2 |
| Bedrooms Total | 5 |
| Appliances | Refrigerator, Dishwasher, Stove, Microwave, Hood Fan, Window Coverings, Washer & Dryer |
| Basement Development | Finished |
| Basement Features | Separate Entrance, Suite |
| Basement Type | Full (finished) |
| Constructed Date | 2001 |
| Construction Style Attachment | Semi-detached |
| Cooling Type | None |
| Exterior Finish | Stone, Vinyl Siding |
| Flooring Type | Carpeted, Hardwood, Laminate |
| Foundation Type | Poured Concrete |
| Half Bath Total | 1 |
| Heating Type | Forced Air |
| Stories Total | 2 |
| Size Interior | 1,277 Sqft |
| Total Finished Area | 1277.04 Sqft |
| Type | Duplex |
Parking
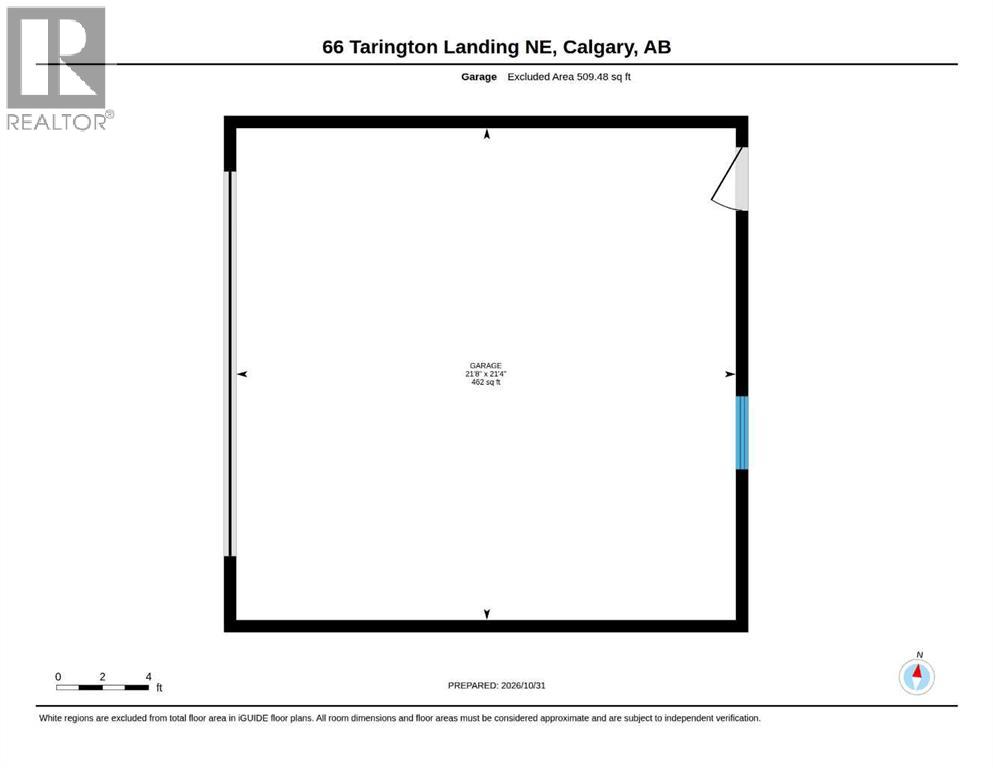
| Detached Garage | 2 |
Land
| Acreage | No |
| Fence Type | Fence |
| Land Amenities | Park, Schools, Shopping |
| Landscape Features | Fruit Trees |
| Size Depth | 32.08 M |
| Size Frontage | 7.5 M |
| Size Irregular | 240.00 |
| Size Total | 240 M2|0-4,050 Sqft |
| Size Total Text | 240 M2|0-4,050 Sqft |
| Zoning Description | R-2 |
Rooms
| Level | Type | Length | Width | Dimensions |
|---|---|---|---|---|
| Second Level | 4pc Bathroom | 9.25 Ft x 4.92 Ft | ||
| Second Level | 4pc Bathroom | 4.92 Ft x 7.83 Ft | ||
| Second Level | Bedroom | 9.42 Ft x 12.25 Ft | ||
| Second Level | Bedroom | 9.33 Ft x 8.75 Ft | ||
| Second Level | Primary Bedroom | 13.83 Ft x 12.08 Ft | ||
| Basement | 4pc Bathroom | 7.42 Ft x 4.92 Ft | ||
| Basement | Bedroom | 8.92 Ft x 10.58 Ft | ||
| Basement | Bedroom | 8.58 Ft x 10.58 Ft | ||
| Basement | Kitchen | 3.00 Ft x 10.08 Ft | ||
| Basement | Recreational, Games Room | 9.33 Ft x 13.58 Ft | ||
| Basement | Furnace | 10.08 Ft x 7.83 Ft | ||
| Main Level | 2pc Bathroom | 6.08 Ft x 4.83 Ft | ||
| Main Level | Dining Room | 12.67 Ft x 9.08 Ft | ||
| Main Level | Kitchen | 12.25 Ft x 9.67 Ft | ||
| Main Level | Laundry Room | 5.75 Ft x 5.75 Ft | ||
| Main Level | Living Room | 14.08 Ft x 12.08 Ft |
https://www.realtor.ca/real-estate/30486248/66-tarington-landing-ne-calgary-taradale
Contact Us
Contact us for more information

Jayan Naiker
Associate
jayannaiker.com/
@realtor_jayan_naiker/
#700, 1816 Crowchild Trail NW
Calgary, Alberta T2M 3Y7
(855) 623-6900
www.joinreal.com/

The trademarks REALTOR®, REALTORS®, and the REALTOR® logo are controlled by The Canadian Real Estate Association (CREA) and identify real estate professionals who are members of CREA. The trademarks MLS®, Multiple Listing Service® and the associated logos are owned by The Canadian Real Estate Association (CREA) and identify the quality of services provided by real estate professionals who are members of CREA. The trademark DDF® is owned by The Canadian Real Estate Association (CREA) and identifies CREA's Data Distribution Facility (DDF®)
November 06 2026 05:22:57
Calgary Real Estate Board
Real Broker
