517 Ranch Green Strathmore, Alberta T1P 2H9

$519,900
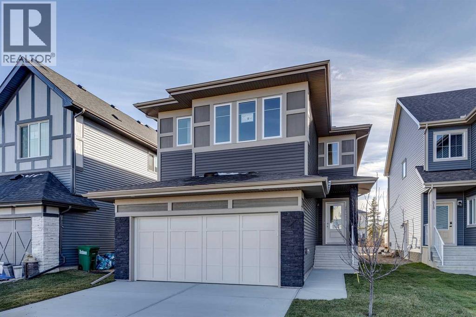
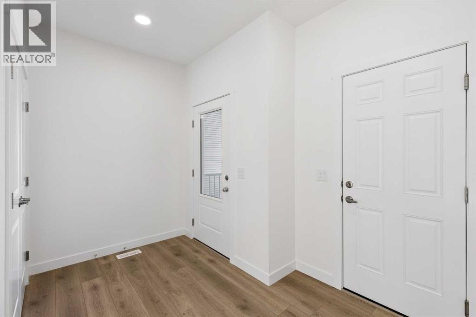
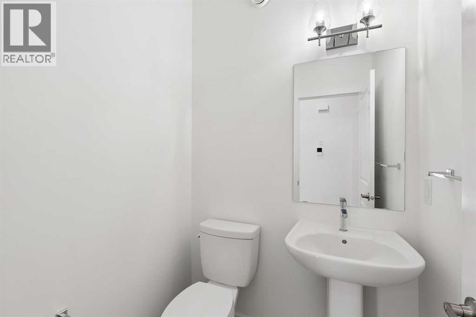
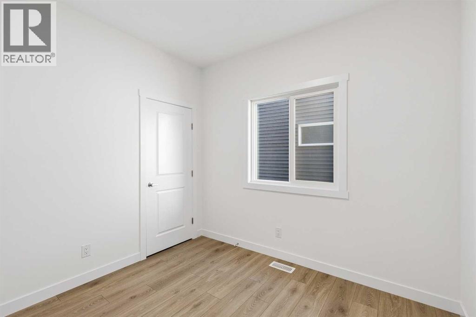
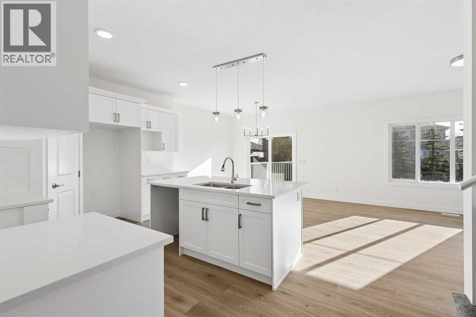
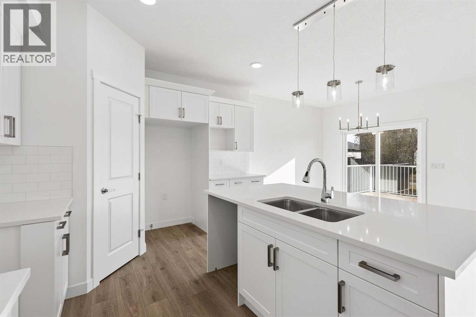
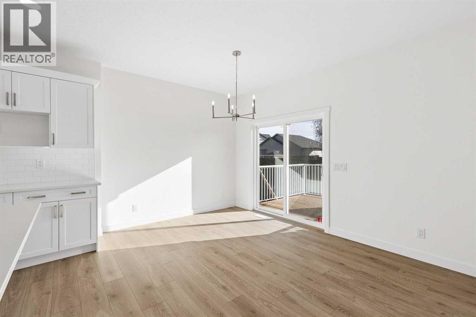
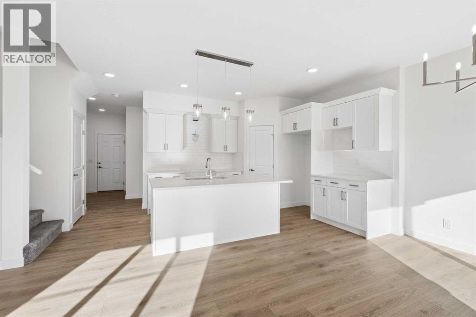
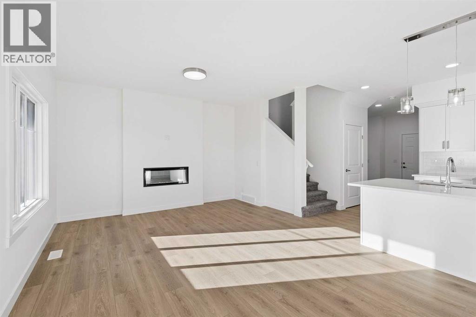
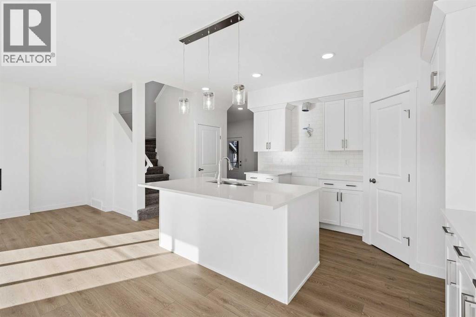
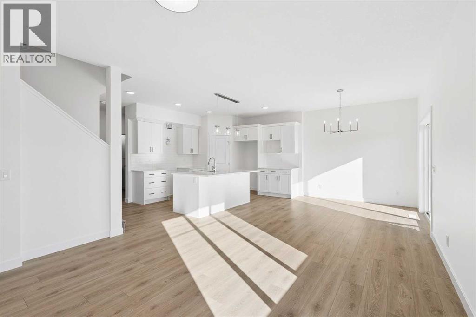
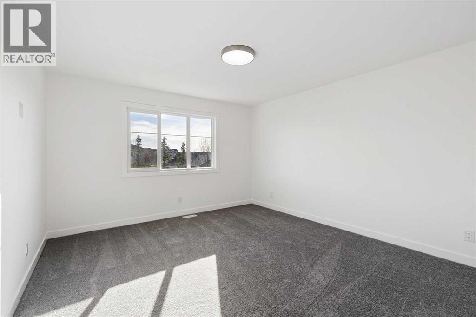
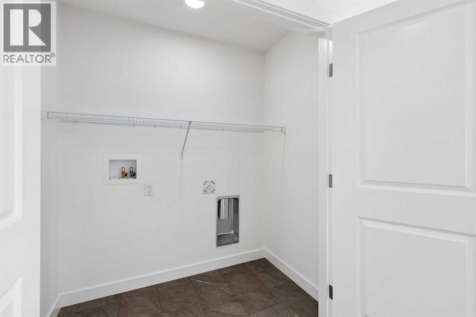
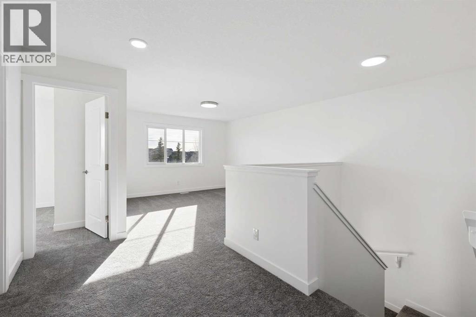
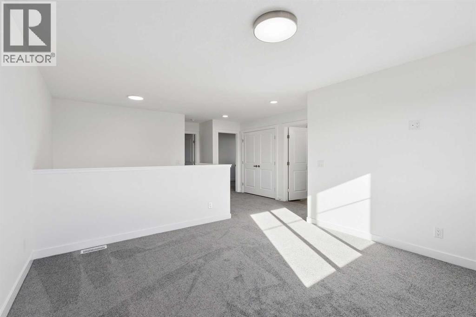
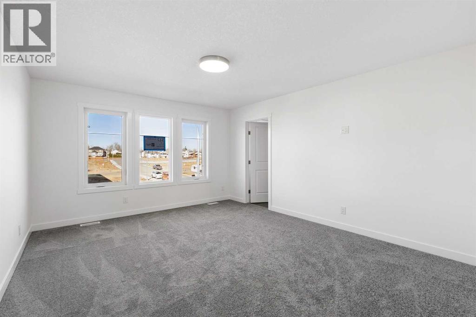
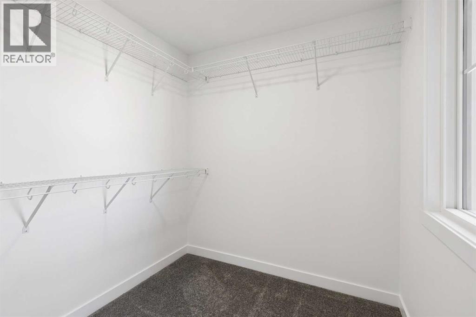
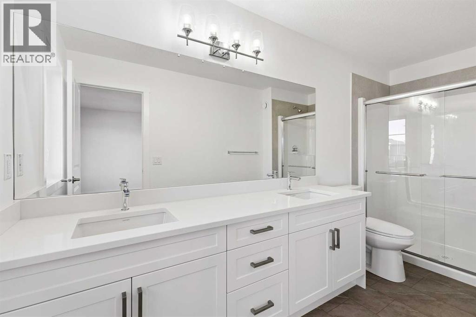
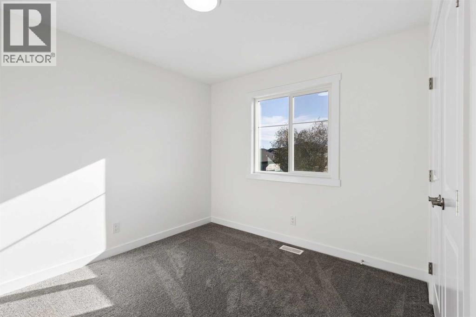
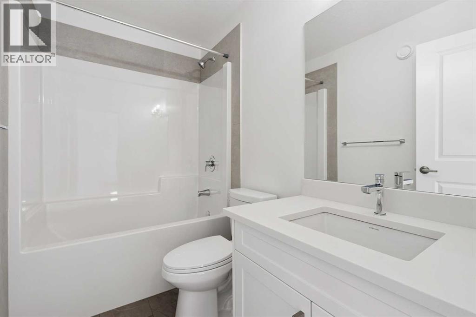
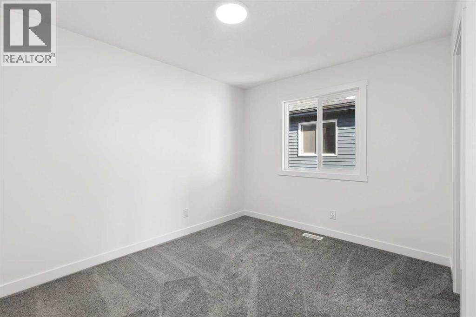
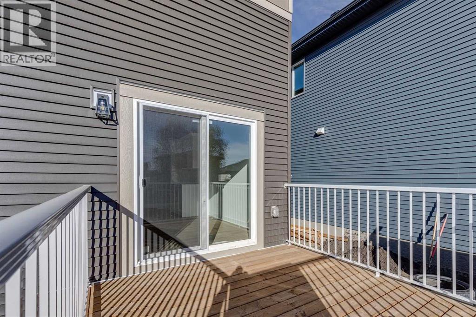
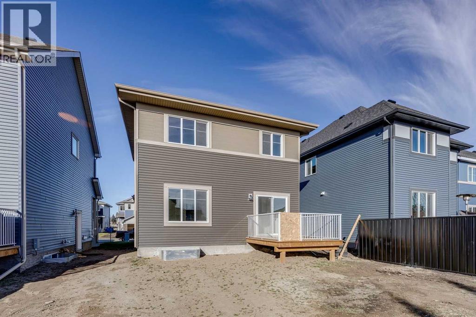
OVER 2,000 SQ FT WITH 3 BEDROOMS, 2.5 BATHROOMS, 9' MAIN FLOOR CEILINGS, BONUS ROOM & SEPARATE SIDE ENTRANCE! Welcome to the Jayne by Akash Homes, offering 2,007 sq ft of thoughtfully designed living space in The Ranch, Strathmore! The open-concept main floor features a bright, spacious living area, a modern kitchen with quartz countertops, a large central island, and a convenient walk-through pantry. Upstairs, discover a generous bonus room, convenient laundry, and 3 spacious bedrooms, including a beautiful primary retreat with a walk-in closet and private ensuite. The SEPARATE SIDE ENTRANCE adds flexibility and future potential. Enjoy the charm of small-town living with easy access to schools, parks, shopping, and everyday amenities. This move-in-ready home offers the perfect combination of modern finishes, functionality, and comfort. PHOTOS ARE OF ACTUAL HOME. (id:67935)
Property Details
| MLS® Number | A2355073 |
| Property Type | Single Family |
| Community Name | The Ranch_Strathmore |
| Amenities Near By | Playground, Schools, Shopping |
| Features | See Remarks |
| Parking Space Total | 4 |
| Plan | 2510018 |
| Structure | Deck |
Building
| Bathroom Total | 3 |
| Bedrooms Above Ground | 4 |
| Bedrooms Total | 4 |
| Appliances | None |
| Basement Development | Unfinished |
| Basement Features | Separate Entrance |
| Basement Type | Full (unfinished) |
| Constructed Date | 2026 |
| Construction Material | Wood Frame |
| Construction Style Attachment | Detached |
| Cooling Type | None |
| Fireplace Present | Yes |
| Fireplace Total | 1 |
| Flooring Type | Carpeted, Ceramic Tile, Laminate |
| Foundation Type | Poured Concrete |
| Half Bath Total | 1 |
| Heating Fuel | Natural Gas |
| Heating Type | Forced Air |
| Stories Total | 2 |
| Size Interior | 2,006 Sqft |
| Total Finished Area | 2005.67 Sqft |
| Type | House |
Parking
| Attached Garage | 2 |
Land
| Acreage | No |
| Fence Type | Not Fenced |
| Land Amenities | Playground, Schools, Shopping |
| Size Frontage | 11.17 M |
| Size Irregular | 390.14 |
| Size Total | 390.14 M2|4,051 - 7,250 Sqft |
| Size Total Text | 390.14 M2|4,051 - 7,250 Sqft |
| Zoning Description | R-1n |
Rooms
| Level | Type | Length | Width | Dimensions |
|---|---|---|---|---|
| Main Level | Living Room | 14.00 Ft x 13.92 Ft | ||
| Main Level | Kitchen | 16.50 Ft x 11.67 Ft | ||
| Main Level | Dining Room | 13.58 Ft x 11.00 Ft | ||
| Main Level | Bedroom | 9.92 Ft x 8.42 Ft | ||
| Main Level | 2pc Bathroom | .00 Ft x .00 Ft | ||
| Upper Level | Bonus Room | 13.83 Ft x 12.58 Ft | ||
| Upper Level | Primary Bedroom | 18.33 Ft x 12.83 Ft | ||
| Upper Level | 4pc Bathroom | .00 Ft x .00 Ft | ||
| Upper Level | Bedroom | 11.92 Ft x 9.92 Ft | ||
| Upper Level | Bedroom | 11.92 Ft x 9.33 Ft | ||
| Upper Level | 4pc Bathroom | .00 Ft x .00 Ft |
https://www.realtor.ca/real-estate/30496000/517-ranch-green-strathmore-the-ranchstrathmore
Contact Us
Contact us for more information
312 Saddleback Road
Edmonton, Alberta T6J 4R7
(780) 434-4700

The trademarks REALTOR®, REALTORS®, and the REALTOR® logo are controlled by The Canadian Real Estate Association (CREA) and identify real estate professionals who are members of CREA. The trademarks MLS®, Multiple Listing Service® and the associated logos are owned by The Canadian Real Estate Association (CREA) and identify the quality of services provided by real estate professionals who are members of CREA. The trademark DDF® is owned by The Canadian Real Estate Association (CREA) and identifies CREA's Data Distribution Facility (DDF®)
November 09 2026 10:12:08
Calgary Real Estate Board
Century 21 All Stars Realty Ltd.
