516 34 Avenue NE Calgary, Alberta T2E 2J9

$699,000
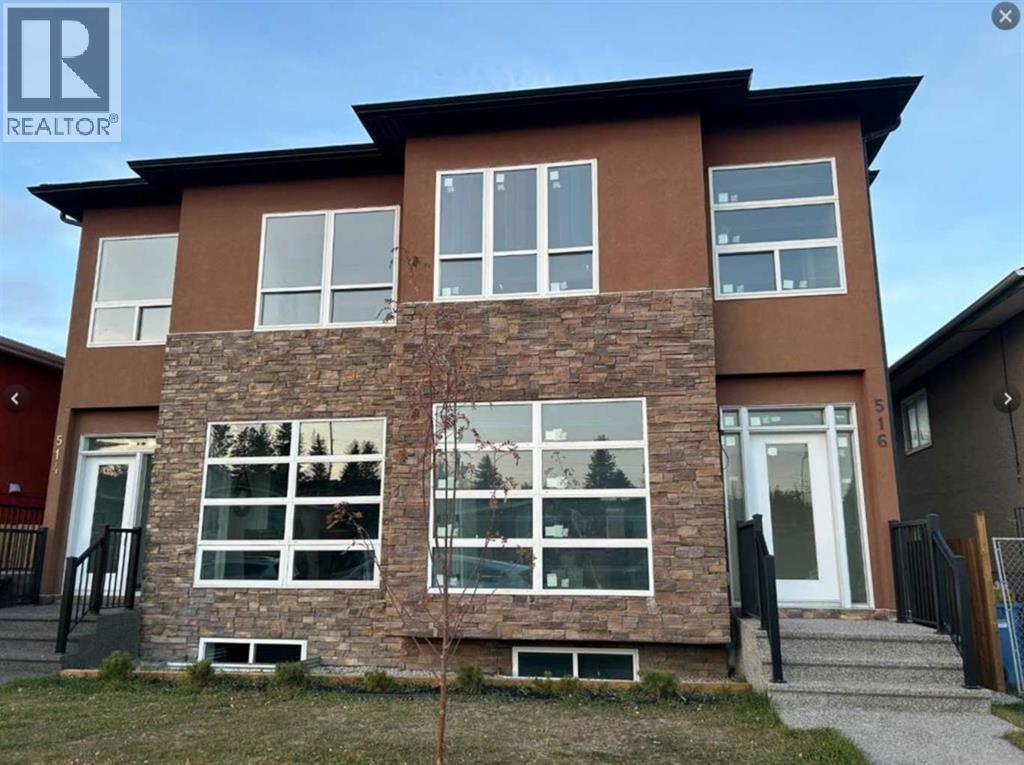
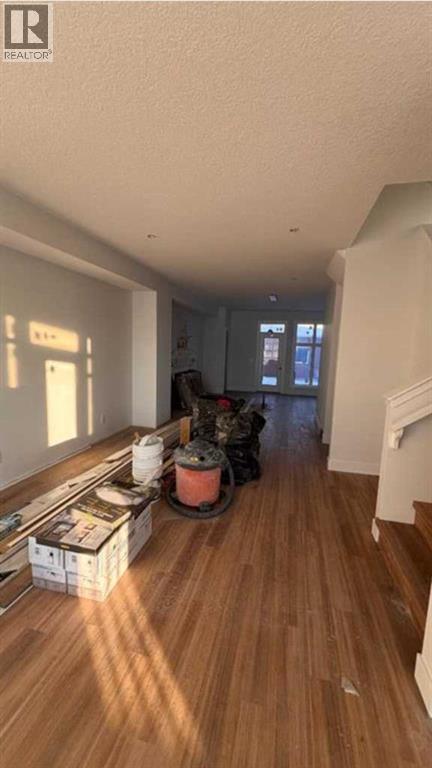
Inner City - Winston Heights, a half-duplex, features a living room with 9 ft ceilings and large windows for natural light. Modern, open-concept kitchen — perfect for entertaining, with the option to customize the kitchen island. A half bathroom completes the main floor. Vinyl plank flooring on both main and upper floors. Primary bedroom with walk-in closet and 5-piece ensuite — dual vanity, quartz counters, soaker tub, and shower; second and third bedrooms facing south. Space for a stacked washer and dryer on the upper floor. Fully finished suite basement, with kitchen, eating area and a large bedroom; 4-piece bathroom with quartz counters and soaker tub. Separate entrance to the basement. (id:67935)
Property Details
| MLS® Number | A2357552 |
| Property Type | Single Family |
| Community Name | Winston Heights/Mountview |
| Amenities Near By | Schools |
| Features | See Remarks |
| Parking Space Total | 2 |
| Plan | 2412062 |
Building
| Bathroom Total | 3 |
| Bedrooms Above Ground | 3 |
| Bedrooms Below Ground | 1 |
| Bedrooms Total | 4 |
| Appliances | Refrigerator, Dishwasher, Stove, Hood Fan, Garage Door Opener, Washer & Dryer |
| Basement Development | Finished |
| Basement Features | Separate Entrance, Suite |
| Basement Type | Full (finished) |
| Constructed Date | 2015 |
| Construction Material | Wood Frame |
| Construction Style Attachment | Semi-detached |
| Cooling Type | None |
| Exterior Finish | Stone, Stucco |
| Flooring Type | Tile, Vinyl |
| Foundation Type | Poured Concrete |
| Half Bath Total | 1 |
| Heating Fuel | Natural Gas |
| Heating Type | Forced Air |
| Stories Total | 2 |
| Size Interior | 1,587 Sqft |
| Total Finished Area | 1586.64 Sqft |
| Type | Duplex |
Parking
| Detached Garage | 2 |
Land
| Acreage | No |
| Fence Type | Fence |
| Land Amenities | Schools |
| Land Disposition | Cleared |
| Landscape Features | Landscaped |
| Size Frontage | 7.14 M |
| Size Irregular | 246.00 |
| Size Total | 246 M2|0-4,050 Sqft |
| Size Total Text | 246 M2|0-4,050 Sqft |
| Zoning Description | R-c2 |
Rooms
| Level | Type | Length | Width | Dimensions |
|---|---|---|---|---|
| Second Level | Primary Bedroom | 15.58 Ft x 9.42 Ft | ||
| Second Level | Bedroom | 14.67 Ft x 8.00 Ft | ||
| Second Level | Bedroom | 12.17 Ft x 9.33 Ft | ||
| Second Level | 5pc Bathroom | 10.83 Ft x 7.83 Ft | ||
| Second Level | 4pc Bathroom | 8.17 Ft x 5.17 Ft | ||
| Second Level | Laundry Room | 3.00 Ft x 2.92 Ft | ||
| Basement | Bedroom | 13.67 Ft x 10.08 Ft | ||
| Basement | Living Room/dining Room | 20.75 Ft x 11.08 Ft | ||
| Basement | Kitchen | 6.83 Ft x 6.25 Ft | ||
| Basement | Storage | 12.33 Ft x 4.92 Ft | ||
| Main Level | Living Room | 22.25 Ft x 11.08 Ft | ||
| Main Level | Kitchen | 12.83 Ft x 11.25 Ft | ||
| Main Level | Dining Room | 11.25 Ft x 6.50 Ft | ||
| Main Level | 2pc Bathroom | 5.58 Ft x 5.42 Ft |
https://www.realtor.ca/real-estate/30496751/516-34-avenue-ne-calgary-winston-heightsmountview
Contact Us
Contact us for more information

Sam Cheng
Associate
www.samrealty.ca/
www.facebook.com/sam.cheng.3979489
www.linkedin.com/sam-cheng-68636811
www.twitter.com/@samchengrealty
5211 4th Street NE
Calgary, Alberta T2K 6J5
(403) 338-2200

The trademarks REALTOR®, REALTORS®, and the REALTOR® logo are controlled by The Canadian Real Estate Association (CREA) and identify real estate professionals who are members of CREA. The trademarks MLS®, Multiple Listing Service® and the associated logos are owned by The Canadian Real Estate Association (CREA) and identify the quality of services provided by real estate professionals who are members of CREA. The trademark DDF® is owned by The Canadian Real Estate Association (CREA) and identifies CREA's Data Distribution Facility (DDF®)
November 10 2026 12:41:55
Calgary Real Estate Board
Royal LePage Blue Sky
