507 26 Avenue NE Calgary, Alberta T2E 1Z6

$1,398,880
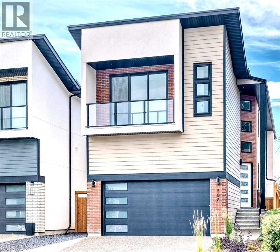
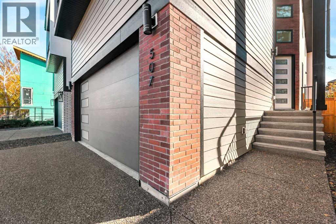
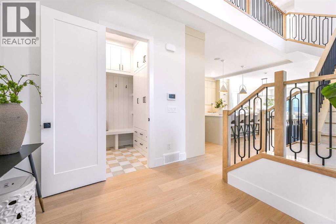
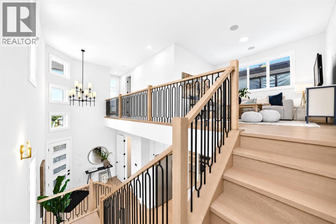
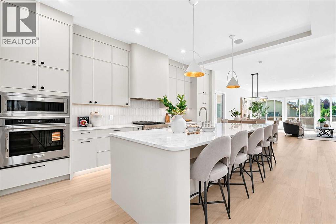
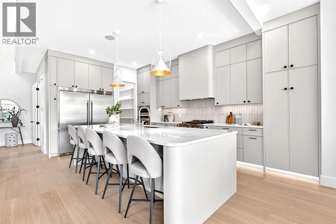
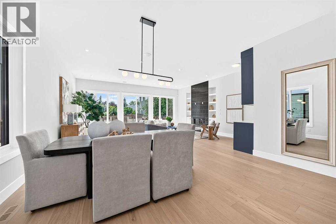
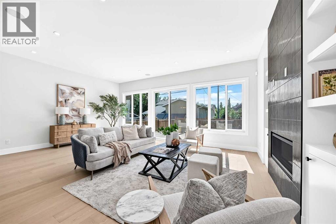
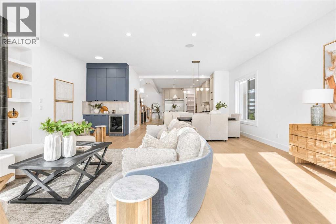
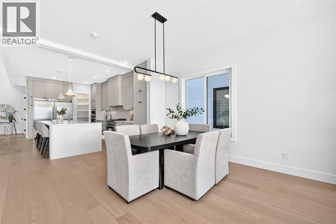
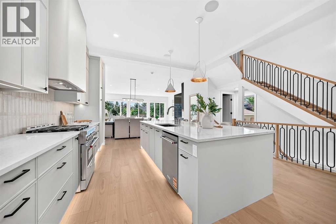
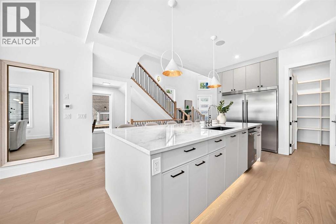
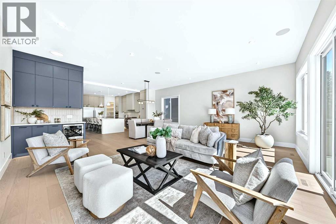
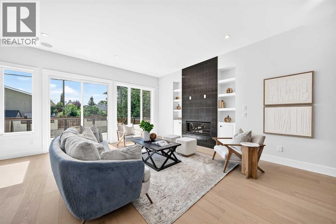
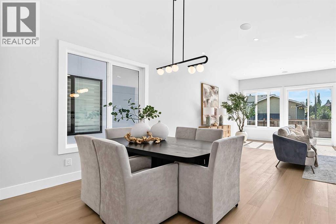
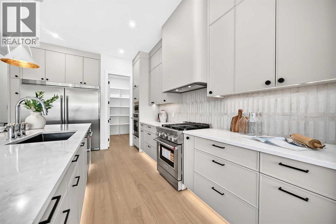
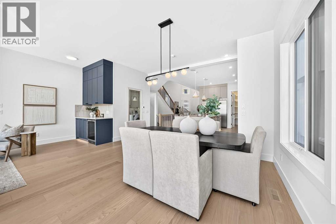
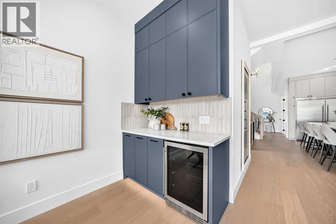
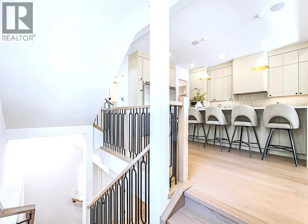
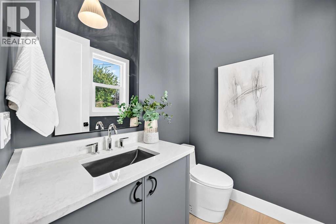
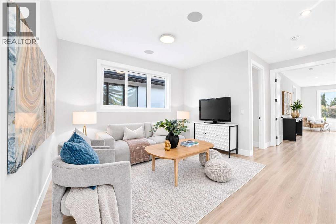
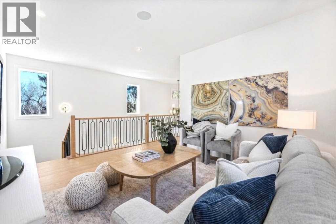
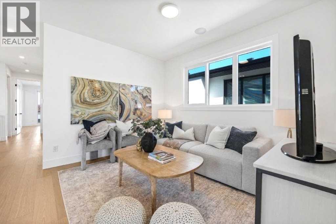
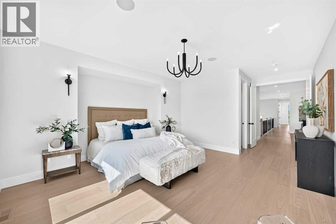
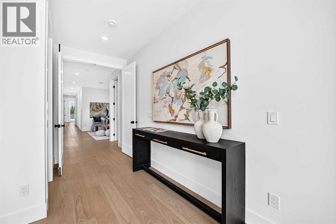
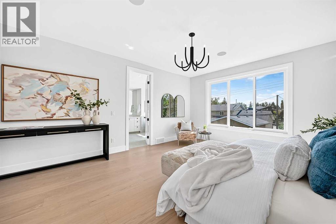
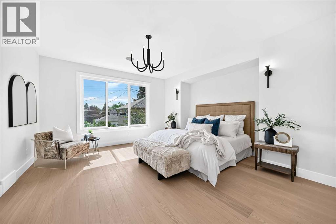
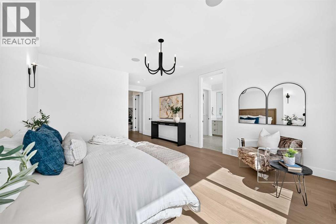
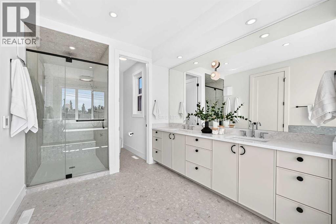
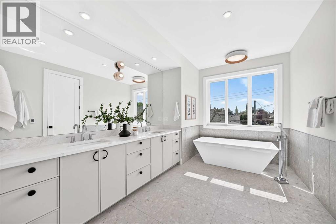
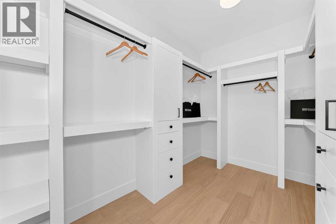
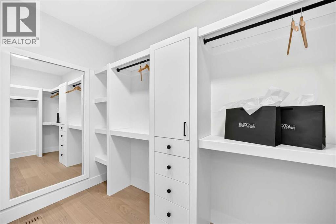
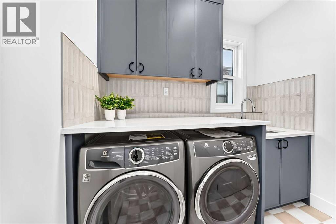
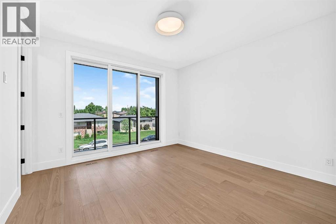
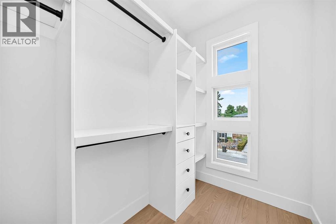
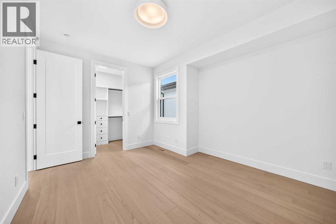
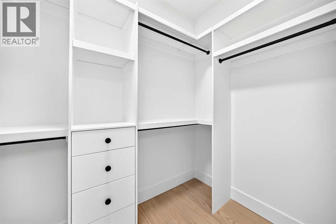
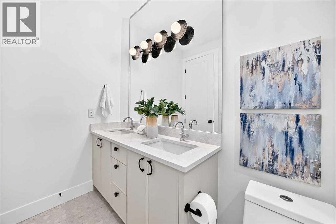
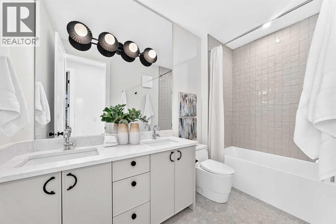
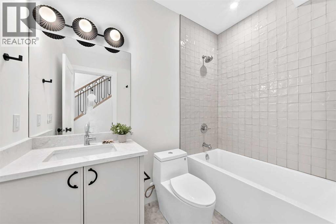
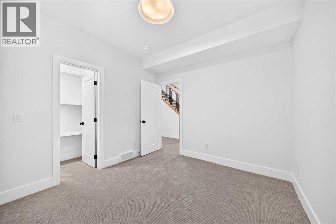
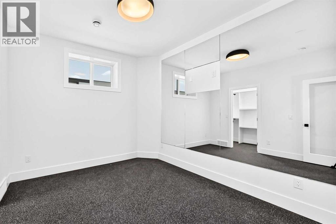
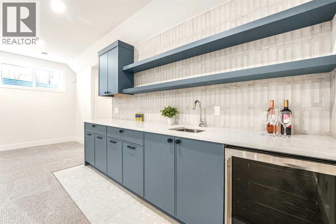
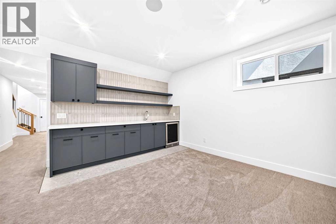
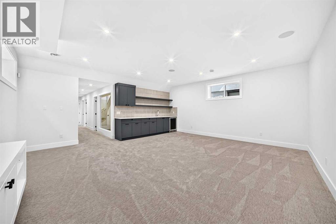
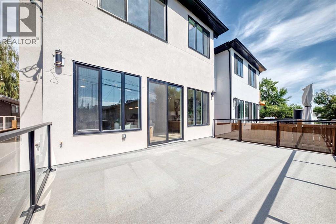
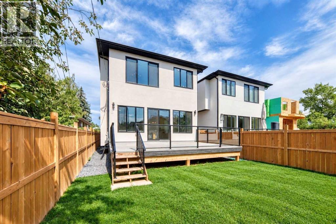
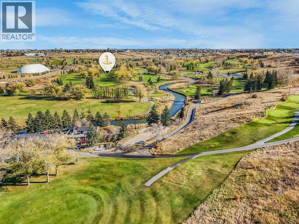
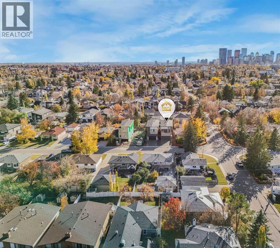
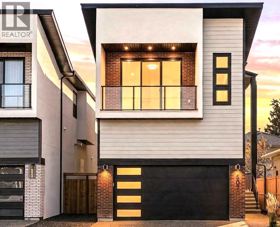
Welcome to this thoughtfully designed, LUXURIOUS new build, offering an impressive 3,738 sq. ft. of total living space. The stunning combination of Hardie board, brick, and stucco creates an exceptional curb appeal, complemented by a heated double attached garage and an oversized aggregate driveway. Upon entering, you'll be greeted by a grand foyer featuring soaring 19-foot ceilings, a beautiful chandelier, and a stunning open-to-above design that's sure to impress. Exceptional architectural details, custom craftsmanship, and HIGH-END finishes including beautiful FLAT PAINTED CEILINGS with BUILT-IN SPEAKERS throughout. The main level features exquisite 10-foot ceilings, expansive windows, a striking staircase, and hardwood flooring, creating a bright and sophisticated atmosphere. Additional upgrades include SOLID CORE DOORS, Iron and maple railings, built-in speakers, flat-painted ceilings, Dura Deck-glass railings, exquisite lighting package + more! The CHEF-INSPIRED KITCHEN is a true standout, featuring custom high-end cabinetry, quartz countertops, an expansive island with breakfast bar, under-cabinet lighting/ cabinet-floor lighting, premium appliances, and a walk-in pantry. Beautiful tile backsplash and accent lighting complete this impressive space. The dining area flows seamlessly into the spacious living room, highlighted by a dramatic floor-to-ceiling fireplace with built-ins and a stylish bar. Patio doors lead to a large deck overlooking the south-facing backyard. The upper level offers 9-foot ceilings, beautiful railings open to below, 3 bedrooms plus a loft, an exquisite laundry room, 5-piece bathroom and the LUXURIOUS PRIMARY RETREAT is a private sanctuary, complete with a spa-inspired 6-piece ensuite featuring heated floors, a freestanding tub, an oversized shower with multiple shower features, body jets, dual sinks, and an elegant walk-in closet. The third bedroom offers the added appeal of patio doors leading to its own private balcony. Note- all bedrooms in the home has walk-in closets. The FULLY DEVELOPED LOWER-LEVEL features 9-foot ceilings, an impressive recreation/media room with built-ins, speakers and wet bar, a gym (or additional bedroom), another bedroom, and a full bathroom. The upgraded HVAC system features two furnaces, R/I air conditioning, and R/I in-floor heating. Situated on an impressive 130-foot-deep lot, this property offers a large deck and a spacious back yard, with the perfect setting to relax, entertain, and enjoy the outdoors. Fabulous location, just steps away from the prestigious Winston Golf Course and quick access to Deerfoot Trail, 16th Avenue, U of C, SAIT, hospitals, downtown, schools, and the airport. This exceptional home is move-in ready and offers a wonderful opportunity to enjoy luxury living in a prime location. (id:67935)
Property Details
| MLS® Number | A2340785 |
| Property Type | Single Family |
| Community Name | Winston Heights/Mountview |
| Amenities Near By | Golf Course, Park, Playground, Schools, Shopping |
| Community Features | Golf Course Development |
| Features | See Remarks, Other, Pvc Window, No Animal Home, No Smoking Home, Gas Bbq Hookup |
| Parking Space Total | 2 |
| Plan | 2411969 |
| Structure | Deck, See Remarks |
Building
| Bathroom Total | 4 |
| Bedrooms Above Ground | 3 |
| Bedrooms Below Ground | 1 |
| Bedrooms Total | 4 |
| Appliances | Washer, Range - Gas, Dishwasher, Wine Fridge, Oven, Dryer, Microwave, Oven - Built-in, Hood Fan, Garage Door Opener |
| Basement Development | Finished |
| Basement Type | Full (finished) |
| Constructed Date | 2025 |
| Construction Material | Wood Frame |
| Construction Style Attachment | Detached |
| Cooling Type | See Remarks |
| Exterior Finish | Brick, Composite Siding, Stucco |
| Fireplace Present | Yes |
| Fireplace Total | 1 |
| Flooring Type | Carpeted, Hardwood, Tile |
| Foundation Type | Poured Concrete |
| Half Bath Total | 1 |
| Heating Fuel | Natural Gas |
| Heating Type | Forced Air |
| Stories Total | 2 |
| Size Interior | 2,729 Sqft |
| Total Finished Area | 2729.1 Sqft |
| Type | House |
Parking
| Attached Garage | 2 |
| Garage | |
| Heated Garage |
Land
| Acreage | No |
| Fence Type | Fence |
| Land Amenities | Golf Course, Park, Playground, Schools, Shopping |
| Landscape Features | Fruit Trees, Landscaped |
| Size Depth | 39.72 M |
| Size Frontage | 9.29 M |
| Size Irregular | 3971.85 |
| Size Total | 3971.85 Sqft|0-4,050 Sqft |
| Size Total Text | 3971.85 Sqft|0-4,050 Sqft |
| Zoning Description | R-c2 |
Rooms
| Level | Type | Length | Width | Dimensions |
|---|---|---|---|---|
| Basement | 4pc Bathroom | 8.25 Ft x 5.25 Ft | ||
| Basement | Bedroom | 11.08 Ft x 10.42 Ft | ||
| Basement | Family Room | 19.42 Ft x 20.17 Ft | ||
| Basement | Exercise Room | 11.17 Ft x 10.08 Ft | ||
| Basement | Furnace | 8.25 Ft x 8.67 Ft | ||
| Main Level | Foyer | 8.75 Ft x 9.42 Ft | ||
| Main Level | Other | 6.08 Ft x 6.08 Ft | ||
| Main Level | Kitchen | 13.92 Ft x 16.25 Ft | ||
| Main Level | Pantry | 8.08 Ft x 4.92 Ft | ||
| Main Level | Dining Room | 15.75 Ft x 11.67 Ft | ||
| Main Level | Living Room | 16.33 Ft x 21.42 Ft | ||
| Main Level | 2pc Bathroom | 12.08 Ft x 5.25 Ft | ||
| Upper Level | Bedroom | 12.08 Ft x 13.17 Ft | ||
| Upper Level | 5pc Bathroom | 10.67 Ft x 5.42 Ft | ||
| Upper Level | Bedroom | 14.00 Ft x 11.33 Ft | ||
| Upper Level | Bonus Room | 12.75 Ft x 12.75 Ft | ||
| Upper Level | Laundry Room | 8.17 Ft x 5.08 Ft | ||
| Upper Level | Primary Bedroom | 16.17 Ft x 15.42 Ft | ||
| Upper Level | 6pc Bathroom | 19.17 Ft x 9.25 Ft | ||
| Upper Level | Other | 12.92 Ft x 3.50 Ft |
https://www.realtor.ca/real-estate/30207486/507-26-avenue-ne-calgary-winston-heightsmountview
Contact Us
Contact us for more information
5211 4th Street NE
Calgary, Alberta T2K 6J5
(403) 338-2200

The trademarks REALTOR®, REALTORS®, and the REALTOR® logo are controlled by The Canadian Real Estate Association (CREA) and identify real estate professionals who are members of CREA. The trademarks MLS®, Multiple Listing Service® and the associated logos are owned by The Canadian Real Estate Association (CREA) and identify the quality of services provided by real estate professionals who are members of CREA. The trademark DDF® is owned by The Canadian Real Estate Association (CREA) and identifies CREA's Data Distribution Facility (DDF®)
November 10 2026 07:16:21
Calgary Real Estate Board
Royal LePage Blue Sky
