504, 550 Riverfront Avenue SE Calgary, Alberta T2G 1E5

$269,900Maintenance, Heat, Insurance, Property Management, Reserve Fund Contributions, Security, Water
$528.32 Monthly
Maintenance, Heat, Insurance, Property Management, Reserve Fund Contributions, Security, Water
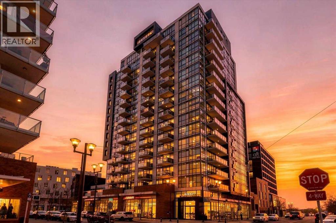
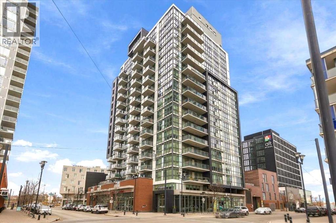
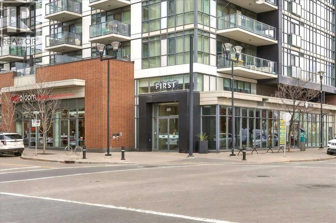
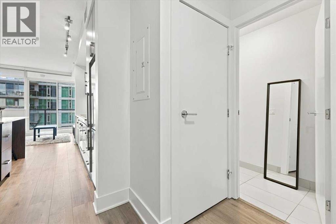
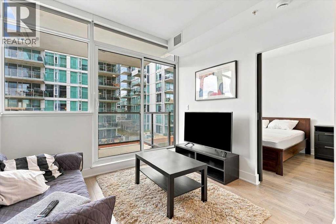
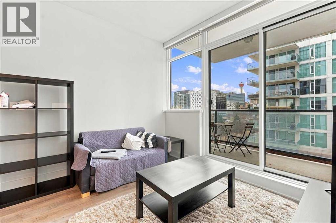
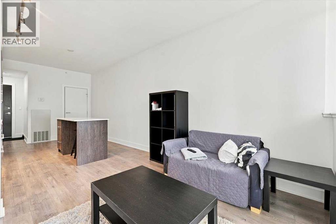
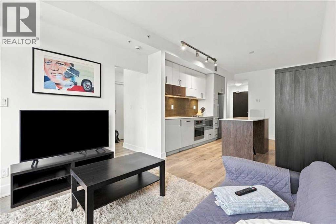
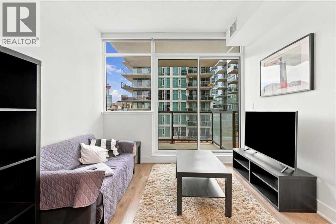
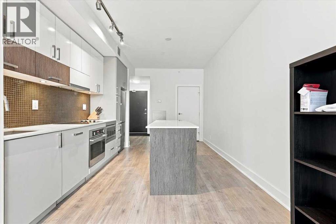
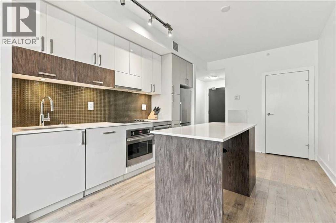
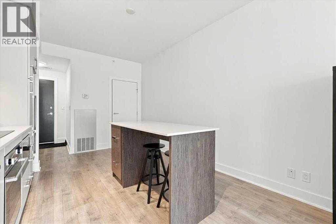
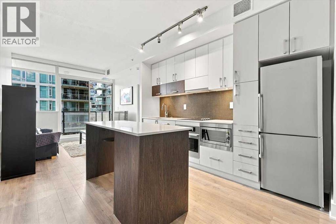
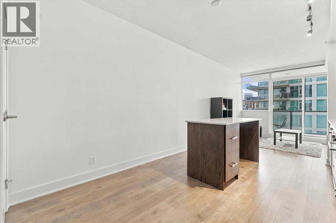
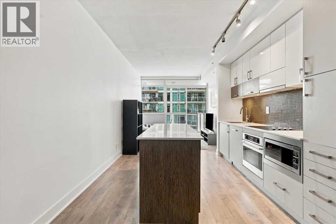
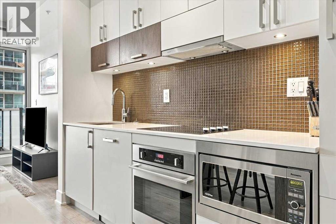
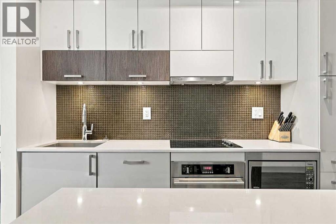
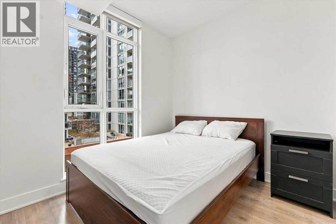
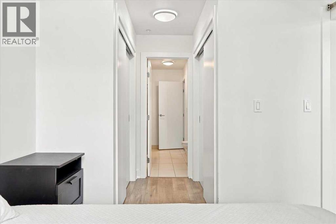
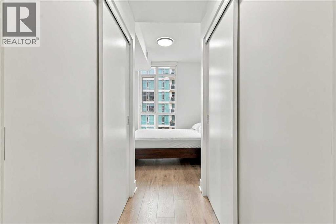
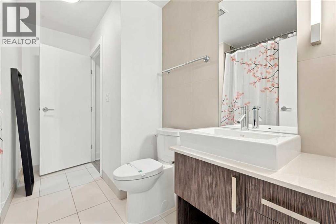
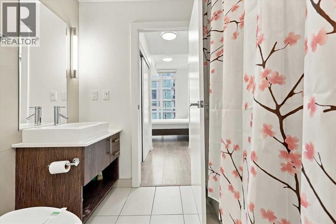
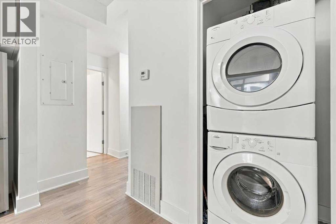
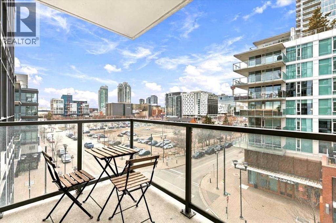
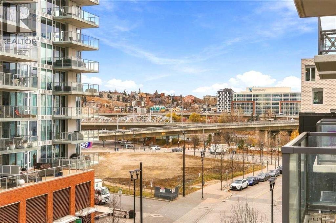
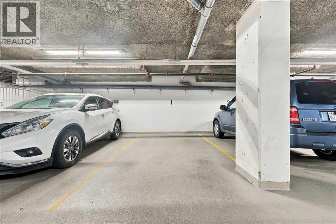
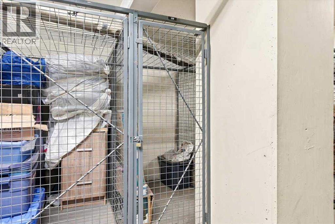
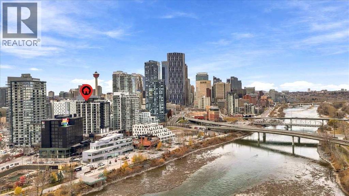
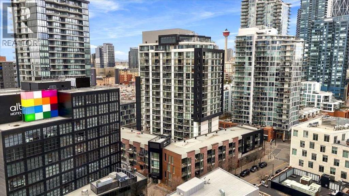
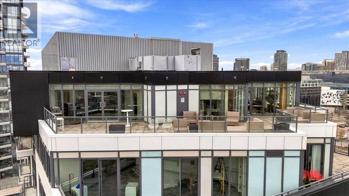
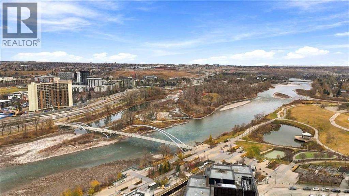
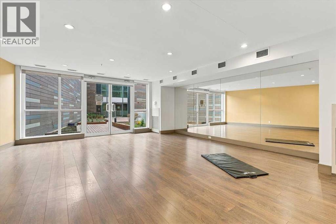
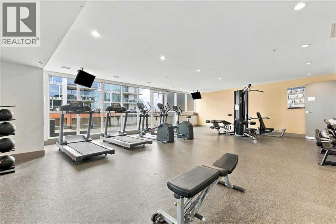
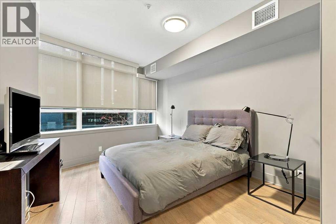
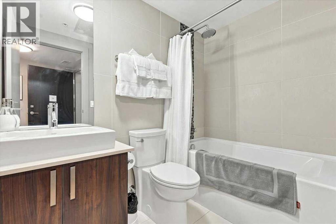
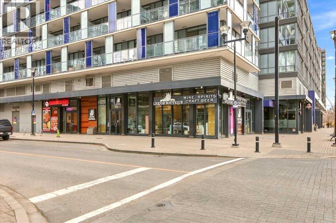
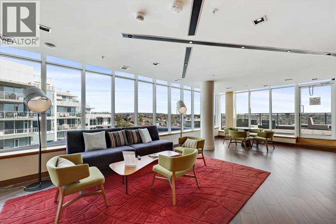
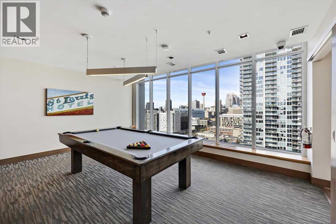
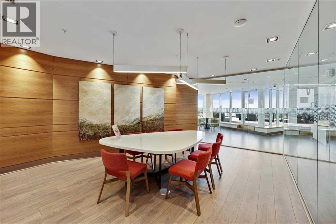
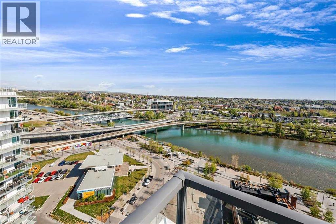
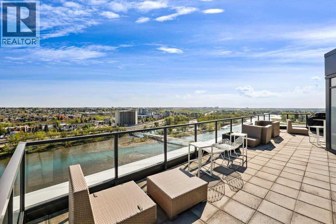
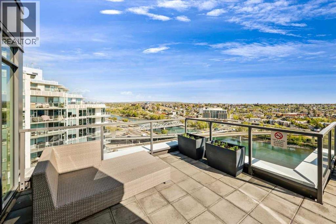
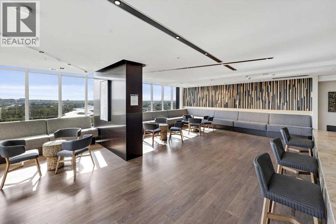
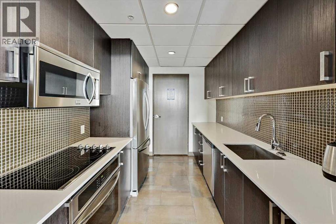
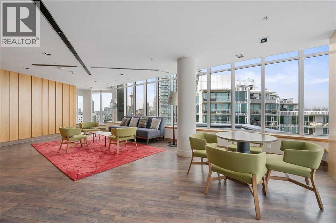
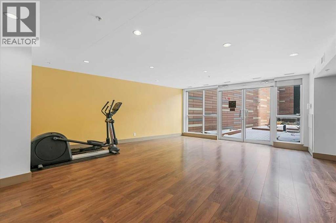
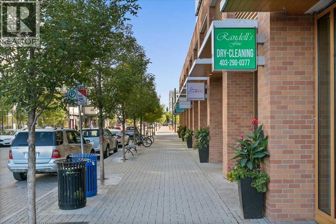
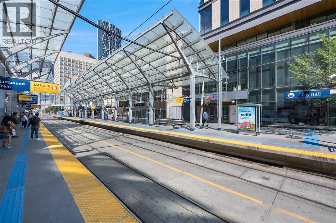
$528.32 MonthlyModern Urban Living in the Heart of East Village!Welcome to FIRST EAST VILLAGE, where contemporary style meets the convenience and excitement of downtown Calgary. This beautifully appointed 1-bedroom, 1-bathroom condo at Unit 504, 550 Riverfront Avenue SE offers an exceptional urban lifestyle in one of Calgary's most vibrant communities.Featuring over 500 sq. ft. of thoughtfully designed living space, this bright and inviting home boasts an open-concept layout, expansive windows, abundant natural light, and spectacular panoramic views. The modern kitchen is beautifully finished with sleek quartz countertops and stainless steel appliances, making it perfect for everyday living and entertaining.Additional features include:In-suite laundry for added convenienceSecure, heated underground parkingPrivate storage lockerBright, open-concept living space with impressive viewsExceptional Building AmenitiesEnjoy an impressive collection of amenities designed to complement your lifestyle:Sky Lounge: A spectacular rooftop indoor/outdoor terrace featuring panoramic city and river views, comfortable lounge seating, and BBQ facilities.Resident Lounge: An elegant entertainment space complete with a pool table, full kitchen, and wet bar.Fitness Centre: A fully equipped gym and dedicated yoga studio to support your active lifestyle.Lobby Lounge: A welcoming café-style space with Wi-Fi, ideal for remote work, casual meetings, or relaxing with friends.Have Overnight Guests? No Problem!Hosting family or friends is easy! The building offers a convenient guest suite available for just $70 per night, providing your visitors with a comfortable place to stay while allowing you to enjoy your privacy and space.with access to underground visitor parkingUnbeatable East Village LocationStep outside and experience everything Calgary's vibrant East Village has to offer. Enjoy immediate access to the Bow River pathways, the iconic Simmons Building, the Central Library, CTrain stat ion, trendy restaurants, cafés, and countless downtown amenities.Whether you're a first-time buyer, a young professional, downsizing, or looking for an attractive investment opportunity, this condo offers an outstanding combination of modern comfort, convenience, and urban lifestyle.Live, Work, and Enjoy the Best of Downtown Calgary!Discover the lifestyle you've been looking for at FIRST EAST VILLAGE. (id:67935)
Property Details
| MLS® Number | A2354405 |
| Property Type | Single Family |
| Community Name | Downtown East Village |
| Amenities Near By | Park, Playground, Schools, Shopping |
| Community Features | Pets Allowed With Restrictions |
| Features | See Remarks, No Animal Home, No Smoking Home, Parking |
| Parking Space Total | 1 |
| Plan | 1512745 |
Building
| Bathroom Total | 1 |
| Bedrooms Above Ground | 1 |
| Bedrooms Total | 1 |
| Amenities | Exercise Centre, Recreation Centre |
| Appliances | Refrigerator, Cooktop - Electric, Dishwasher, Microwave, Oven - Built-in, Hood Fan, Washer/dryer Stack-up |
| Constructed Date | 2015 |
| Construction Material | Poured Concrete |
| Construction Style Attachment | Attached |
| Cooling Type | Central Air Conditioning |
| Exterior Finish | Concrete |
| Fire Protection | Smoke Detectors, Full Sprinkler System |
| Flooring Type | Ceramic Tile, Laminate |
| Stories Total | 18 |
| Size Interior | 495 Sqft |
| Total Finished Area | 494.86 Sqft |
| Type | Apartment |
Parking
| Underground |
Land
| Acreage | No |
| Land Amenities | Park, Playground, Schools, Shopping |
| Size Total Text | Unknown |
| Zoning Description | Cc-emu |
Rooms
| Level | Type | Length | Width | Dimensions |
|---|---|---|---|---|
| Main Level | Living Room | 9.92 Ft x 8.42 Ft | ||
| Main Level | Kitchen | 11.42 Ft x 7.42 Ft | ||
| Main Level | Dining Room | 6.75 Ft x 6.58 Ft | ||
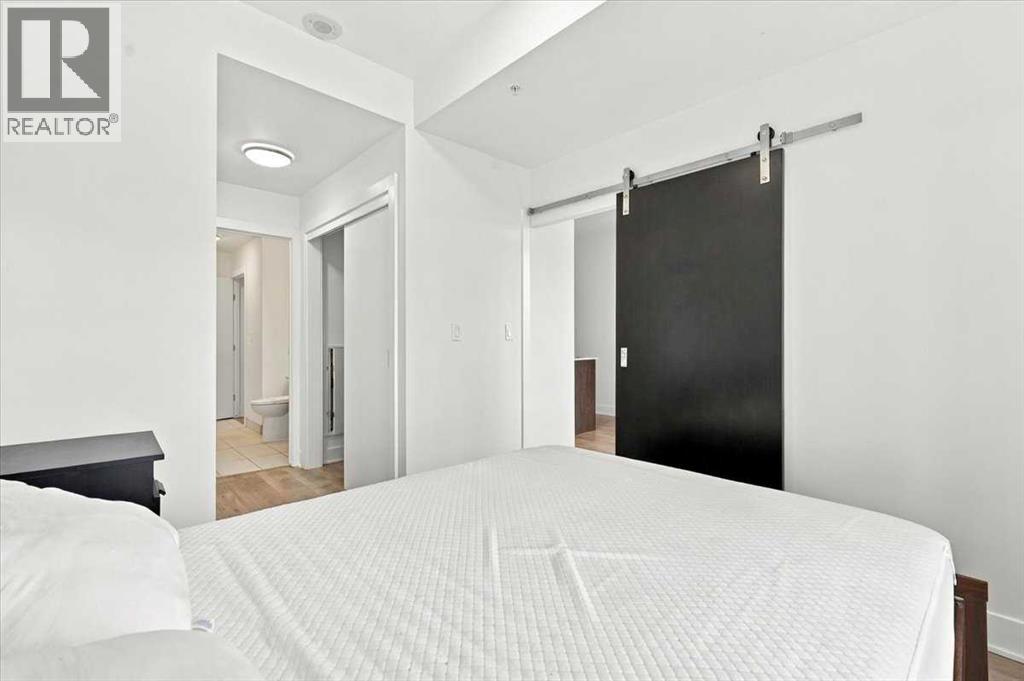
| Main Level | Bedroom | 8.83 Ft x 8.42 Ft | ||
| Main Level | Laundry Room | 3.75 Ft x 2.92 Ft | ||
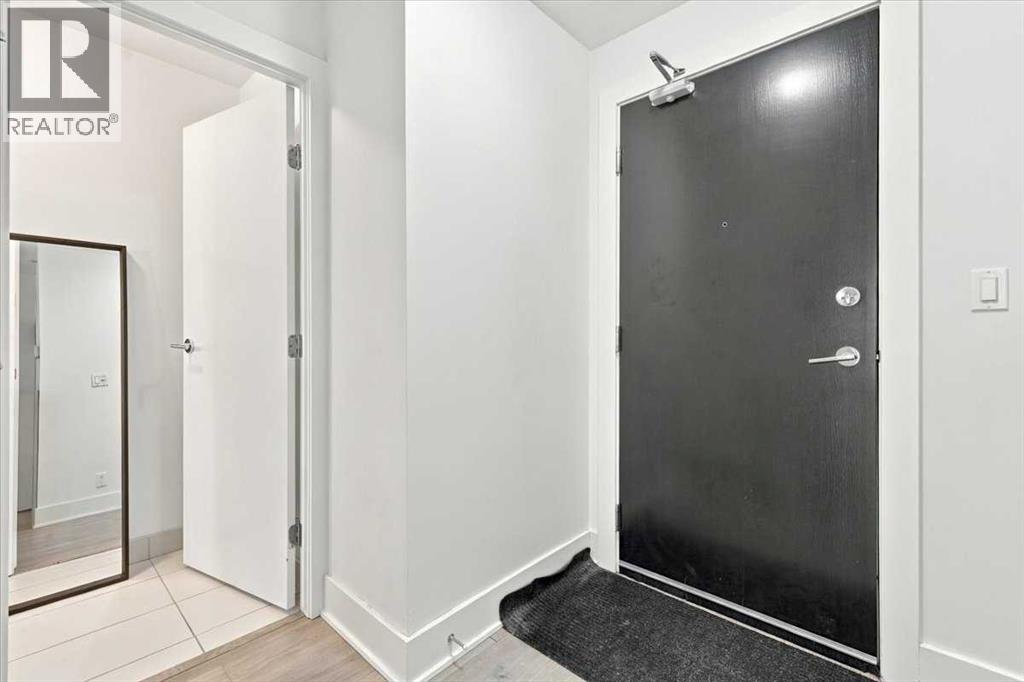
| Main Level | Foyer | 6.25 Ft x 4.58 Ft | ||
| Main Level | 4pc Bathroom | 10.92 Ft x 7.75 Ft | ||
| Main Level | Other | 9.00 Ft x 6.00 Ft |
Contact Us
Contact us for more information

Aziz Elaziz Wadya
Associate
www.azizwadya.com/
#512 22 Midlake Blvd. SE
Calgary, Alberta T2X 2X7
(403) 270-4060

Amandeep Singh Sidhu
Associate
eliterealestateteam.ca/
#512 22 Midlake Blvd. SE
Calgary, Alberta T2X 2X7
(403) 270-4060

The trademarks REALTOR®, REALTORS®, and the REALTOR® logo are controlled by The Canadian Real Estate Association (CREA) and identify real estate professionals who are members of CREA. The trademarks MLS®, Multiple Listing Service® and the associated logos are owned by The Canadian Real Estate Association (CREA) and identify the quality of services provided by real estate professionals who are members of CREA. The trademark DDF® is owned by The Canadian Real Estate Association (CREA) and identifies CREA's Data Distribution Facility (DDF®)
November 09 2026 05:21:17
Calgary Real Estate Board
Trec The Real Estate Company
