450 Acadia Drive SE Calgary, Alberta T2J 0B3

$459,900
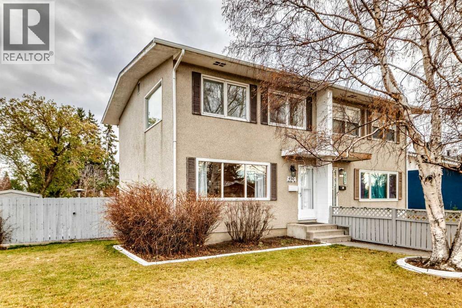
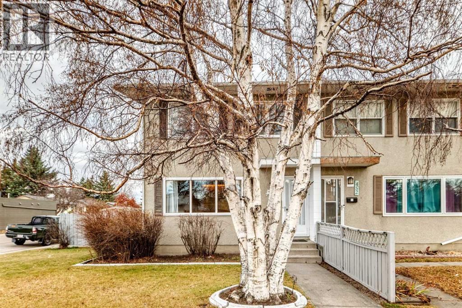
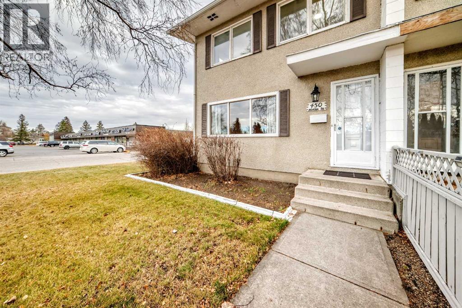
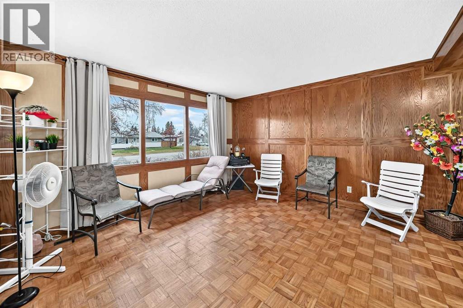
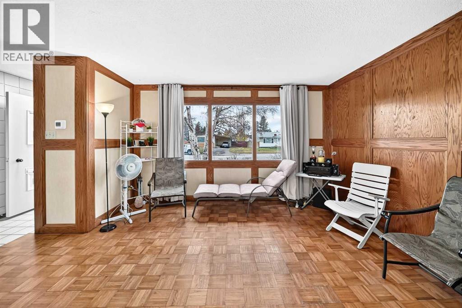
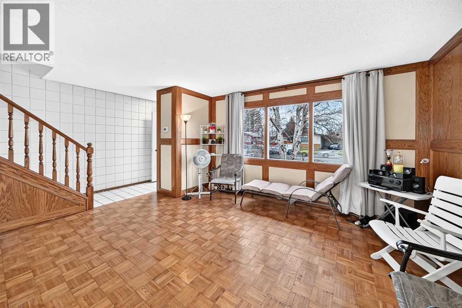
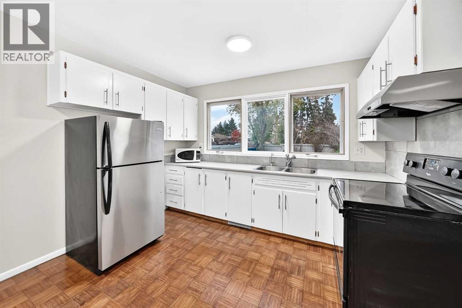
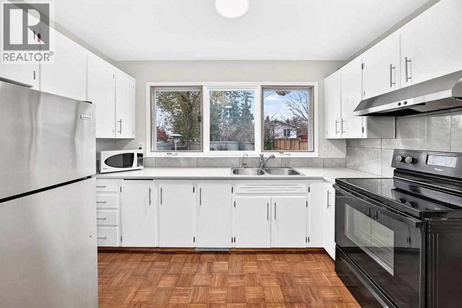
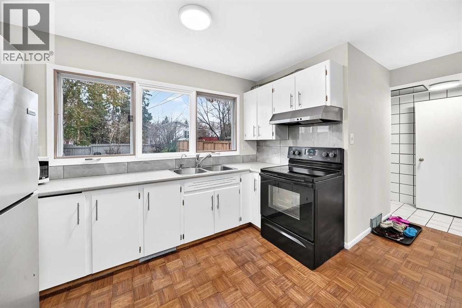
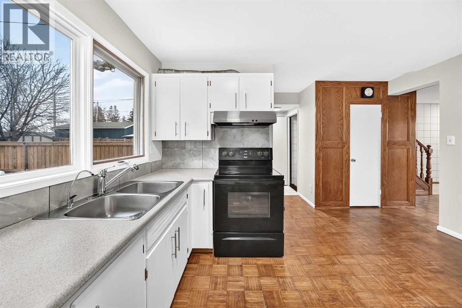
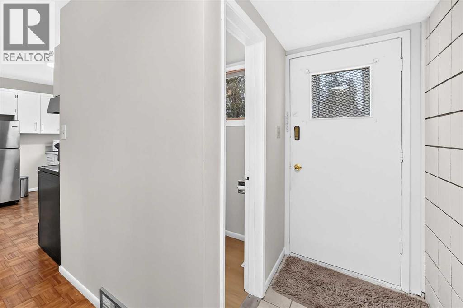
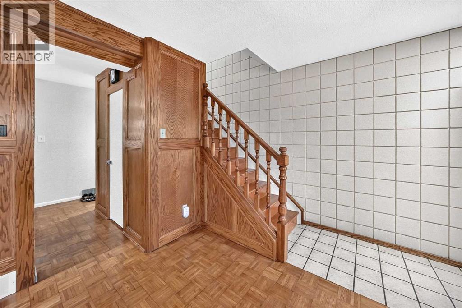
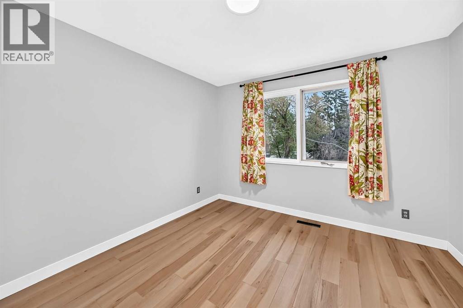
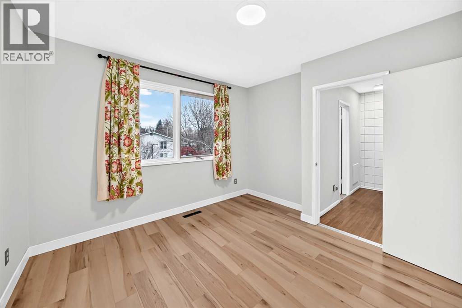
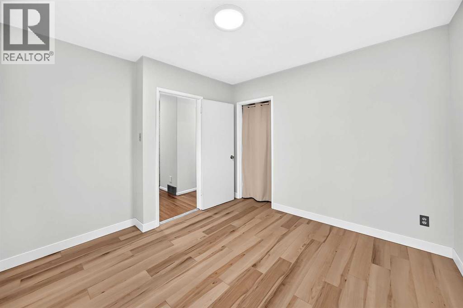
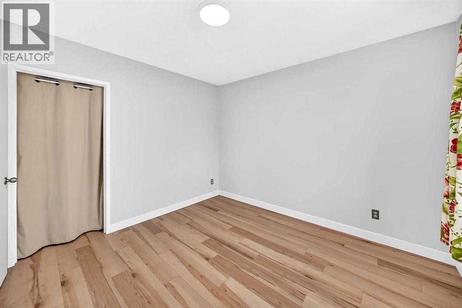
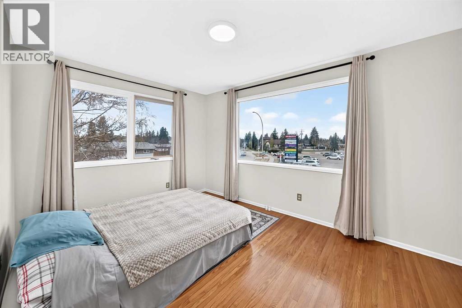
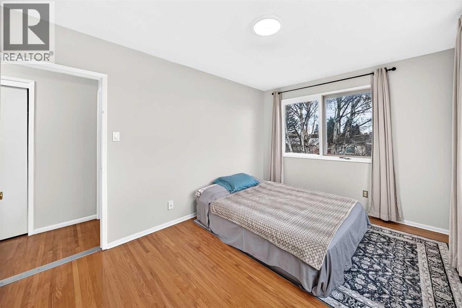
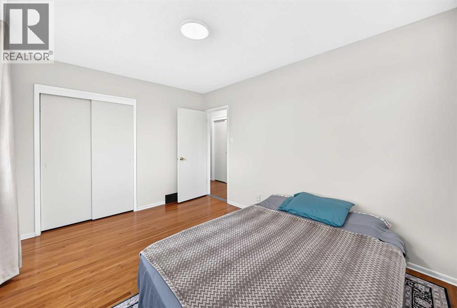
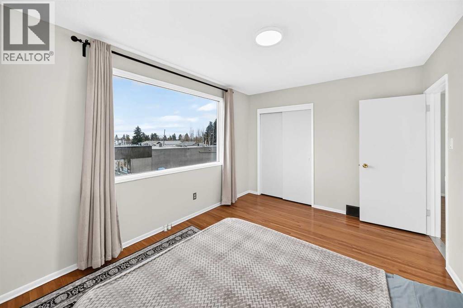
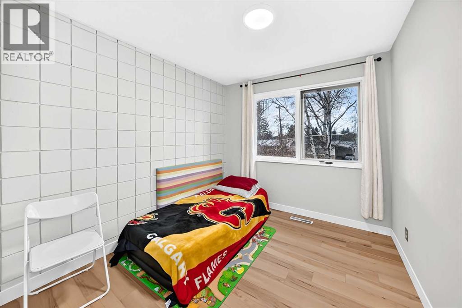
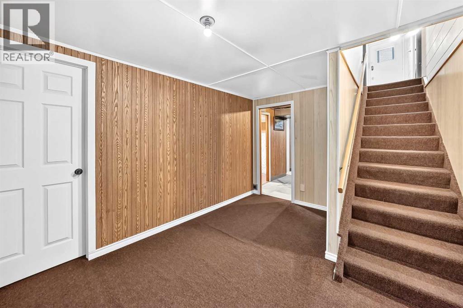
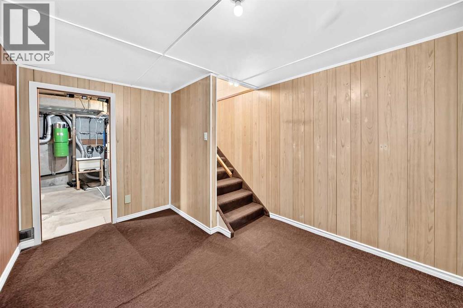
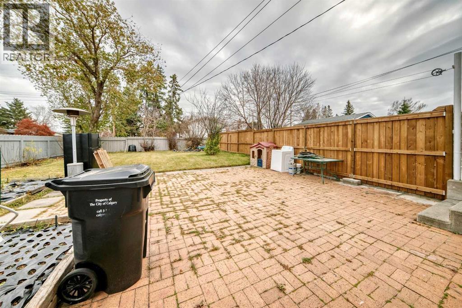
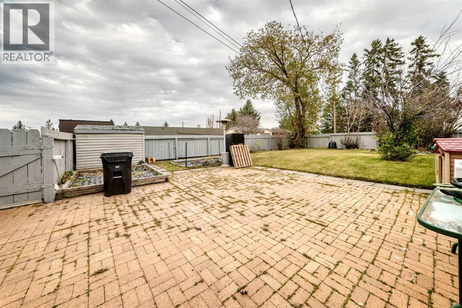
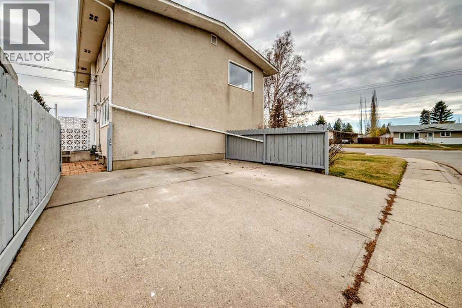
NO CONDO FEES... FOUR BEDROOM Half Duplex located on a CORNER LOT in the well sought after community of Acadia. NEWER ROOF, FURNACE & HOT WATER TANK. Offering great access to all amenities including schools, public transit, restaurants, shopping, parks and a short drive to the downtown core. (id:67935)
Property Details
| MLS® Number | A2357393 |
| Property Type | Single Family |
| Community Name | Acadia |
| Amenities Near By | Park, Playground, Schools, Shopping |
| Features | No Animal Home, No Smoking Home |
| Parking Space Total | 2 |
| Plan | 1042jk |
| Structure | None |
Building
| Bathroom Total | 3 |
| Bedrooms Above Ground | 3 |
| Bedrooms Below Ground | 1 |
| Bedrooms Total | 4 |
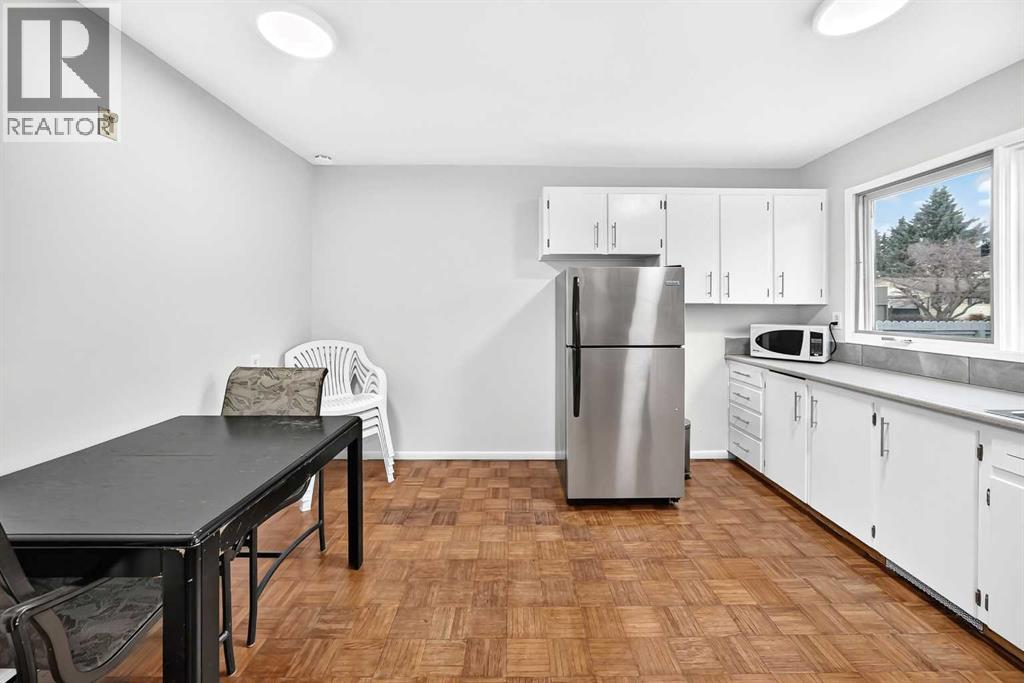
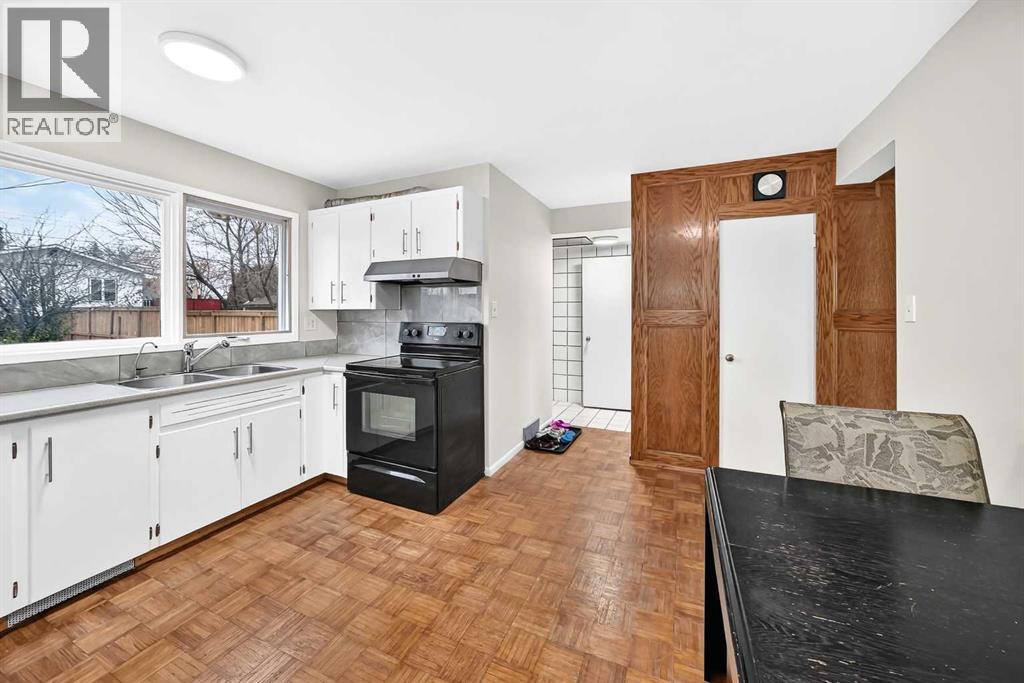
| Appliances | Washer, Refrigerator, Stove |
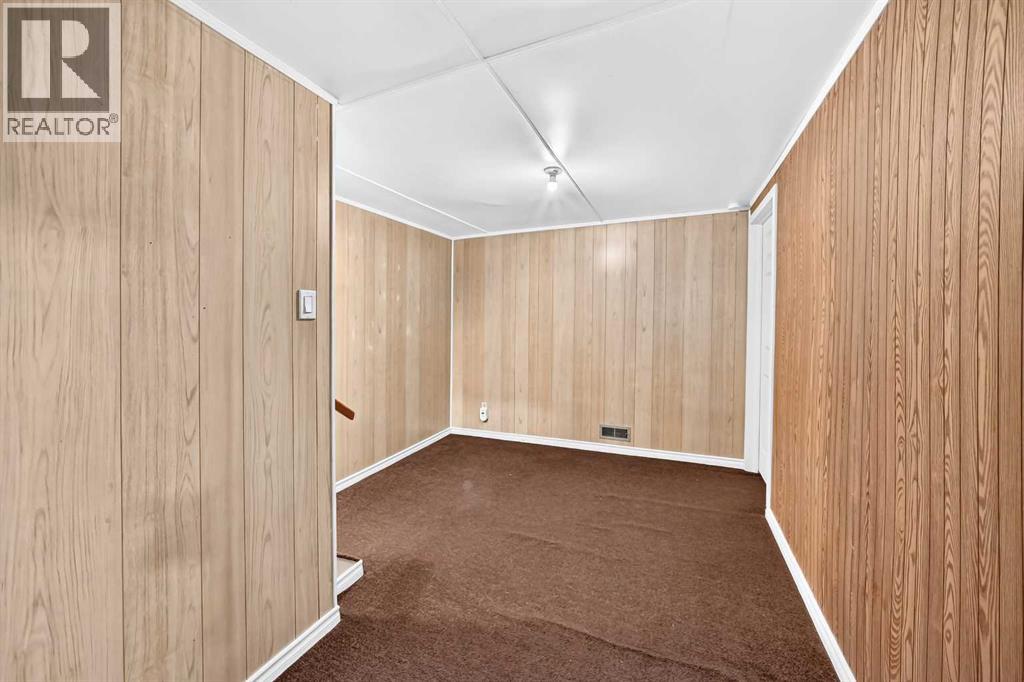
| Basement Development | Finished |
| Basement Type | Full (finished) |
| Constructed Date | 1963 |
| Construction Material | Wood Frame |
| Construction Style Attachment | Semi-detached |
| Cooling Type | None |
| Exterior Finish | Stucco |
| Flooring Type | Carpeted, Hardwood, Parquet |
| Foundation Type | Poured Concrete |
| Half Bath Total | 1 |
| Heating Type | Forced Air |
| Stories Total | 2 |
| Size Interior | 1,121 Sqft |
| Total Finished Area | 1121.4 Sqft |
| Type | Duplex |
Parking
| Carport |
Land
| Acreage | No |
| Fence Type | Fence |
| Land Amenities | Park, Playground, Schools, Shopping |
| Landscape Features | Landscaped |
| Size Frontage | 3.25 M |
| Size Irregular | 385.00 |
| Size Total | 385 M2|4,051 - 7,250 Sqft |
| Size Total Text | 385 M2|4,051 - 7,250 Sqft |
| Zoning Description | R-c2 |
Rooms
| Level | Type | Length | Width | Dimensions |
|---|---|---|---|---|
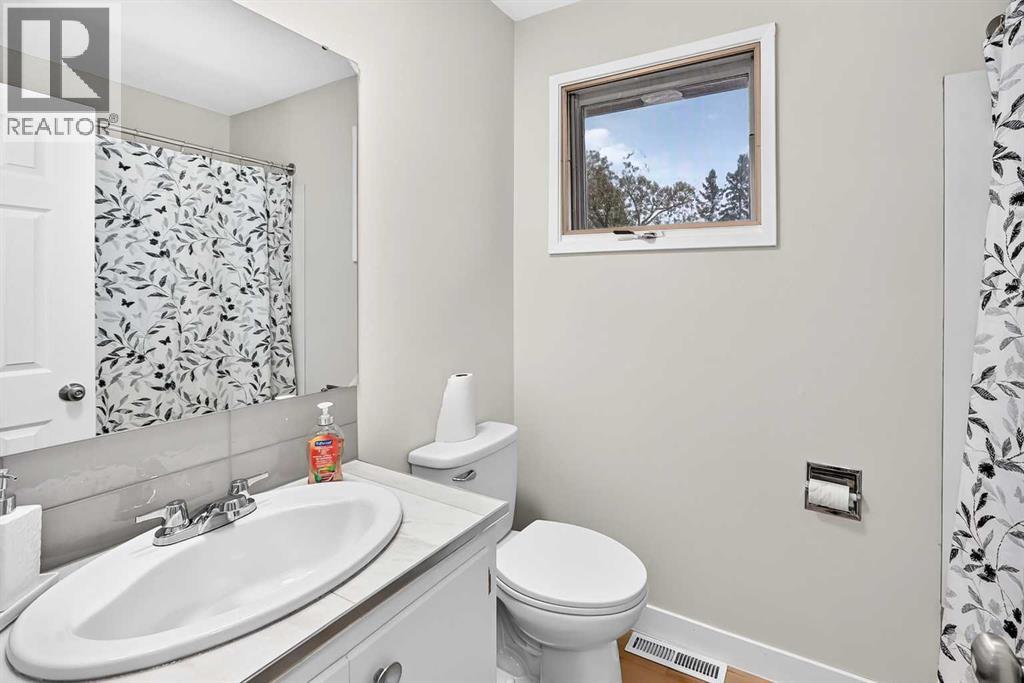
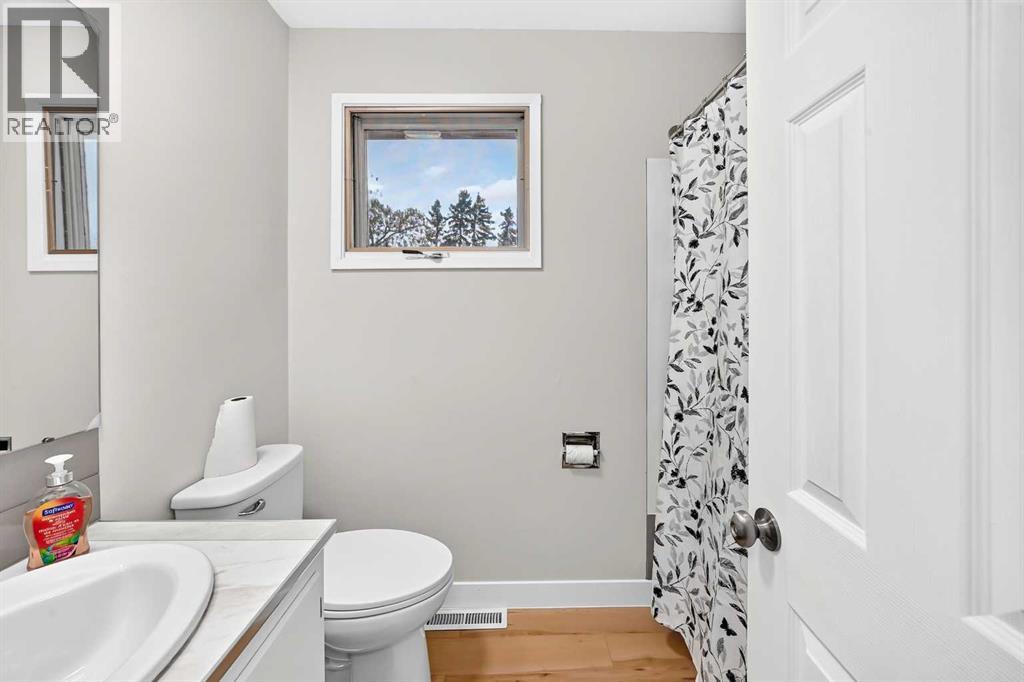
| Second Level | 4pc Bathroom | 5.00 Ft x 7.58 Ft | ||
| Second Level | Bedroom | 11.00 Ft x 10.00 Ft | ||
| Second Level | Bedroom | 10.00 Ft x 8.83 Ft | ||
| Basement | 3pc Bathroom | 5.33 Ft x 6.83 Ft | ||
| Basement | Den | 7.17 Ft x 7.67 Ft | ||
| Basement | Bedroom | 12.58 Ft x 8.58 Ft | ||
| Basement | Other | 12.50 Ft x 9.50 Ft | ||
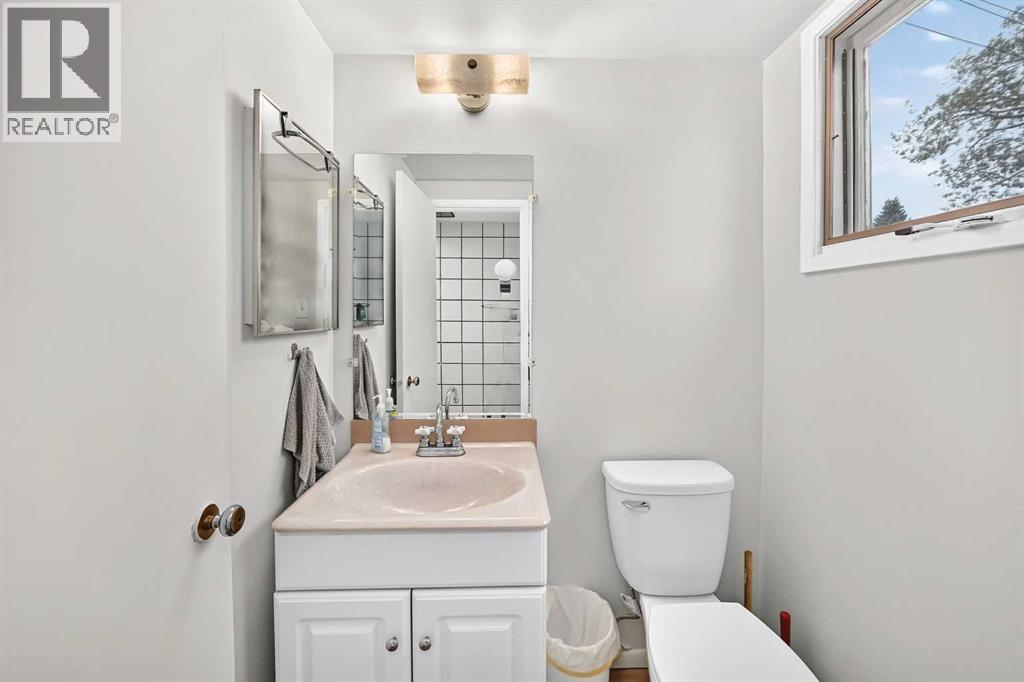
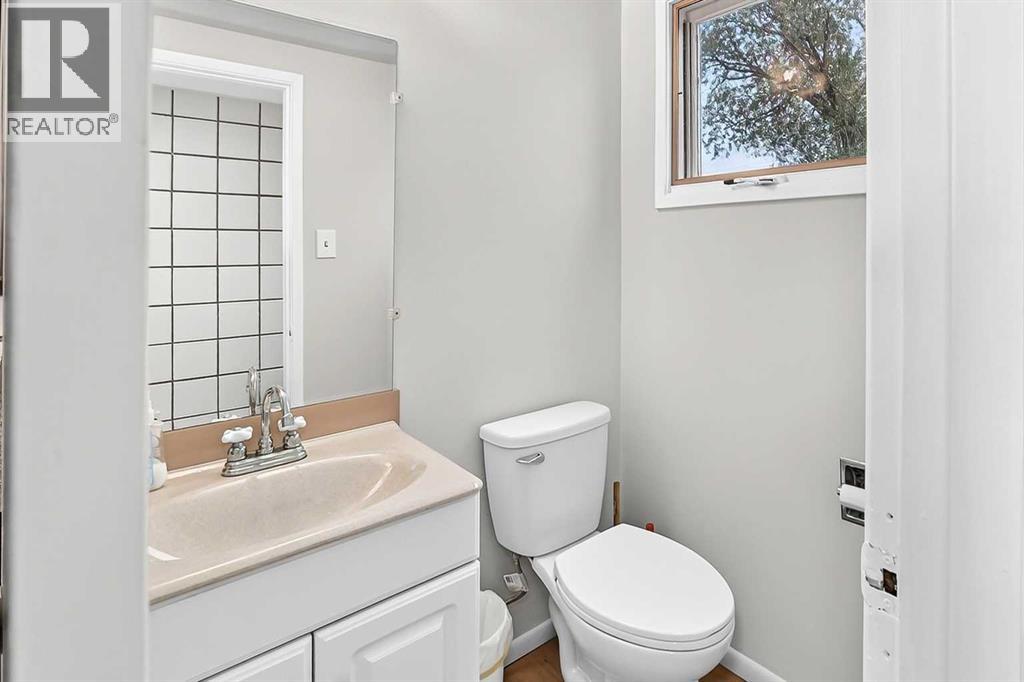
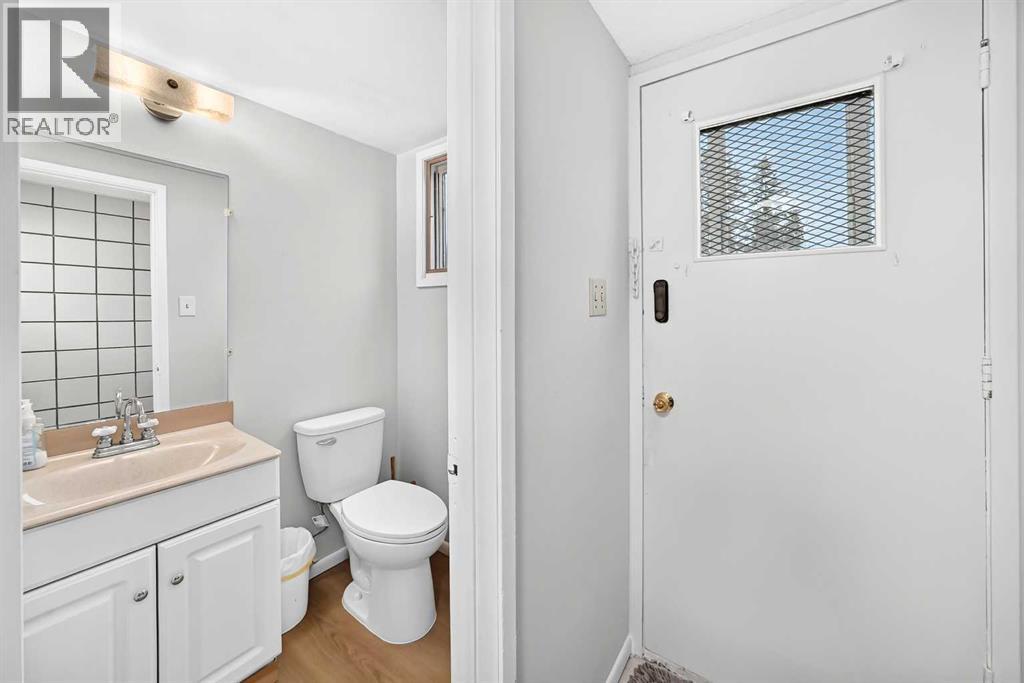
| Main Level | 2pc Bathroom | 4.92 Ft x 4.00 Ft | ||
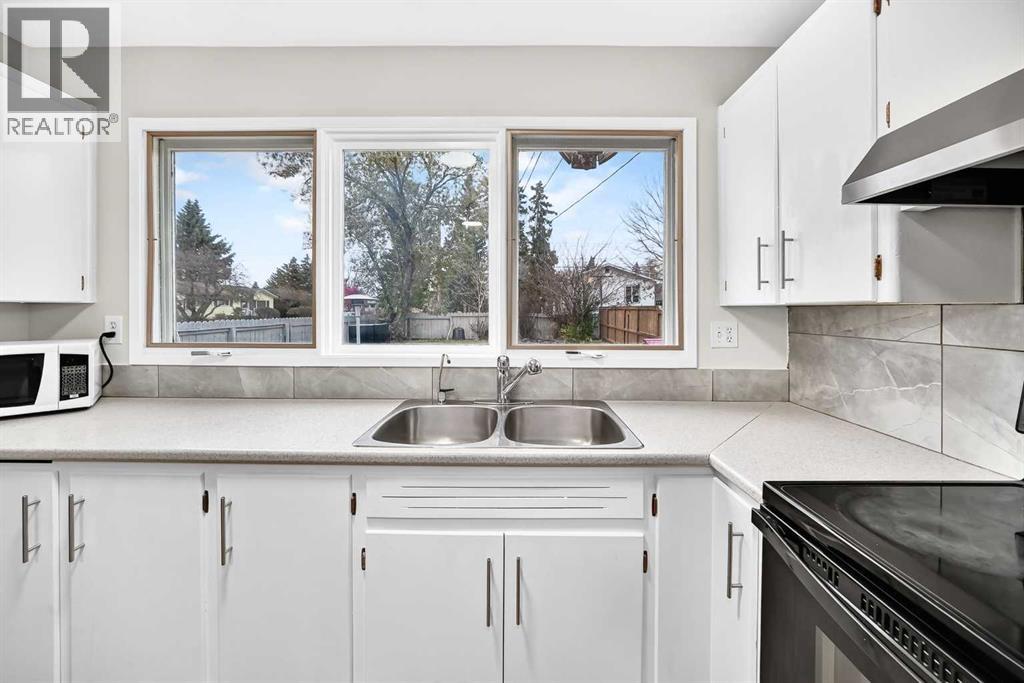
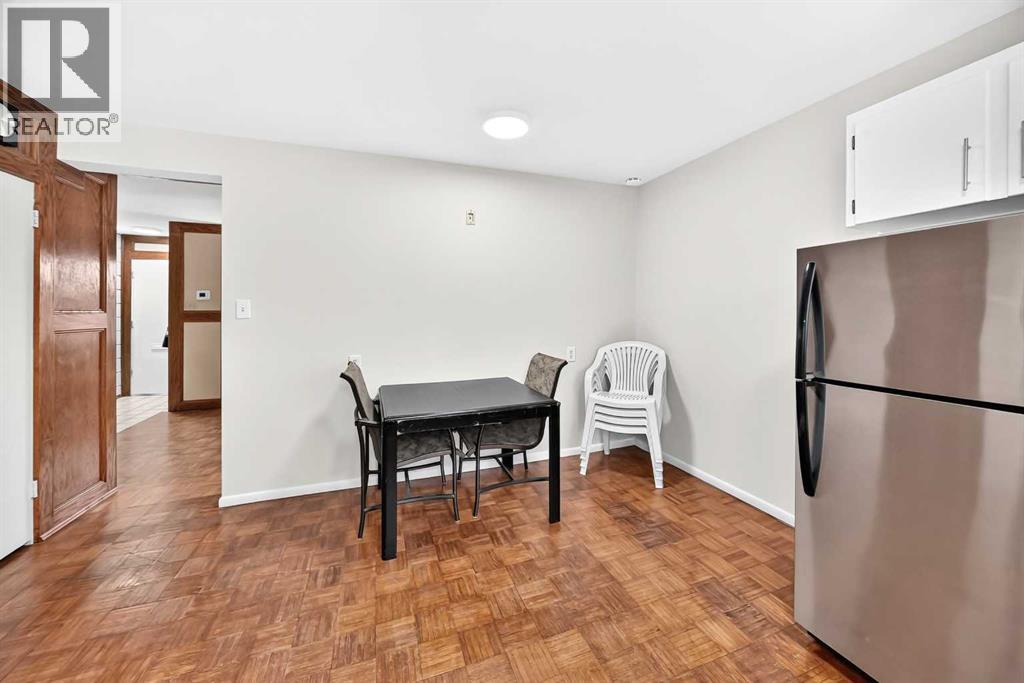
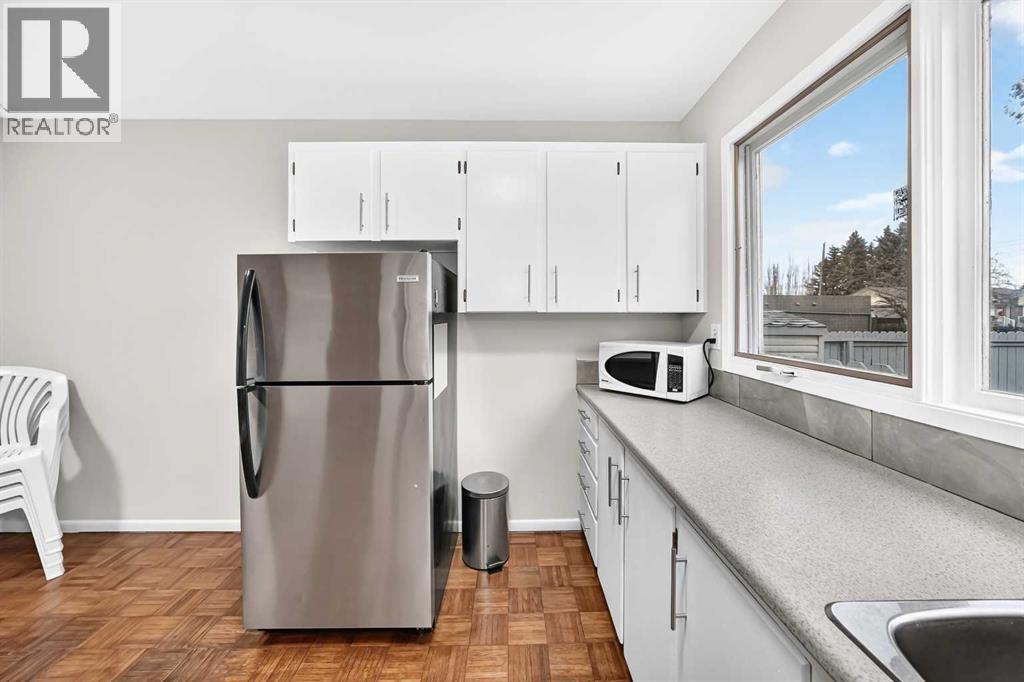
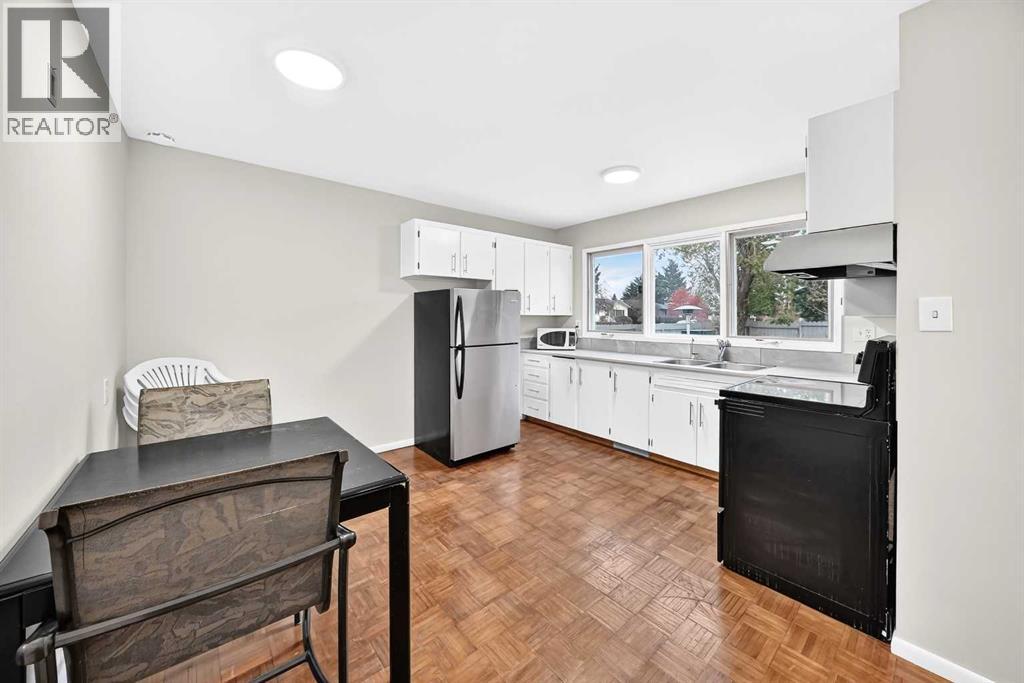
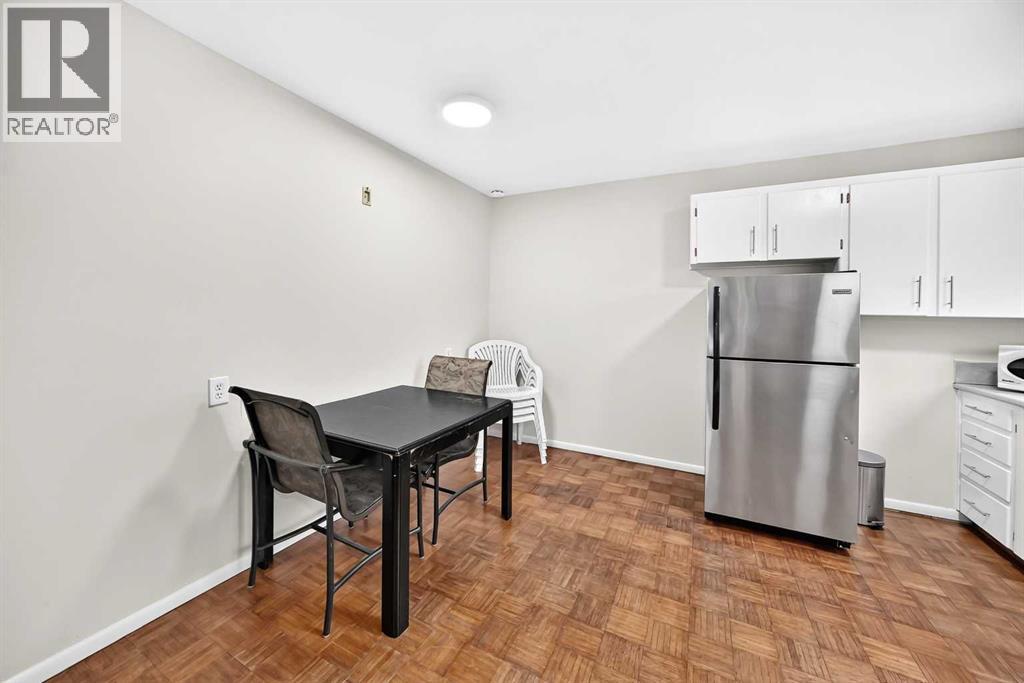
| Main Level | Kitchen | 13.17 Ft x 13.33 Ft | ||
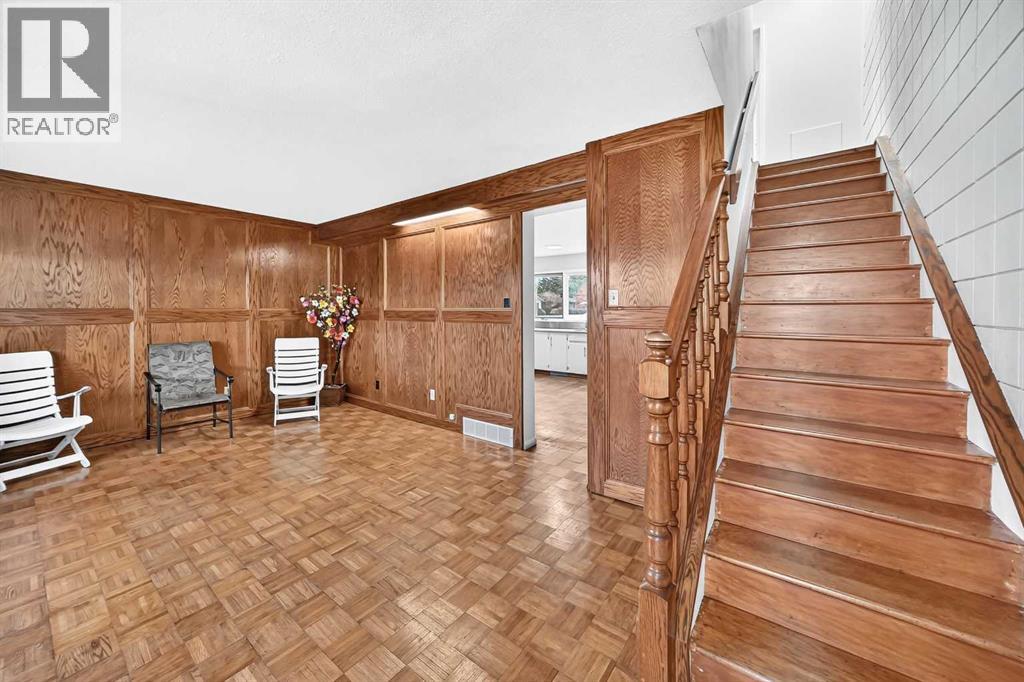
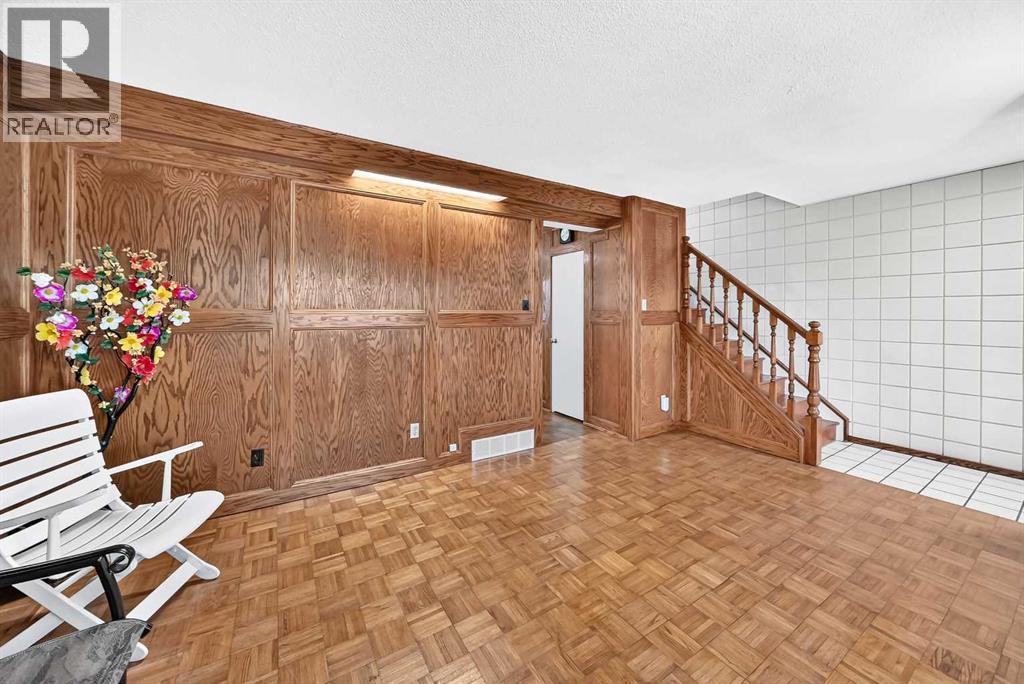
| Main Level | Living Room | 13.50 Ft x 16.00 Ft | ||
| Main Level | Primary Bedroom | 13.42 Ft x 10.00 Ft |
https://www.realtor.ca/real-estate/30490939/450-acadia-drive-se-calgary-acadia
Contact Us
Contact us for more information

Nora Larioza
Associate
www.maxwellrealy.ca/nlarioza
nlarioza/
@noralarioza8595/
#203, 20 Sunpark Plaza SE
Calgary, Alberta T2X 3T2
(403) 278-8899

The trademarks REALTOR®, REALTORS®, and the REALTOR® logo are controlled by The Canadian Real Estate Association (CREA) and identify real estate professionals who are members of CREA. The trademarks MLS®, Multiple Listing Service® and the associated logos are owned by The Canadian Real Estate Association (CREA) and identify the quality of services provided by real estate professionals who are members of CREA. The trademark DDF® is owned by The Canadian Real Estate Association (CREA) and identifies CREA's Data Distribution Facility (DDF®)
November 07 2026 06:31:48
Calgary Real Estate Board
Maxwell Canyon Creek
