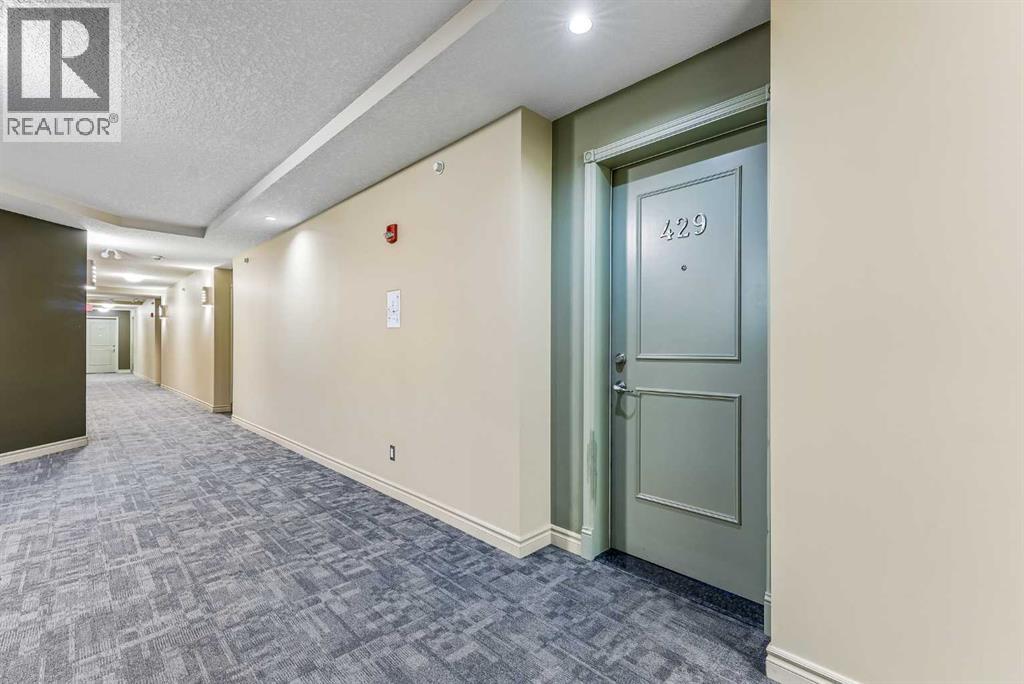
429, 3111 34 Avenue NW Calgary, Alberta T2L 0Y2

$324,800Maintenance, Condominium Amenities, Common Area Maintenance, Ground Maintenance, Parking, Property Management, Sewer, Waste Removal, Water
$491.91 Monthly
Maintenance, Condominium Amenities, Common Area Maintenance, Ground Maintenance, Parking, Property Management, Sewer, Waste Removal, Water
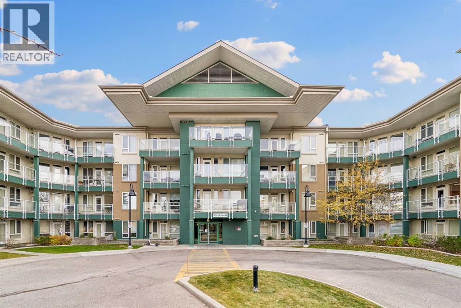
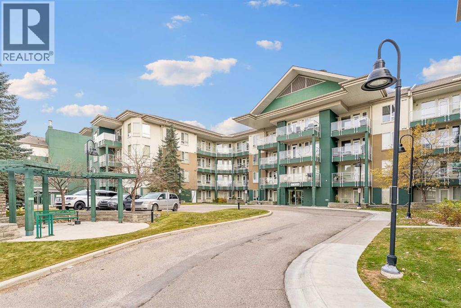
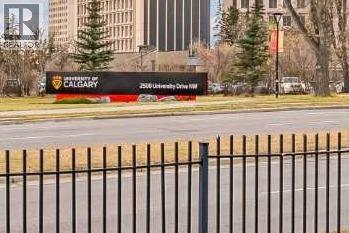
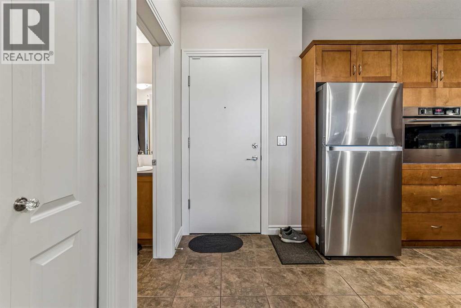
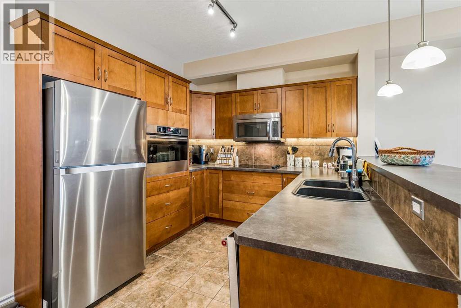
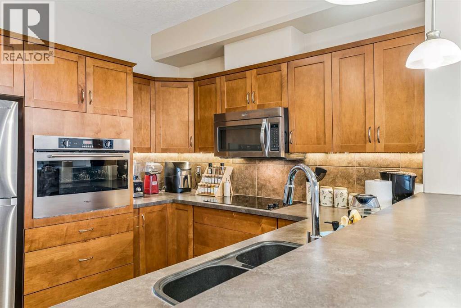
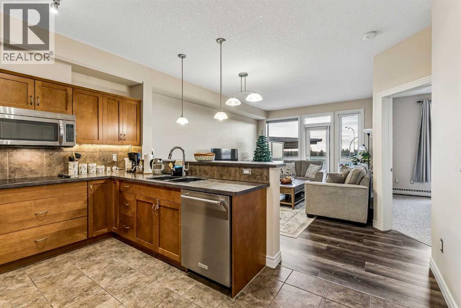
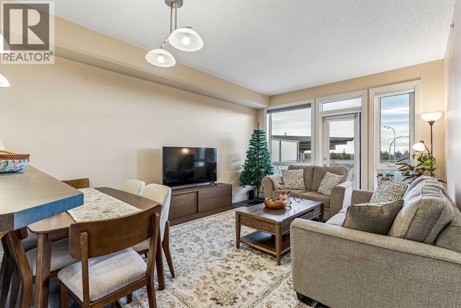
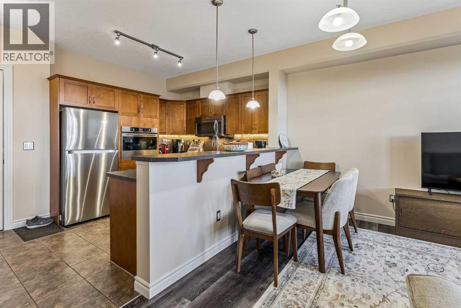
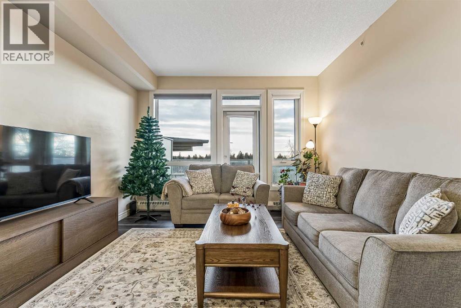
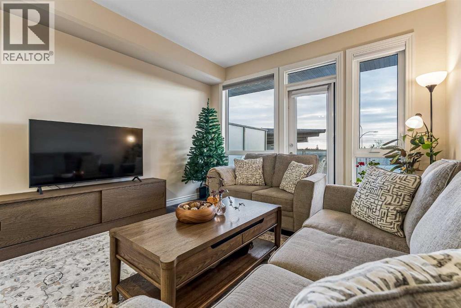
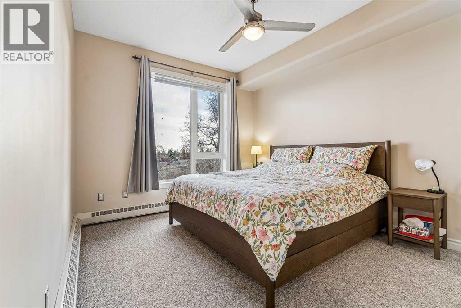
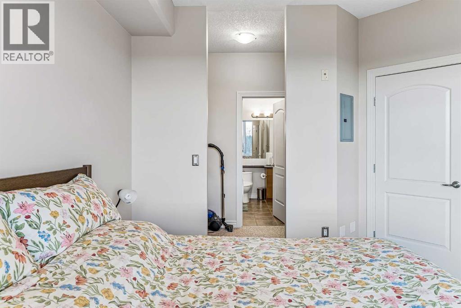
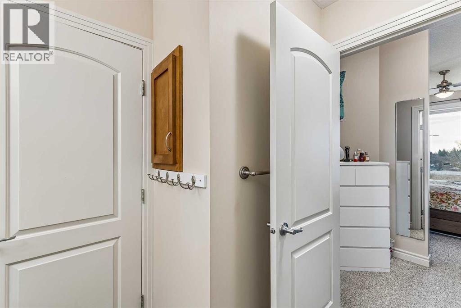
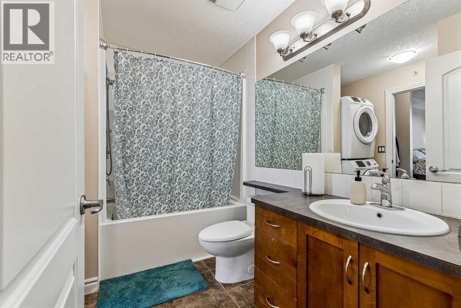
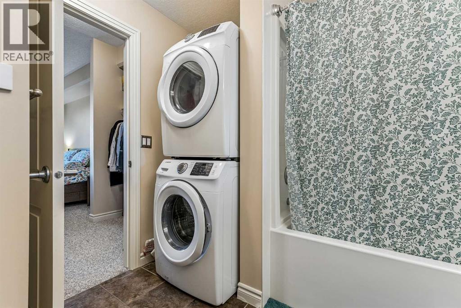
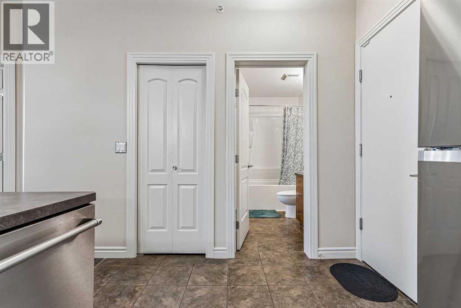
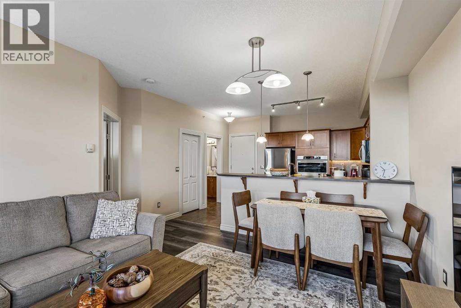
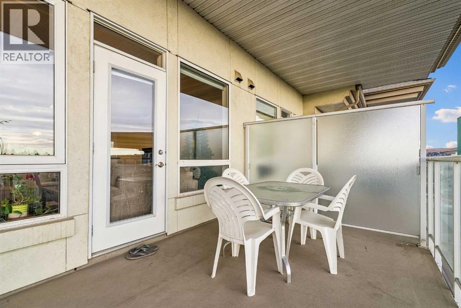
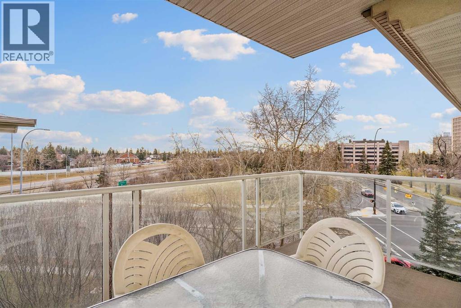
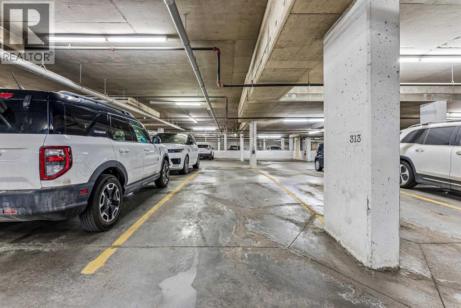
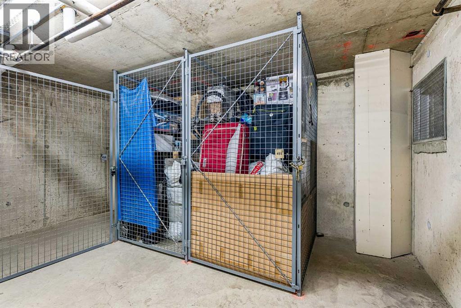
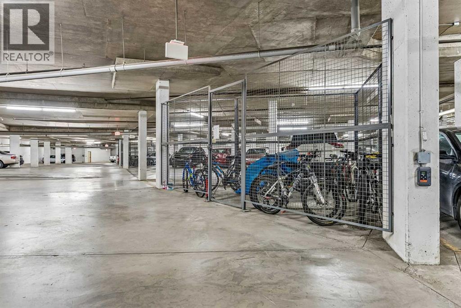
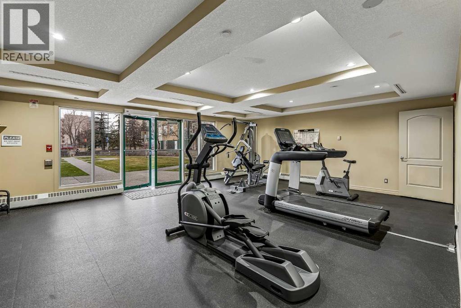
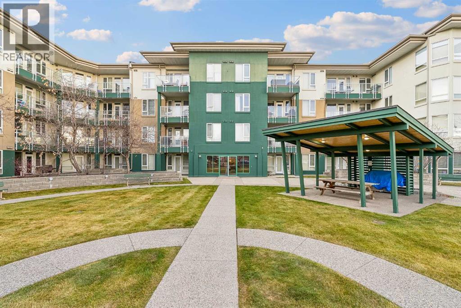
$491.91 MonthlyImagine stepping out your front door and being just minutes from your classes or work! Welcome home to this bright, modern top-floor unit located in a highly desirable, exceptionally well-managed building right across the street from the University of Calgary—and just steps away from the LRT, Brentwood Mall, Market Mall, and the Alberta Children’s Hospital! Tucked away on a quiet cul-de-sac with zero through-traffic, this home offers the ultimate sanctuary: top-floor luxury means absolute quiet with no one walking above you, while the corner placement provides ultimate privacy with limited shared walls.Step inside to an expansive open-concept layout featuring soaring 9-foot ceilings, luxury vinyl plank, stylish pendant lighting, and large, sun-drenched windows that flood the entire space with natural light. The contemporary gourmet kitchen is a chef’s dream, complete with solid maple cabinetry, a ceramic cooktop, a built-in wall oven, a hood-top microwave, and a cozy breakfast bar perfect for your morning routine. Off the main living area, step out onto your massive private 12’ x 6’ balcony—equipped with a BBQ gas outlet and stunning views, making it the perfect spot to entertain or unwind.The generous primary bedroom boasts expansive windows and a clever walkthrough closet that connects seamlessly to the full 4-piece bathroom, complete with in-suite laundry for ultimate day-to-day convenience. Beyond the unit itself, enjoy top-tier building amenities including a main-floor fitness facility, a gorgeous courtyard patio with common BBQs, pristine wide hallways, granite thresholds, and secure, professional management. Complete with a titled underground heated parking stall, a secure 21 sq. ft. titled storage locker, visitor parking, and bike lock-up, this condo truly checks every box. Don't miss your chance to own an unbeatable slice of convenience, luxury, and long-term value in the heart of the city! (id:67935)
Property Details
| MLS® Number | A2357193 |
| Property Type | Single Family |
| Community Name | Varsity |
| Amenities Near By | Park, Playground, Schools, Shopping |
| Community Features | Pets Allowed With Restrictions |
| Features | Closet Organizers, No Animal Home, No Smoking Home, Parking |
| Parking Space Total | 1 |
| Plan | 0513297 |
Building
| Bathroom Total | 1 |
| Bedrooms Above Ground | 1 |
| Bedrooms Total | 1 |
| Amenities | Exercise Centre |
| Appliances | Refrigerator, Cooktop - Electric, Dishwasher, Oven, Microwave Range Hood Combo, Window Coverings, Washer/dryer Stack-up |
| Constructed Date | 2005 |
| Construction Material | Wood Frame |
| Construction Style Attachment | Attached |
| Cooling Type | None |
| Exterior Finish | Stucco |
| Flooring Type | Carpeted, Tile, Vinyl Plank |
| Heating Type | Baseboard Heaters |
| Stories Total | 4 |
| Size Interior | 617 Sqft |
| Total Finished Area | 616.51 Sqft |
| Type | Apartment |
Parking
| Underground |
Land
| Acreage | No |
| Land Amenities | Park, Playground, Schools, Shopping |
| Size Total Text | Unknown |
| Zoning Description | M-c2 |
Rooms
| Level | Type | Length | Width | Dimensions |
|---|---|---|---|---|
| Main Level | Kitchen | 13.83 Ft x 10.33 Ft | ||
| Main Level | Living Room | 15.17 Ft x 12.08 Ft | ||
| Main Level | Primary Bedroom | 12.33 Ft x 10.67 Ft | ||
| Main Level | 4pc Bathroom | 9.00 Ft x 4.83 Ft |
https://www.realtor.ca/real-estate/30488382/429-3111-34-avenue-nw-calgary-varsity
Contact Us
Contact us for more information
#512 22 Midlake Blvd. SE
Calgary, Alberta T2X 2X7
(403) 270-4060

The trademarks REALTOR®, REALTORS®, and the REALTOR® logo are controlled by The Canadian Real Estate Association (CREA) and identify real estate professionals who are members of CREA. The trademarks MLS®, Multiple Listing Service® and the associated logos are owned by The Canadian Real Estate Association (CREA) and identify the quality of services provided by real estate professionals who are members of CREA. The trademark DDF® is owned by The Canadian Real Estate Association (CREA) and identifies CREA's Data Distribution Facility (DDF®)
November 07 2026 01:12:11
Calgary Real Estate Board
Trec The Real Estate Company
