38 Stone Garden Crescent Carstairs, Alberta T0M 0N0

$554,700
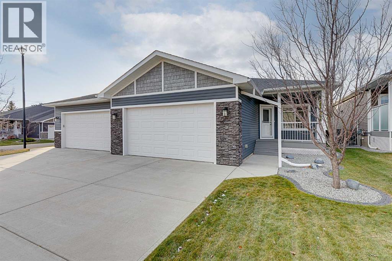
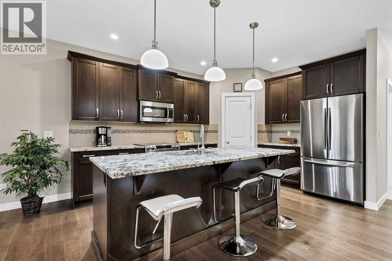
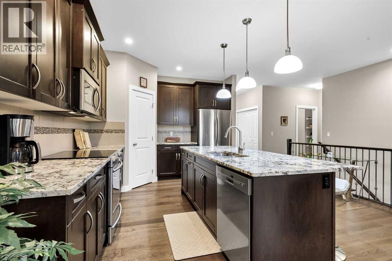
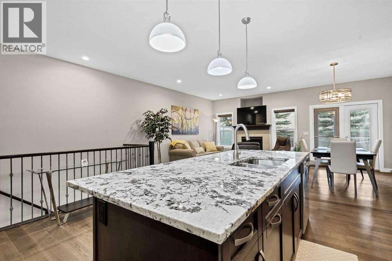
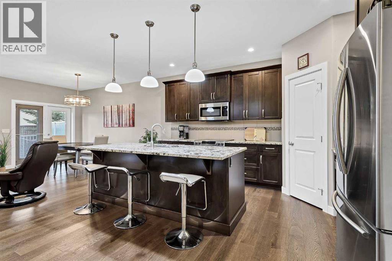
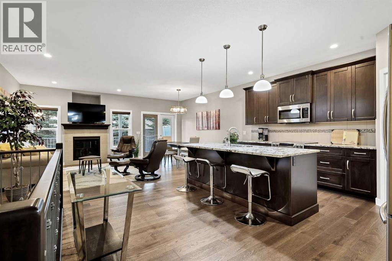
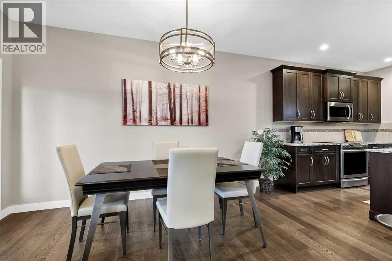
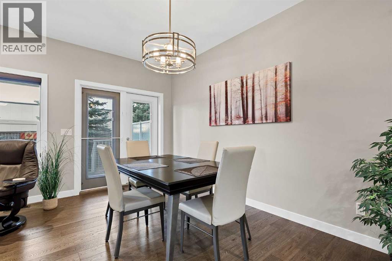
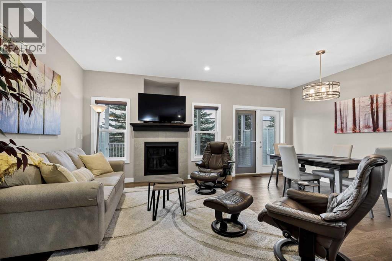
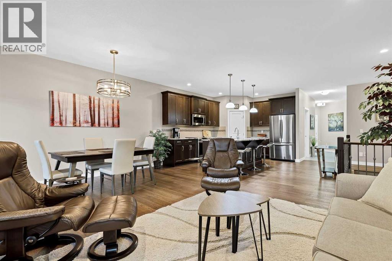
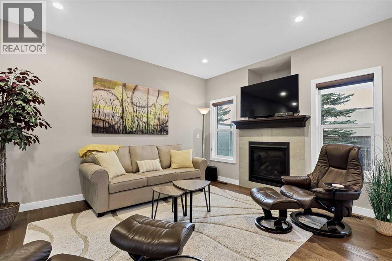
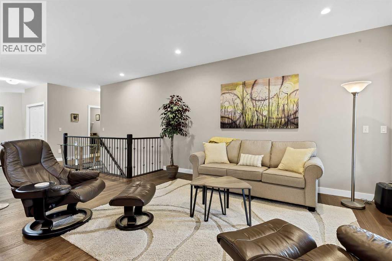
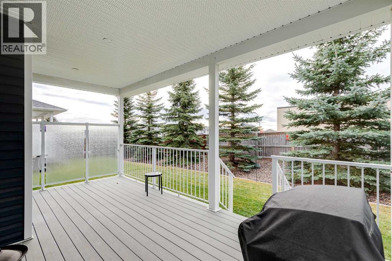
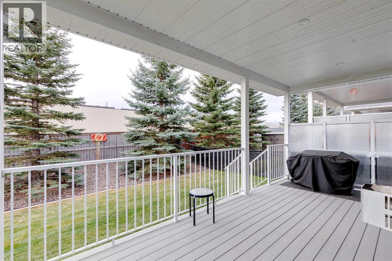
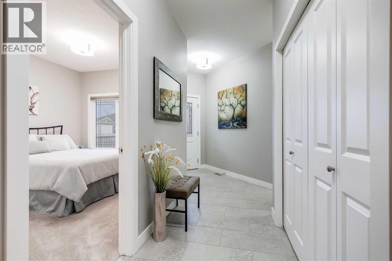
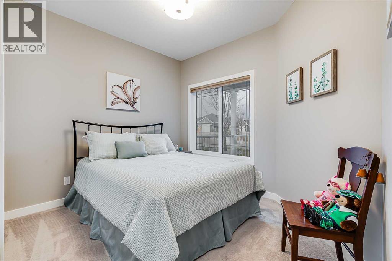
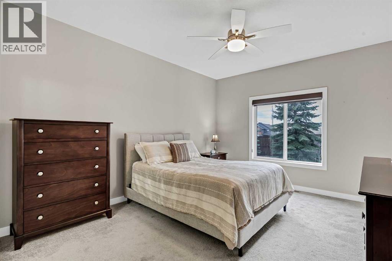
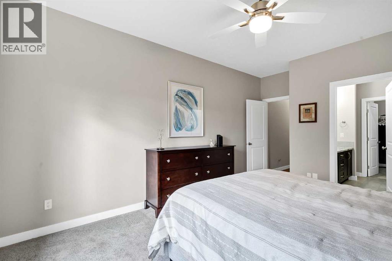
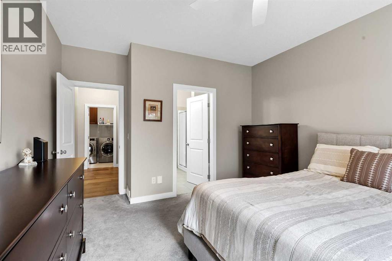
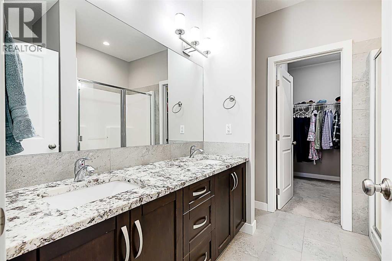
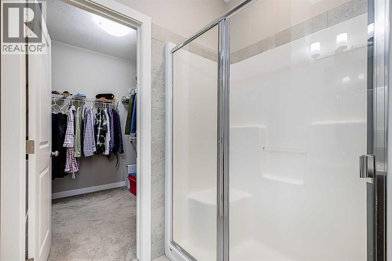
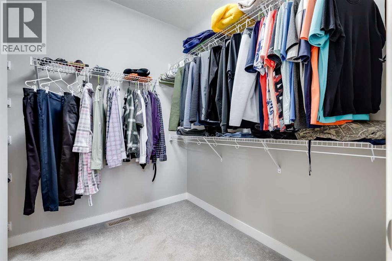
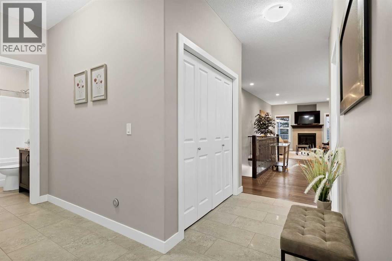
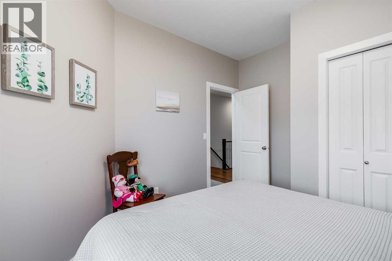
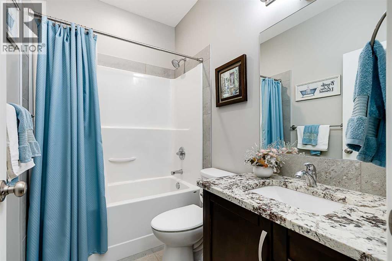
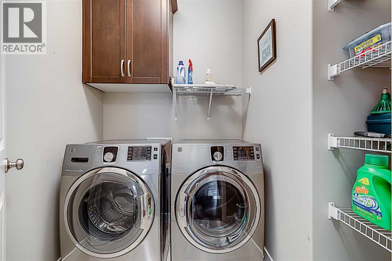
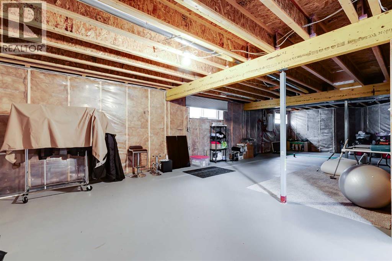
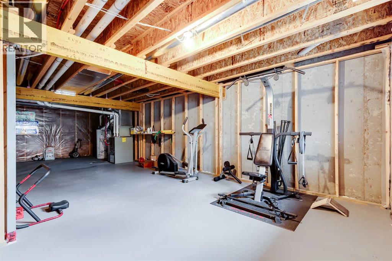
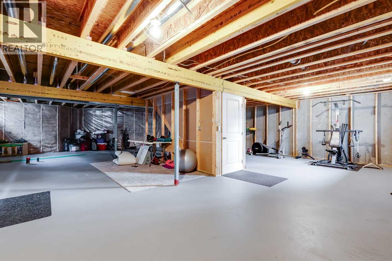
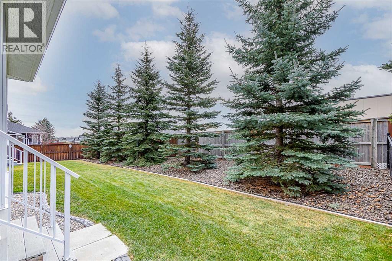
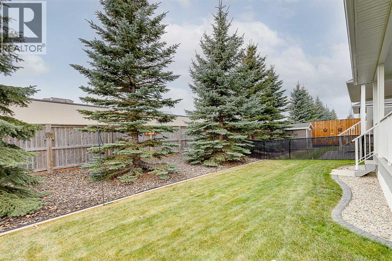
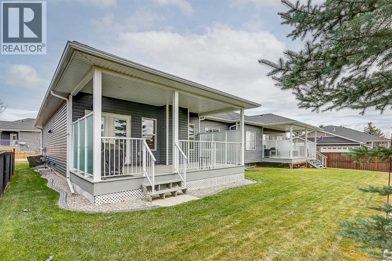
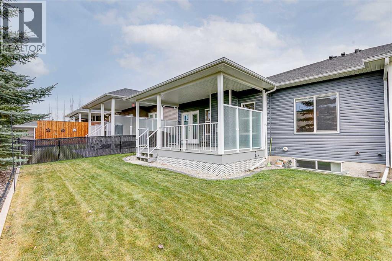
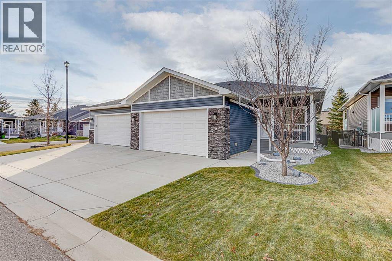
** SMALL-TOWN CHARM… A PLACE TO CALL YOUR OWN! ** Rolling into the CHARMING town of Carstairs, you can’t help but smile. There’s something about the QUIETER PACE that makes you feel at HOME! Coasting to a stop on Stone Garden Crescent, your eyes settle on a BEAUTIFULLY BUILT & LOVINGLY MAINTAINED bungalow. WOW! Strolling up the walk, you catch yourself thinking, “This feels JUST RIGHT!” Step inside & your heart skips a beat as the WELCOMING kitchen unfolds before you, ABUNDANT NATURAL LIGHT dancing across the GLEAMING GRANITE countertops of the GENEROUS island. Imagine preparing SUMPTUOUS FEASTS for family & friends, or lingering over a morning coffee in this INVITING space! Your gaze moves to the WARM & WELCOMING living room, where the natural gas fireplace promises COZY EVENINGS when Alberta’s winter winds are blowing. Then the glass doors draw you outside to a WONDERFUL SURPRISE: a spacious, COVERED & LIT DECK overlooking a LOVINGLY LANDSCAPED yard framed by mature spruce trees. Picture long summer evenings, BBQs with friends & PEACEFUL MORNINGS with nothing on the agenda but enjoying the moment! Wandering back inside, you discover your SPACIOUS PRIMARY RETREAT. A feeling of PEACE & TRANQUILITY settles in as you imagine leaving the day behind in your OWN PRIVATE SANCTUARY. There’s a generous walk-in closet & a beautiful ensuite with DOUBLE SINKS & an OVERSIZED WALK-IN SHOWER—a little EVERYDAY INDULGENCE! A BRIGHT & INVITING second bedroom is ready for overnight guests, hobbies or a home office, while a second full bathroom & MAIN-FLOOR LAUNDRY make daily living WONDERFULLY CONVENIENT. And here’s another reason to smile: no more scraping frosty windshields when you park in your LARGE, INSULATED DOUBLE ATTACHED GARAGE! A clever HOT-WATER RECIRCULATION SYSTEM helps bring hot water to the taps faster, while CENTRAL AIR CONDITIONING keeps summer days comfortable. Downstairs, the expansive UNFINISHED BASEMENT is a blank canvas for your dreams: imagine a COZY FAMILY GAT HERING ROOM, a welcoming space for overnight guests or perhaps that HOBBY ROOM you’ve always dreamed of! Bathroom plumbing is roughed in & in-floor heating tubing is installed for future connection. With 1,336 SQ FT on the main floor, FREEHOLD OWNERSHIP & NO CONDO OR HOA FEES, you can enjoy the freedom of making this home your own. Better yet, groceries, pharmacy services & everyday shopping are just a SHORT STROLL AWAY, and the 18-hole CARSTAIRS COMMUNITY GOLF COURSE is nearby when the fairways call! Could this be your own special place for PEACE, PRIVACY & RELAXATION? At $554,700, the minimum down payment is just $30,470 & estimated mortgage payments are $2,791.54/month O.A.C. CALL TODAY & COME EXPERIENCE THE FEELING FOR YOURSELF! (id:67935)
Property Details
| MLS® Number | A2355435 |
| Property Type | Single Family |
| Amenities Near By | Schools, Shopping |
| Features | Pvc Window, No Animal Home, No Smoking Home, Level |
| Parking Space Total | 4 |
| Plan | 1612178 |
Building
| Bathroom Total | 2 |
| Bedrooms Above Ground | 2 |
| Bedrooms Total | 2 |
| Appliances | Washer, Refrigerator, Water Softener, Dishwasher, Stove, Dryer, Microwave Range Hood Combo |
| Architectural Style | Bungalow |
| Basement Development | Unfinished |
| Basement Type | Full (unfinished) |
| Constructed Date | 2015 |
| Construction Material | Wood Frame |
| Construction Style Attachment | Semi-detached |
| Cooling Type | Central Air Conditioning |
| Exterior Finish | Stone, Vinyl Siding |
| Fireplace Present | Yes |
| Fireplace Total | 1 |
| Flooring Type | Carpeted, Ceramic Tile, Hardwood |
| Foundation Type | Poured Concrete |
| Heating Fuel | Natural Gas |
| Heating Type | Forced Air |
| Stories Total | 1 |
| Size Interior | 1,336 Sqft |
| Total Finished Area | 1336.14 Sqft |
| Type | Duplex |
Parking
| Concrete | |
| Attached Garage | 2 |
Land
| Acreage | No |
| Fence Type | Partially Fenced |
| Land Amenities | Schools, Shopping |
| Landscape Features | Landscaped |
| Size Depth | 38.24 M |
| Size Frontage | 11.61 M |
| Size Irregular | 4758.00 |
| Size Total | 4758 Sqft|4,051 - 7,250 Sqft |
| Size Total Text | 4758 Sqft|4,051 - 7,250 Sqft |
| Zoning Description | R-3 |
Rooms
| Level | Type | Length | Width | Dimensions |
|---|---|---|---|---|
| Main Level | Kitchen | 4.30 M x 3.48 M | ||
| Main Level | Living Room | 4.59 M x 3.90 M | ||
| Main Level | Dining Room | 4.49 M x 2.42 M | ||
| Main Level | Laundry Room | 1.82 M x 1.62 M | ||
| Main Level | Primary Bedroom | 4.45 M x 3.69 M | ||
| Main Level | Bedroom | 2.87 M x 3.30 M | ||
| Main Level | 4pc Bathroom | 1.50 M x 2.42 M | ||
| Main Level | 4pc Bathroom | 2.51 M x 2.51 M |
https://www.realtor.ca/real-estate/30489277/38-stone-garden-crescent-carstairs
Contact Us
Contact us for more information
700 - 1816 Crowchild Trail NW
Calgary, Alberta T2M 3Y7
(403) 262-7653
(403) 648-2765

The trademarks REALTOR®, REALTORS®, and the REALTOR® logo are controlled by The Canadian Real Estate Association (CREA) and identify real estate professionals who are members of CREA. The trademarks MLS®, Multiple Listing Service® and the associated logos are owned by The Canadian Real Estate Association (CREA) and identify the quality of services provided by real estate professionals who are members of CREA. The trademark DDF® is owned by The Canadian Real Estate Association (CREA) and identifies CREA's Data Distribution Facility (DDF®)
November 07 2026 03:01:03
Calgary Real Estate Board
Exp Realty
