38 Evansbrooke Terrace NW Calgary, Alberta T3P 1H1

$719,000
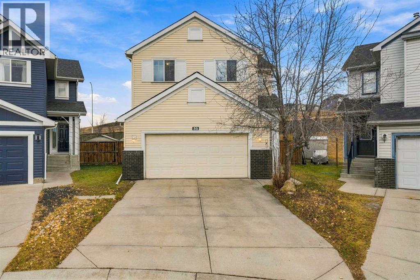
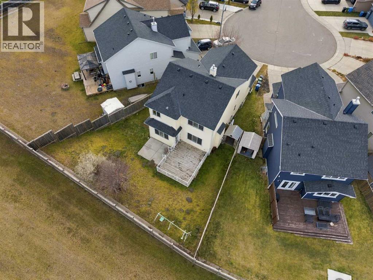
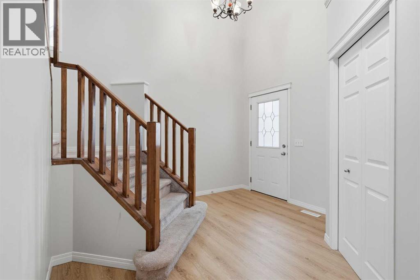
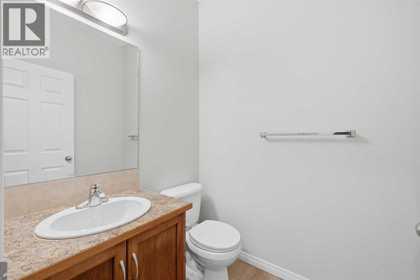
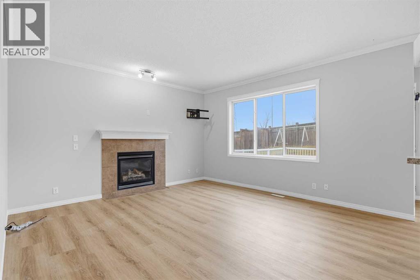
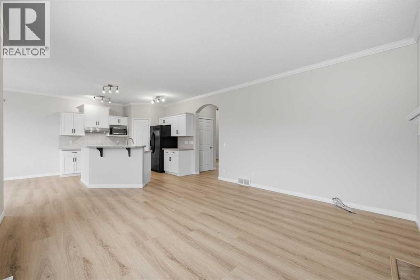
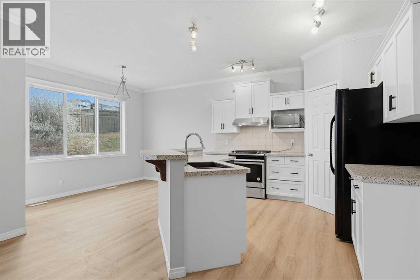
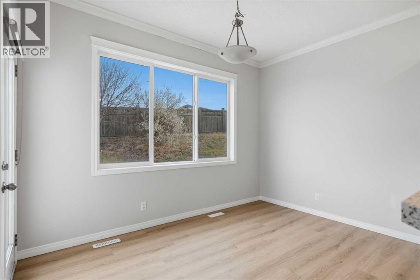
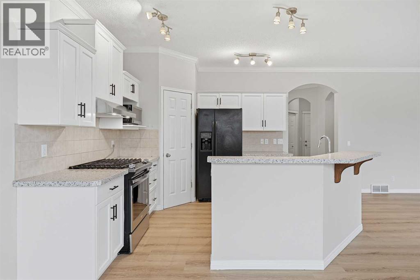
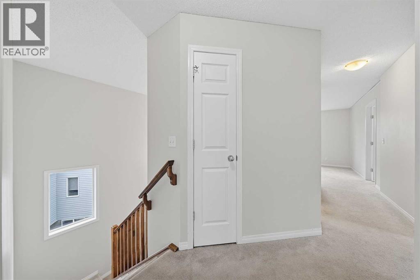
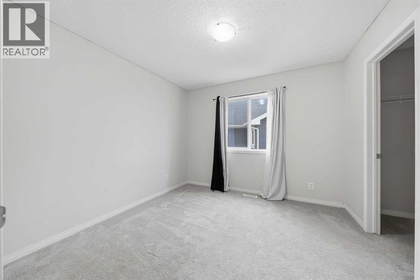
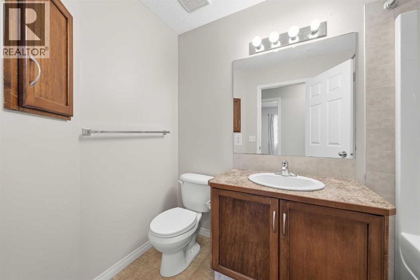
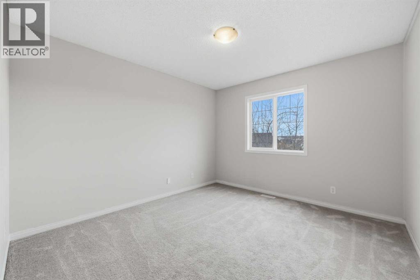
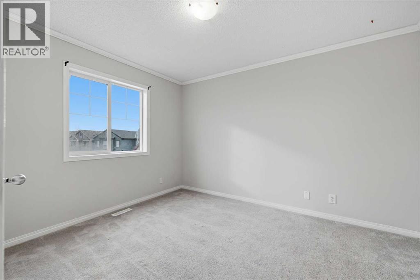
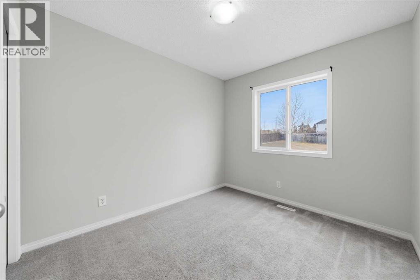
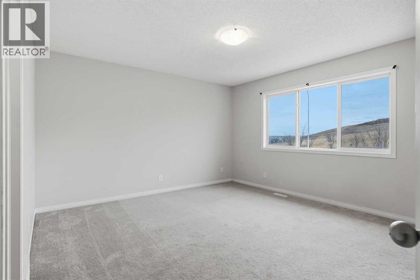
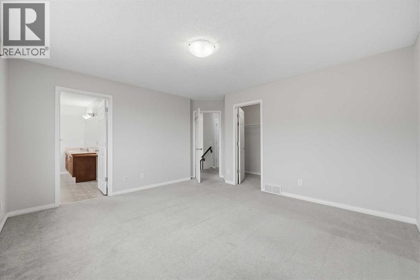
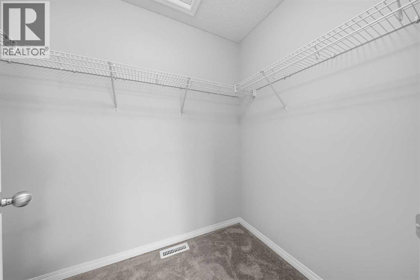
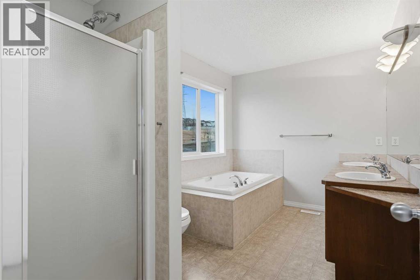
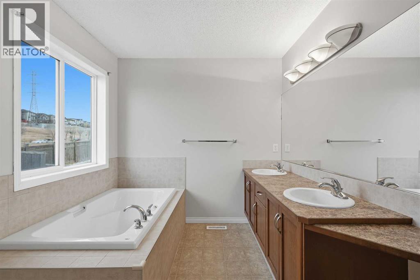
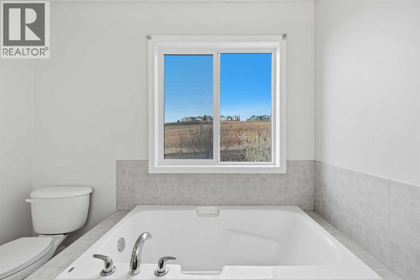
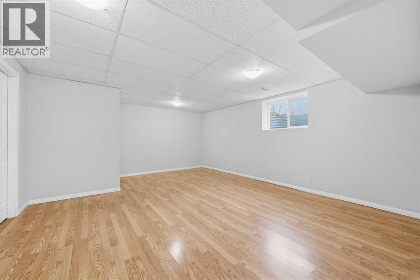
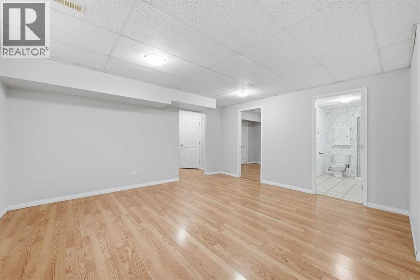
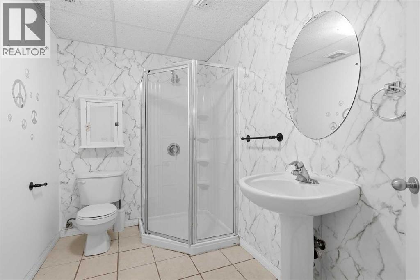
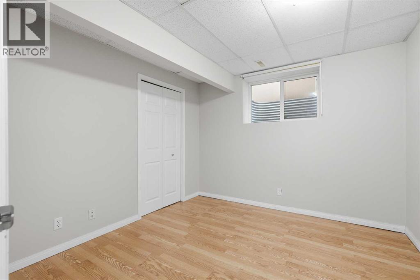
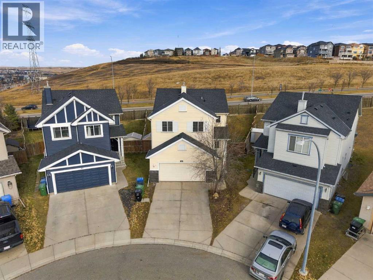
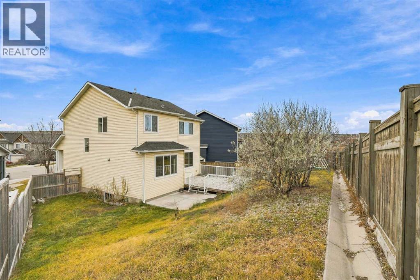
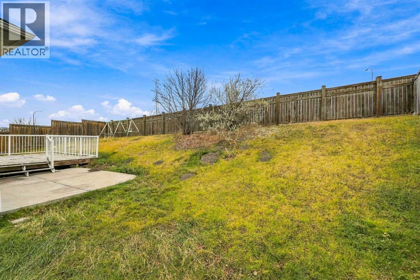
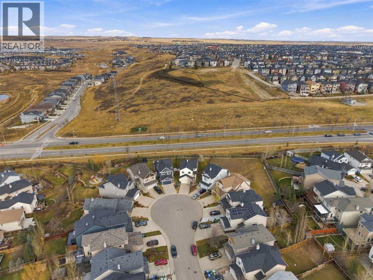
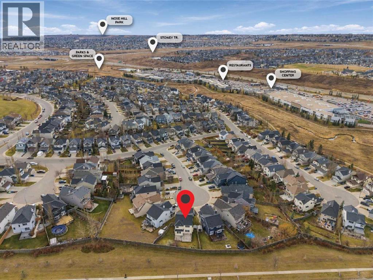
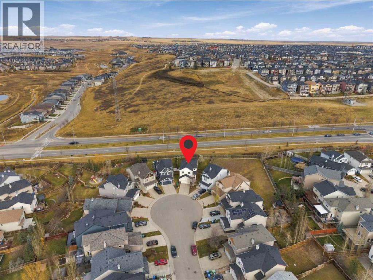
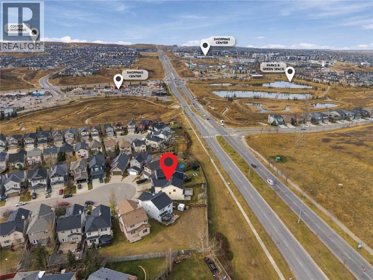
Tucked away on a quiet, family-friendly cul-de-sac, this beautifully maintained 5-bedroom, 3.5-bath home offers the space, comfort, and upgrades today's families are looking for. Situated on a huge pie-shaped lot, you'll love the private backyard, soaring two-storey foyer, and bright, functional layout. The updated kitchen features granite countertops, a gas stove, and stainless-steel appliances, while the spacious living room with gas fireplace creates the perfect gathering space. Upstairs offers 4 bedrooms, a bonus room, and a generous primary retreat with a 5-piece ensuite and walk-in closet. The fully finished basement adds a large family room, 5th bedroom, and oversized bath, providing plenty of room for guests, teens, or multi-generational living. Recent updates include luxury vinyl plank flooring, fresh paint, and a new hood fan. Move-in ready and designed for growing families. (id:67935)
Property Details
| MLS® Number | A2357342 |
| Property Type | Single Family |
| Community Name | Evanston |
| Amenities Near By | Park, Playground, Schools, Shopping |
| Features | Cul-de-sac, No Animal Home, No Smoking Home |
| Parking Space Total | 4 |
| Plan | 0510936 |
| Structure | Deck |
Building
| Bathroom Total | 4 |
| Bedrooms Above Ground | 4 |
| Bedrooms Below Ground | 1 |
| Bedrooms Total | 5 |
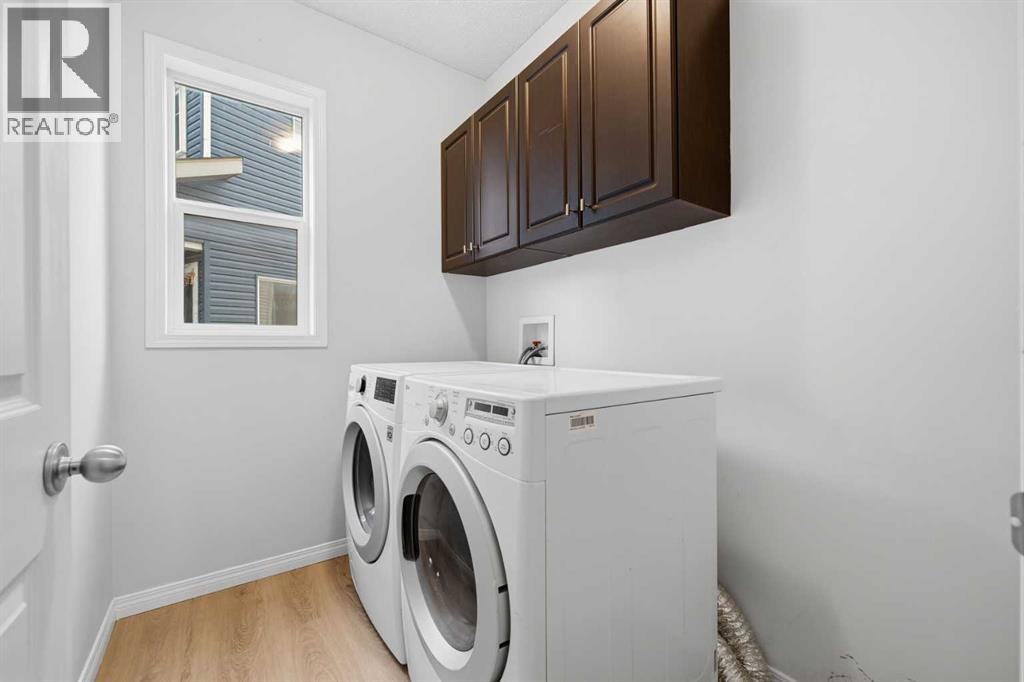
| Appliances | Refrigerator, Dishwasher, Range, Microwave, Window Coverings, Garage Door Opener, Washer & Dryer |
| Basement Development | Finished |
| Basement Type | Full (finished) |
| Constructed Date | 2006 |
| Construction Material | Poured Concrete |
| Construction Style Attachment | Detached |
| Cooling Type | None |
| Exterior Finish | Brick, Concrete |
| Fireplace Present | Yes |
| Fireplace Total | 1 |
| Flooring Type | Carpeted, Tile, Vinyl Plank |
| Foundation Type | Poured Concrete |
| Half Bath Total | 1 |
| Heating Type | Central Heating, Other, Forced Air |
| Stories Total | 2 |
| Size Interior | 1,950 Sqft |
| Total Finished Area | 1950 Sqft |
| Type | House |
Parking
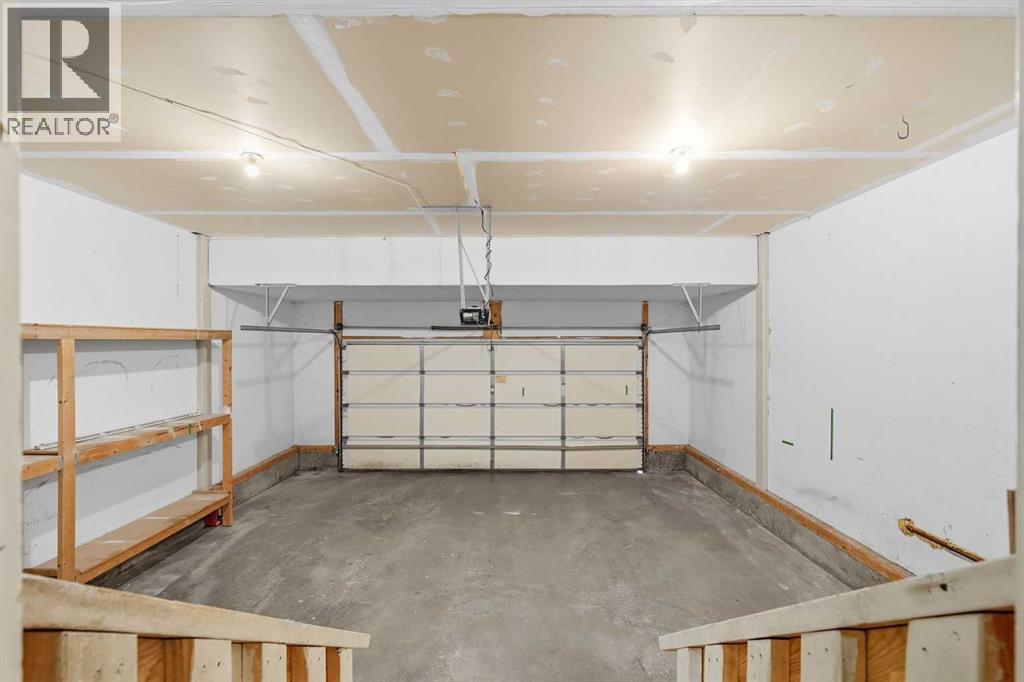
| Attached Garage | 2 |
Land
| Acreage | No |
| Fence Type | Fence |
| Land Amenities | Park, Playground, Schools, Shopping |
| Size Depth | 36.38 M |
| Size Frontage | 6.91 M |
| Size Irregular | 513.00 |
| Size Total | 513 M2|4,051 - 7,250 Sqft |
| Size Total Text | 513 M2|4,051 - 7,250 Sqft |
| Zoning Description | R-1n |
Rooms
| Level | Type | Length | Width | Dimensions |
|---|---|---|---|---|
| Second Level | Bedroom | 10.11 Ft x 10.60 Ft | ||
| Second Level | Bedroom | 9.09 Ft x 10.11 Ft | ||
| Second Level | Family Room | 13.12 Ft x 11.09 Ft | ||
| Second Level | Bedroom | 10.83 Ft x 13.12 Ft | ||
| Second Level | Primary Bedroom | 14.53 Ft x 13.12 Ft | ||
| Second Level | 5pc Bathroom | 12.08 Ft x 7.92 Ft | ||
| Second Level | 4pc Bathroom | 4.92 Ft x 8.83 Ft | ||
| Lower Level | Bedroom | 14.14 Ft x 10.11 Ft | ||
| Lower Level | Other | 13.26 Ft x 20.41 Ft | ||
| Lower Level | 3pc Bathroom | 10.83 Ft x 6.42 Ft | ||
| Main Level | Dining Room | 13.12 Ft x 10.11 Ft | ||
| Main Level | Living Room | 16.17 Ft x 15.16 Ft | ||
| Main Level | Kitchen | 13.12 Ft x 11.12 Ft | ||
| Main Level | 2pc Bathroom | 5.08 Ft x 5.25 Ft |
https://www.realtor.ca/real-estate/30491577/38-evansbrooke-terrace-nw-calgary-evanston
Contact Us
Contact us for more information
Nnamdi Philip
Associate
primerealestates.ca/
prime_realtor/
#512 22 Midlake Blvd. SE
Calgary, Alberta T2X 2X7
(403) 270-4060
Chinwendu Chukwu
Associate
#700, 1816 Crowchild Trail NW
Calgary, Alberta T2M 3Y7
(855) 623-6900
www.joinreal.com/

The trademarks REALTOR®, REALTORS®, and the REALTOR® logo are controlled by The Canadian Real Estate Association (CREA) and identify real estate professionals who are members of CREA. The trademarks MLS®, Multiple Listing Service® and the associated logos are owned by The Canadian Real Estate Association (CREA) and identify the quality of services provided by real estate professionals who are members of CREA. The trademark DDF® is owned by The Canadian Real Estate Association (CREA) and identifies CREA's Data Distribution Facility (DDF®)
November 07 2026 07:51:54
Calgary Real Estate Board
Trec The Real Estate Company, Real Broker
