275 Corner Glen Crescent NE Calgary, Alberta T3N 2L8

$725,000
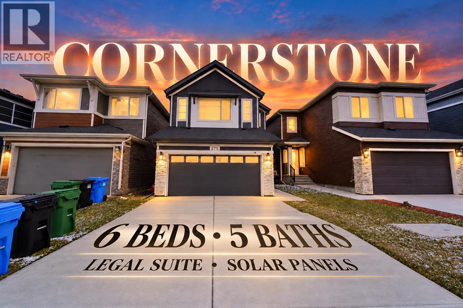
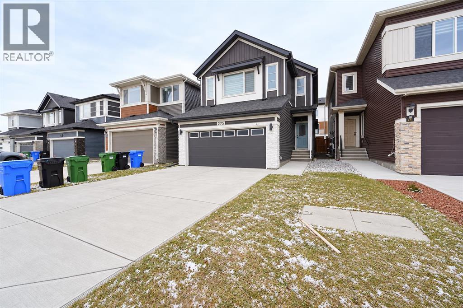
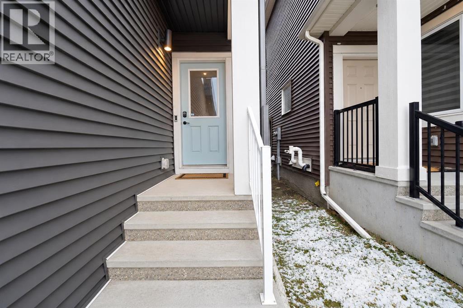
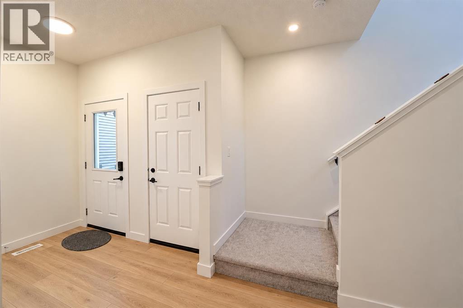
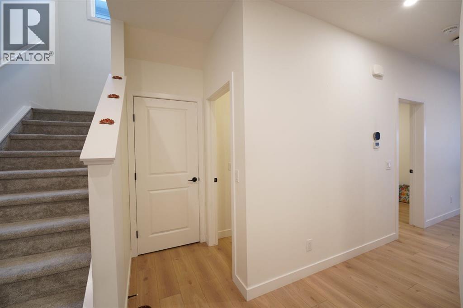
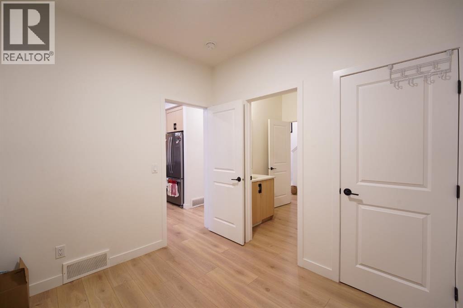
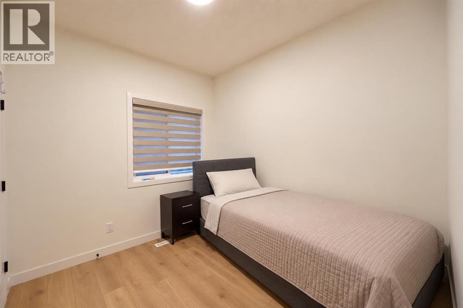
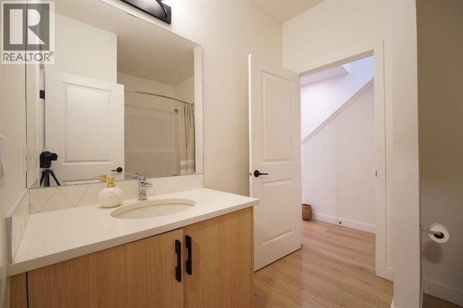
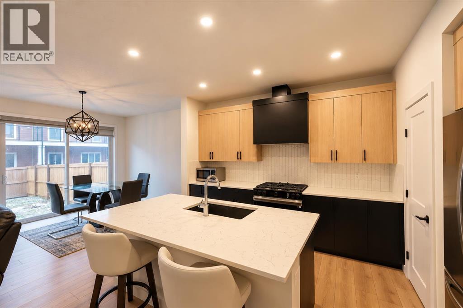
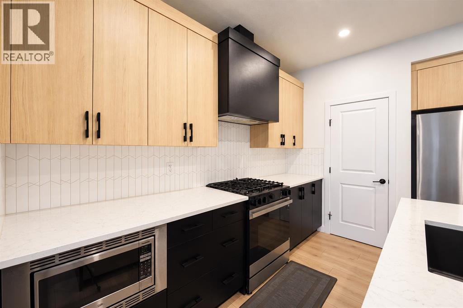
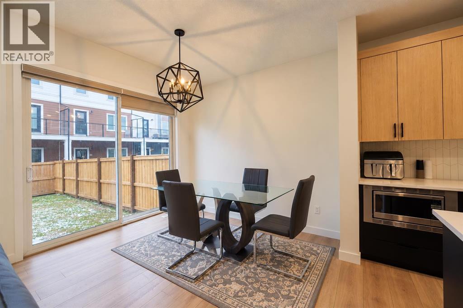
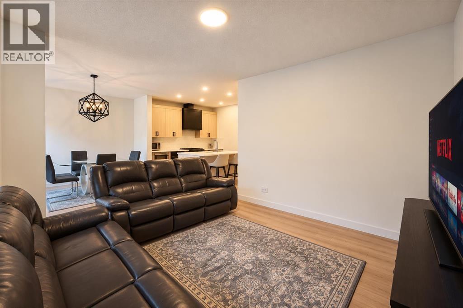
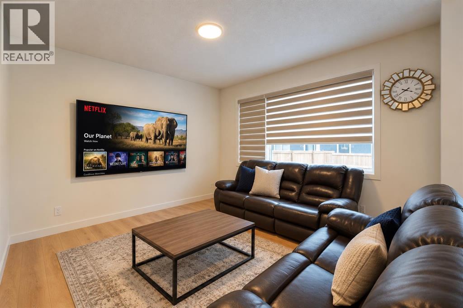
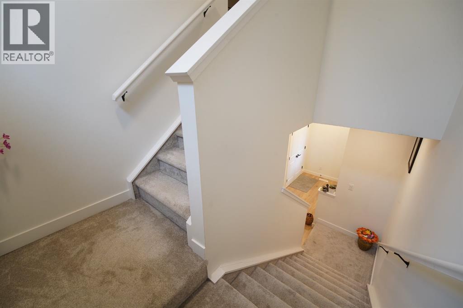
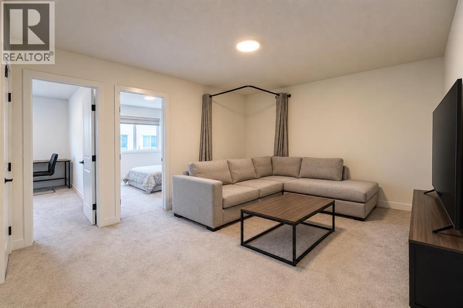
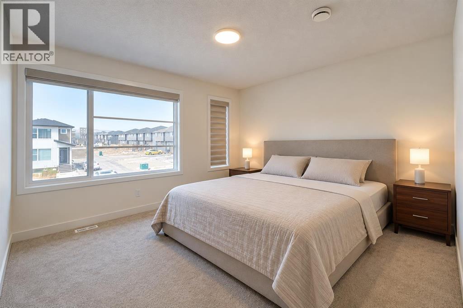
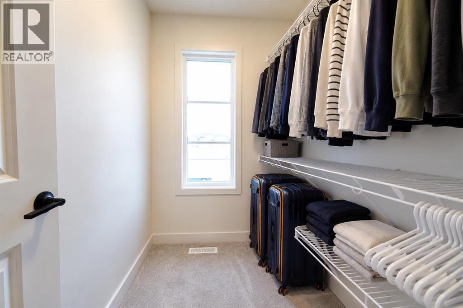
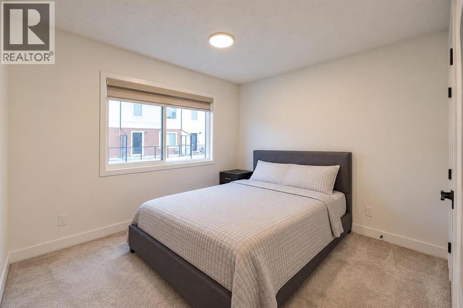
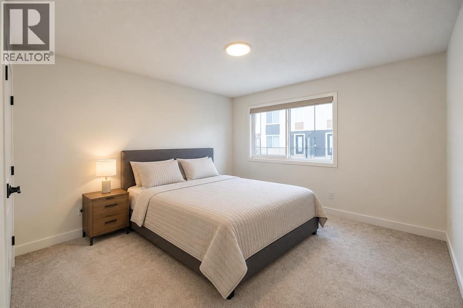
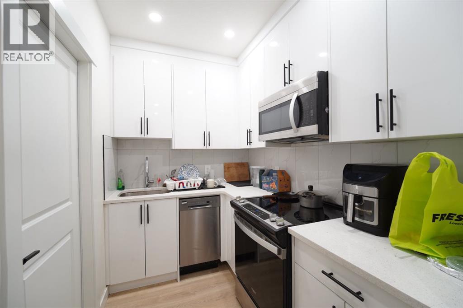
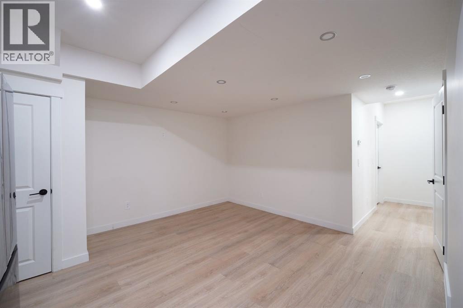
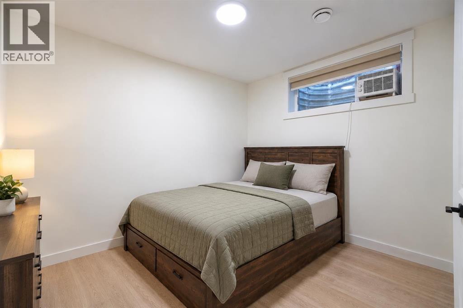
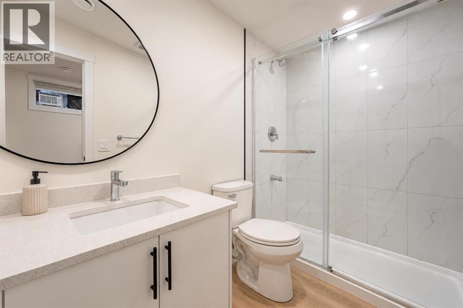
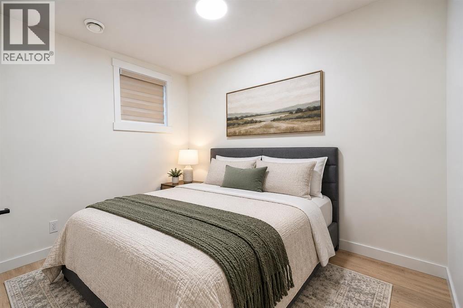
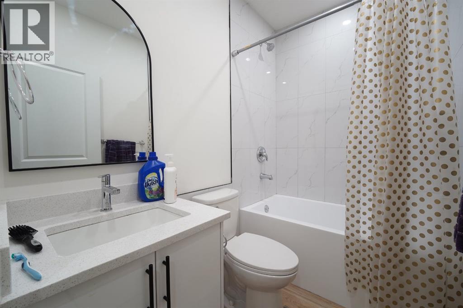
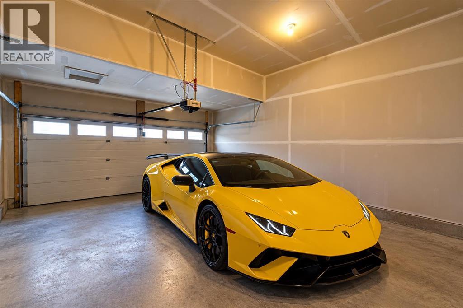
Space, flexibility and income in the heart of Cornerstone.This Jayman built home has 1,979 sq. ft. above grade, solar panels and an attached double garage. It’s a layout made for larger or multi generational families.On the main floor there’s a bedroom with its own ensuite, perfect for parents, guests or anyone who’d rather skip the stairs. The kitchen comes with a large island, gas stove, upgraded appliances and a statement hood fan, and it opens right into the living and dining areas.Upstairs you’ll find the primary bedroom with its own ensuite, a second bedroom, a bonus room and laundry on the same floor.The basement is what sets this home apart: a legal 2 bed, 2 full bath legal suite with a separate entrance, its own kitchen and laundry, and an ensuite in one of the bedrooms. It could bring in around $1,500/month, depending on the rental market.With a fully fenced backyard and a floor plan that adapts as your family grows, this is a home with options. (id:67935)
Property Details
| MLS® Number | A2354956 |
| Property Type | Single Family |
| Community Name | Cornerstone |
| Amenities Near By | Park, Playground, Schools, Shopping |
| Parking Space Total | 4 |
| Plan | 2311614 |
| Structure | None |
Building
| Bathroom Total | 5 |
| Bedrooms Above Ground | 4 |
| Bedrooms Below Ground | 2 |
| Bedrooms Total | 6 |
| Appliances | Refrigerator, Range - Gas, Dishwasher, Microwave, Hood Fan |
| Basement Development | Finished |
| Basement Features | Walk-up, Suite |
| Basement Type | Full (finished) |
| Constructed Date | 2023 |
| Construction Material | Poured Concrete, Wood Frame |
| Construction Style Attachment | Detached |
| Cooling Type | None |
| Exterior Finish | Concrete, Vinyl Siding |
| Flooring Type | Vinyl |
| Foundation Type | Poured Concrete |
| Heating Type | Central Heating |
| Stories Total | 2 |
| Size Interior | 1,979 Sqft |
| Total Finished Area | 1979 Sqft |
| Type | House |
Parking
| Attached Garage | 2 |
Land
| Acreage | No |
| Fence Type | Fence |
| Land Amenities | Park, Playground, Schools, Shopping |
| Size Depth | 35 M |
| Size Frontage | 8.97 M |
| Size Irregular | 314.00 |
| Size Total | 314 M2|0-4,050 Sqft |
| Size Total Text | 314 M2|0-4,050 Sqft |
| Zoning Description | R-g |
Rooms
| Level | Type | Length | Width | Dimensions |
|---|---|---|---|---|
| Second Level | Bonus Room | 12.75 Ft x 4.42 Ft | ||
| Second Level | Laundry Room | 8.08 Ft x 5.67 Ft | ||
| Second Level | Primary Bedroom | 12.17 Ft x 13.17 Ft | ||
| Second Level | 5pc Bathroom | 9.92 Ft x 9.33 Ft | ||
| Second Level | Other | 6.92 Ft x 4.92 Ft | ||
| Second Level | Bedroom | 12.00 Ft x 12.83 Ft | ||
| Second Level | Bedroom | 10.42 Ft x 10.58 Ft | ||
| Second Level | 4pc Bathroom | 4.92 Ft x 8.08 Ft | ||
| Basement | Family Room | 13.33 Ft x 14.67 Ft | ||
| Basement | Kitchen | 8.17 Ft x 5.92 Ft | ||
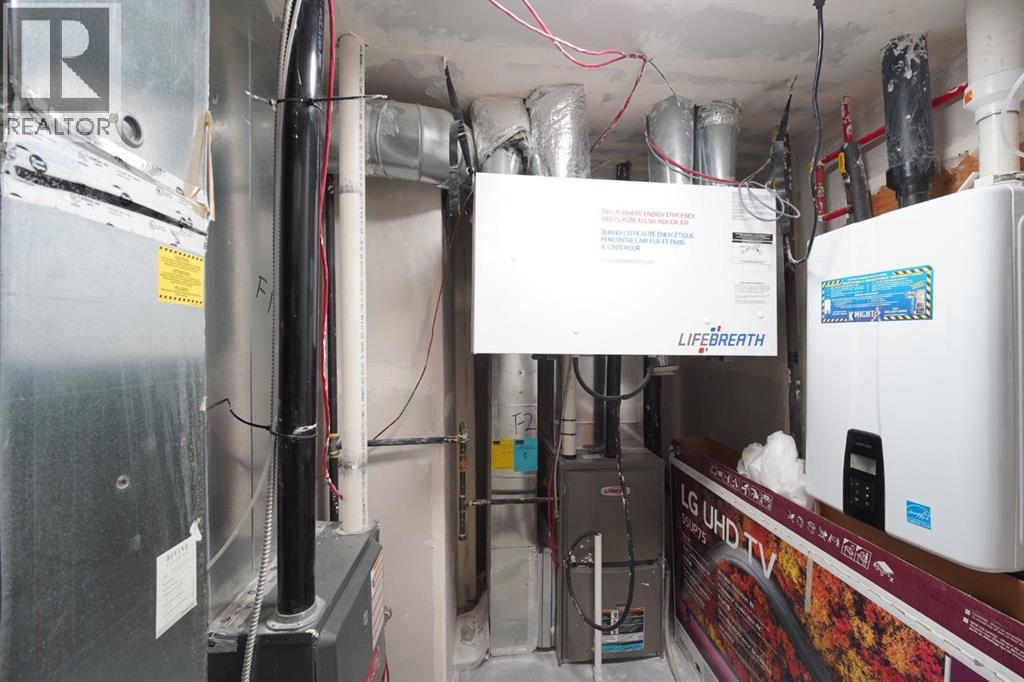
| Basement | Furnace | 7.75 Ft x 6.17 Ft | ||
| Basement | Laundry Room | 3.33 Ft x 3.17 Ft | ||
| Basement | 4pc Bathroom | 4.92 Ft x 7.58 Ft | ||
| Basement | Bedroom | 7.67 Ft x 10.42 Ft | ||
| Basement | Bedroom | 9.58 Ft x 11.42 Ft | ||
| Basement | 4pc Bathroom | 5.00 Ft x 9.58 Ft | ||
| Main Level | Other | 8.58 Ft x 4.92 Ft | ||
| Main Level | Bedroom | 9.67 Ft x 8.67 Ft | ||
| Main Level | 4pc Bathroom | 7.25 Ft x 9.67 Ft | ||
| Main Level | Other | 10.50 Ft x 14.00 Ft | ||
| Main Level | Living Room | 12.08 Ft x 12.17 Ft | ||
| Main Level | Dining Room | 10.25 Ft x 9.75 Ft |
https://www.realtor.ca/real-estate/30464316/275-corner-glen-crescent-ne-calgary-cornerstone
Contact Us
Contact us for more information

Rana Matturi
Associate
investingincalgary.ca/
www.facebook.com/ranamatturi
www.instagram.com/calgary_realtor_rana/
www.youtube.com/@Realtor_Rana
700 - 1816 Crowchild Trail NW
Calgary, Alberta T2M 3Y7
(403) 262-7653
(403) 648-2765

The trademarks REALTOR®, REALTORS®, and the REALTOR® logo are controlled by The Canadian Real Estate Association (CREA) and identify real estate professionals who are members of CREA. The trademarks MLS®, Multiple Listing Service® and the associated logos are owned by The Canadian Real Estate Association (CREA) and identify the quality of services provided by real estate professionals who are members of CREA. The trademark DDF® is owned by The Canadian Real Estate Association (CREA) and identifies CREA's Data Distribution Facility (DDF®)
November 10 2026 06:57:22
Calgary Real Estate Board
Exp Realty
