227 Manora Crescent NE Calgary, Alberta T2A 4S4

$649,900
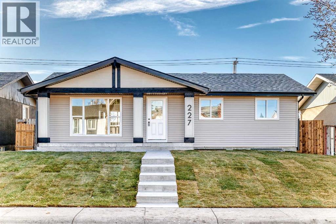
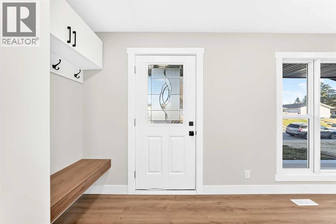
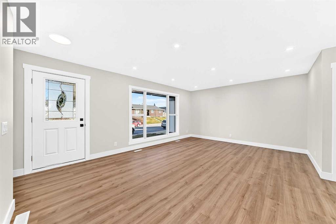
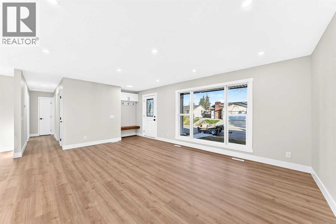
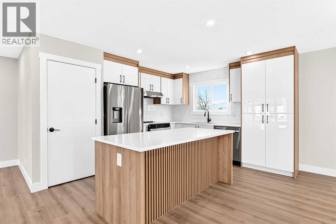
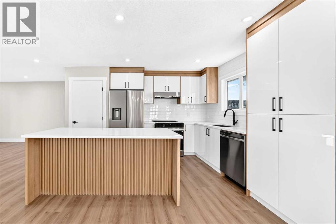
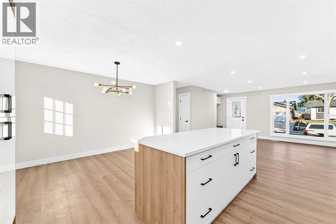
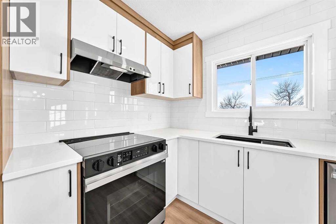
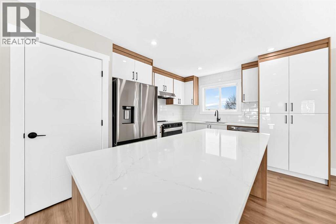
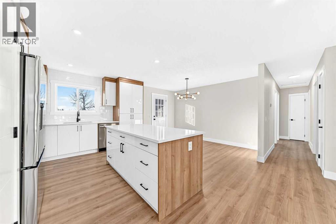
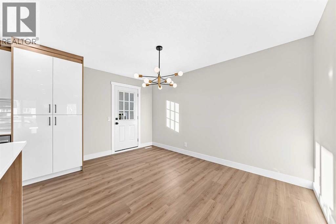
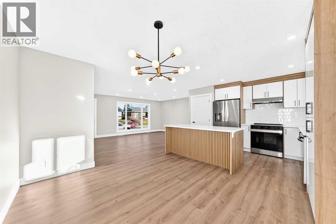
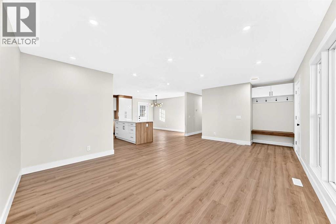
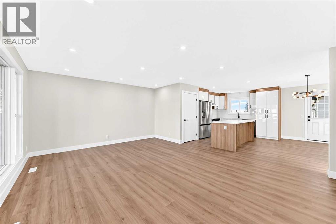
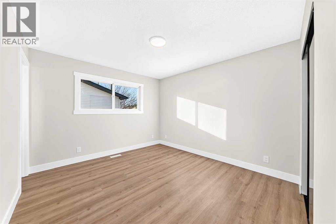
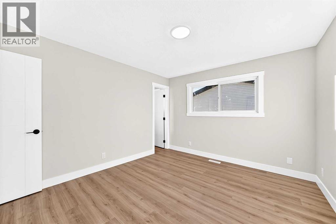
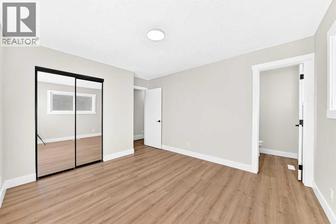
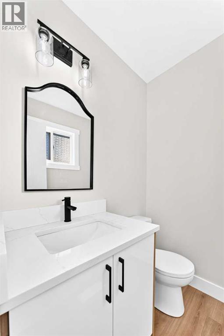
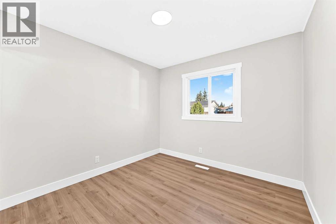
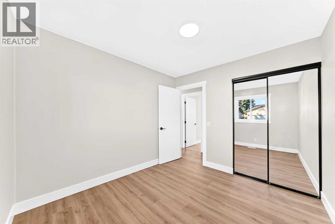
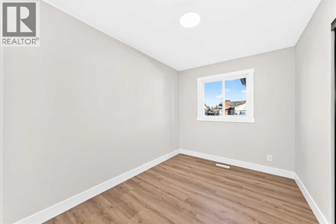
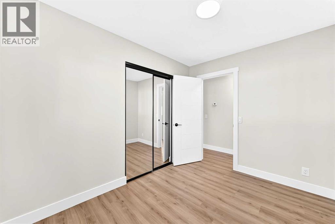
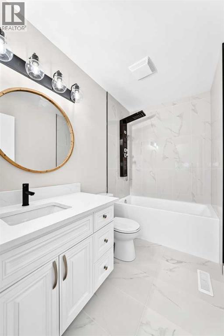
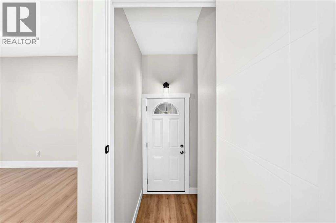
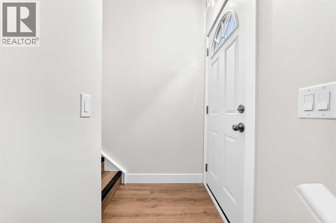
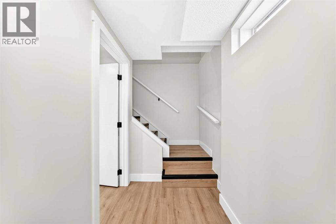
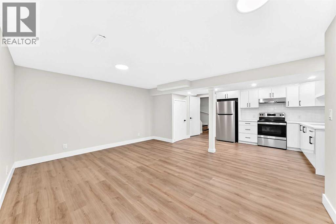
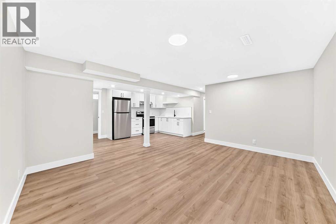
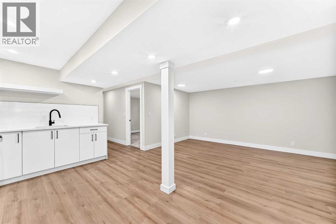
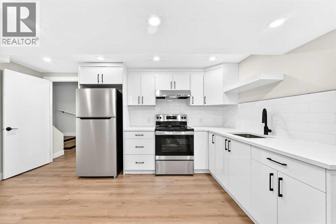
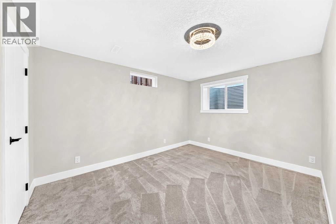
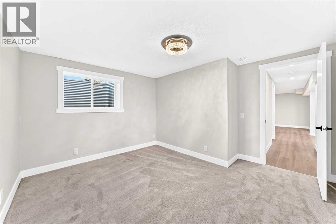
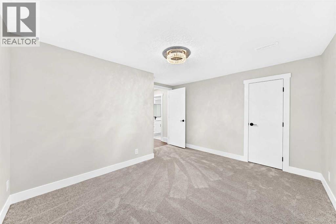
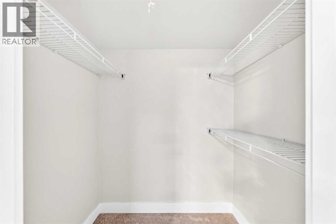
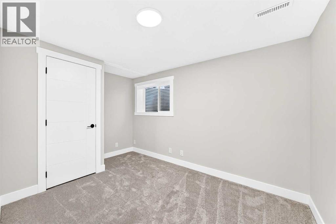
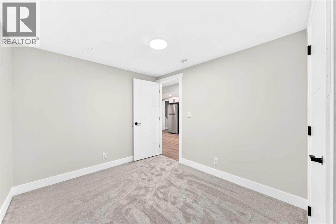
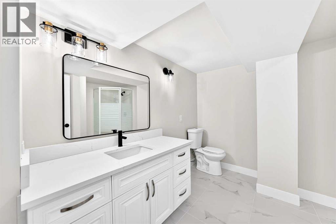
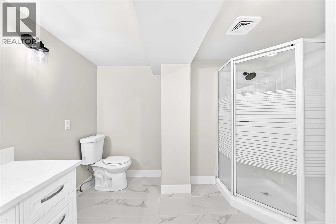
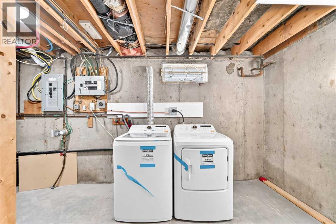
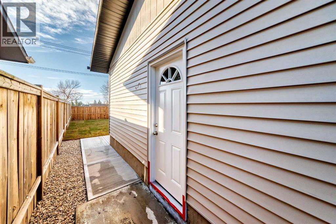
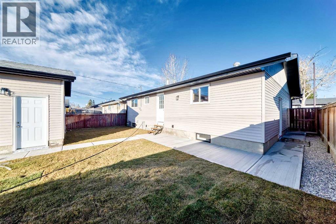
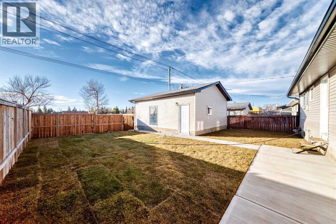
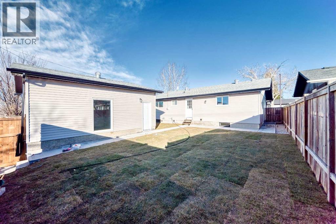
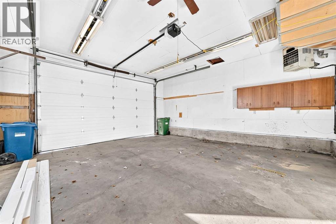
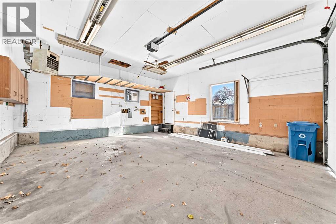
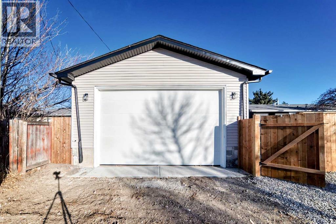
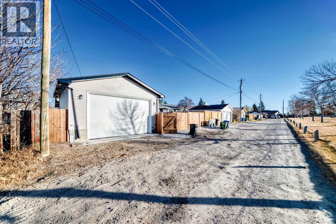
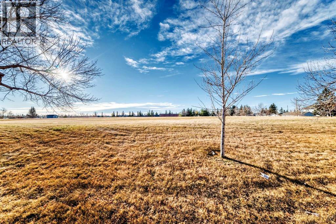
Welcome to **227 Manora Crescent NE**, located in the established community of Marlborough Park! This beautifully renovated bungalow offers 1,121 sq. ft. of thoughtfully updated living space, featuring a bright, open-concept layout, modern finishes, quartz countertops, and brand-new appliances throughout. The main floor offers 3 bedrooms, including a spacious primary bedroom with a private ensuite.Adding even more versatility, the home features a separate entrance leading to an additional 2 bedrooms and a full bathroom basement illegal suite , offering excellent potential for extended family. Shared laundry provides access for both levels.Outside, enjoy the convenience of a double detached garage, back alley access, and a backyard that oversees green space and a park a fantastic setting for families and outdoor enjoyment.With 5 bedrooms, 2 full bathrooms, an additional ensuite half bath, extensive renovations, and a flexible layout, this property is an excellent opportunity for families or investors. **A beautifully updated home in a great location, don't miss out!** (id:67935)
Property Details
| MLS® Number | A2357493 |
| Property Type | Single Family |
| Community Name | Marlborough Park |
| Amenities Near By | Park, Playground, Schools, Shopping |
| Features | Back Lane, Pvc Window, No Animal Home, No Smoking Home |
| Parking Space Total | 4 |
| Plan | 7410024 |
| Structure | None |
Building
| Bathroom Total | 3 |
| Bedrooms Above Ground | 3 |
| Bedrooms Below Ground | 2 |
| Bedrooms Total | 5 |
| Appliances | Washer, Refrigerator, Dishwasher, Dryer, Hood Fan, Garage Door Opener, Washer & Dryer |
| Architectural Style | Bungalow |
| Basement Development | Finished |
| Basement Features | Separate Entrance, Suite |
| Basement Type | Full (finished) |
| Constructed Date | 1974 |
| Construction Material | Wood Frame |
| Construction Style Attachment | Detached |
| Cooling Type | None |
| Exterior Finish | Vinyl Siding |
| Flooring Type | Carpeted, Laminate, Tile |
| Foundation Type | Poured Concrete |
| Half Bath Total | 1 |
| Heating Type | Forced Air |
| Stories Total | 1 |
| Size Interior | 1,121 Sqft |
| Total Finished Area | 1121 Sqft |
| Type | House |
Parking
| Detached Garage | 2 |
| Street |
Land
| Acreage | No |
| Fence Type | Fence |
| Land Amenities | Park, Playground, Schools, Shopping |
| Landscape Features | Landscaped |
| Size Depth | 30.58 M |
| Size Frontage | 15.24 M |
| Size Irregular | 465.00 |
| Size Total | 465 M2|4,051 - 7,250 Sqft |
| Size Total Text | 465 M2|4,051 - 7,250 Sqft |
| Zoning Description | R-c1 |
Rooms
| Level | Type | Length | Width | Dimensions |
|---|---|---|---|---|
| Basement | Other | 4.58 Ft x 14.83 Ft | ||
| Basement | Family Room | 15.42 Ft x 13.17 Ft | ||
| Basement | Kitchen | 14.25 Ft x 8.42 Ft | ||
| Basement | Bedroom | 9.75 Ft x 12.58 Ft | ||
| Basement | Bedroom | 8.83 Ft x 11.92 Ft | ||
| Basement | 3pc Bathroom | 9.50 Ft x 10.17 Ft | ||
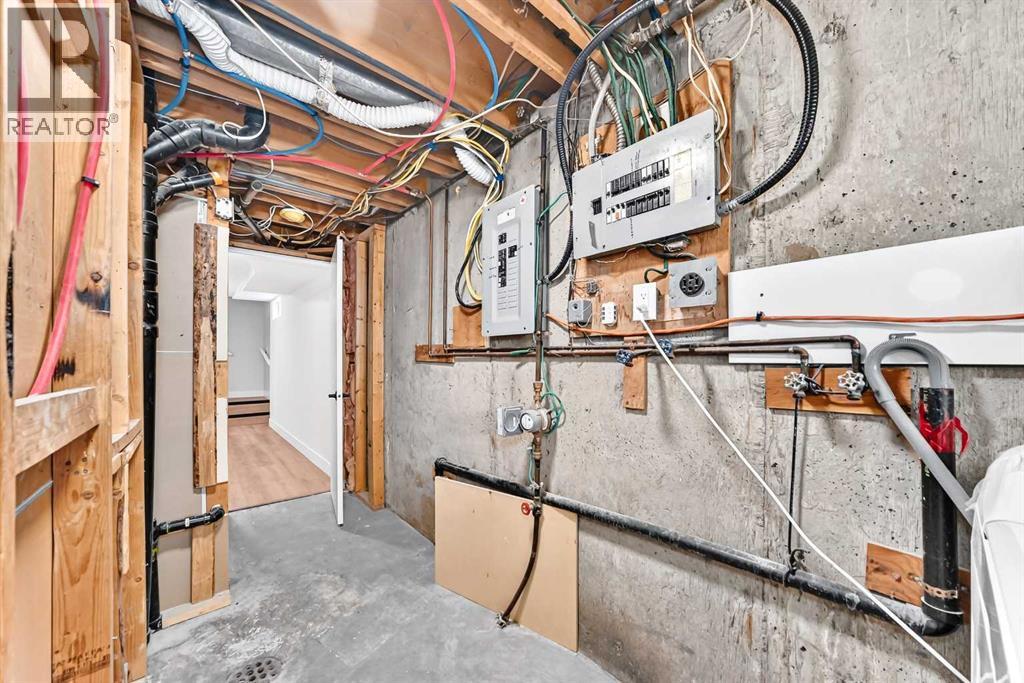
| Basement | Furnace | 4.33 Ft x 7.67 Ft | ||
| Basement | Laundry Room | 9.17 Ft x 8.92 Ft | ||
| Basement | Storage | 4.50 Ft x 10.83 Ft | ||
| Basement | Other | 3.92 Ft x 5.33 Ft | ||
| Main Level | Other | 6.00 Ft x 4.00 Ft | ||
| Main Level | Living Room | 18.92 Ft x 13.58 Ft | ||
| Main Level | Other | 11.17 Ft x 13.83 Ft | ||
| Main Level | Dining Room | 13.25 Ft x 7.75 Ft | ||
| Main Level | Primary Bedroom | 11.92 Ft x 11.00 Ft | ||
| Main Level | 2pc Bathroom | 5.00 Ft x 4.50 Ft | ||
| Main Level | Bedroom | 10.25 Ft x 9.08 Ft | ||
| Main Level | Bedroom | 10.25 Ft x 8.08 Ft | ||
| Main Level | 4pc Bathroom | 4.92 Ft x 8.17 Ft | ||
| Main Level | Other | 3.92 Ft x 23.08 Ft | ||
| Main Level | Other | 5.58 Ft x 4.58 Ft |
https://www.realtor.ca/real-estate/30493208/227-manora-crescent-ne-calgary-marlborough-park
Contact Us
Contact us for more information
3009 - 23 Street N.e.
Calgary, Alberta T2E 7A4
(403) 250-2882
3009 - 23 Street N.e.
Calgary, Alberta T2E 7A4
(403) 250-2882

The trademarks REALTOR®, REALTORS®, and the REALTOR® logo are controlled by The Canadian Real Estate Association (CREA) and identify real estate professionals who are members of CREA. The trademarks MLS®, Multiple Listing Service® and the associated logos are owned by The Canadian Real Estate Association (CREA) and identify the quality of services provided by real estate professionals who are members of CREA. The trademark DDF® is owned by The Canadian Real Estate Association (CREA) and identifies CREA's Data Distribution Facility (DDF®)
November 09 2026 05:14:16
Calgary Real Estate Board
Century 21 Bravo Realty
