205, 30 Lincoln Park Canmore, Alberta T1W 3E9

$1,884,750Maintenance, Cable TV, Common Area Maintenance, Electricity, Heat, Insurance, Ground Maintenance, Parking, Property Management, Reserve Fund Contributions, Sewer, Waste Removal, Water
$1,378 Monthly
Maintenance, Cable TV, Common Area Maintenance, Electricity, Heat, Insurance, Ground Maintenance, Parking, Property Management, Reserve Fund Contributions, Sewer, Waste Removal, Water
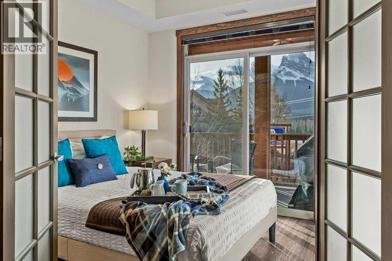
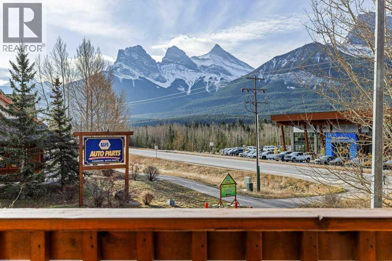
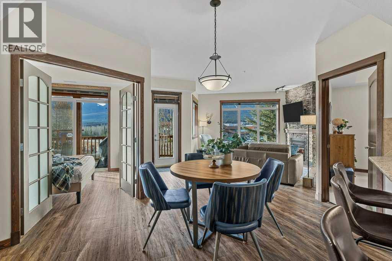
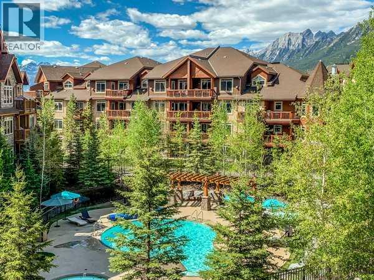
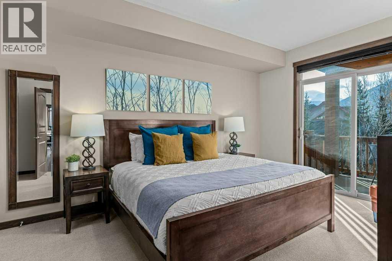
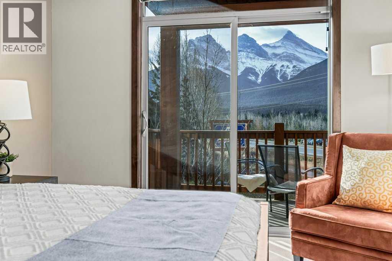
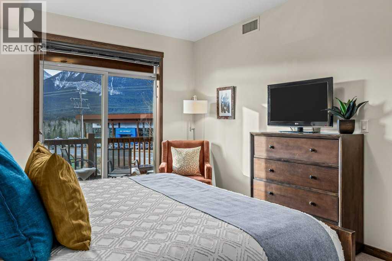
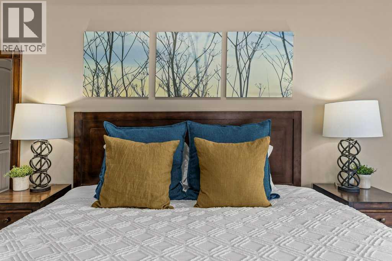
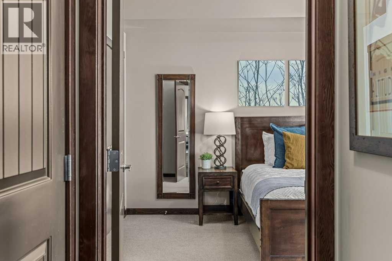
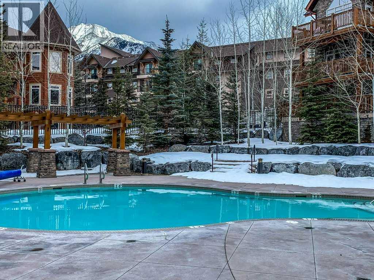
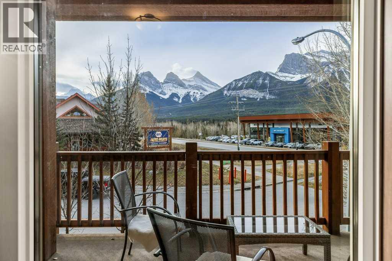
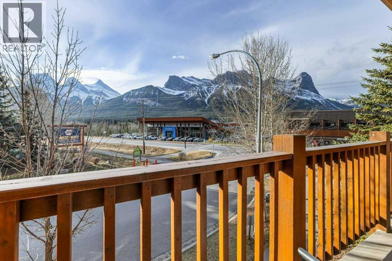
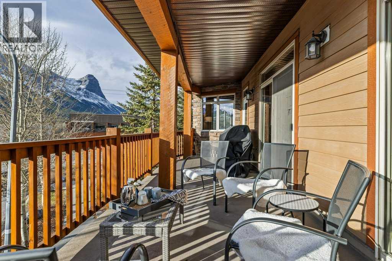
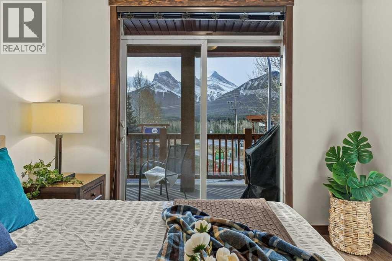
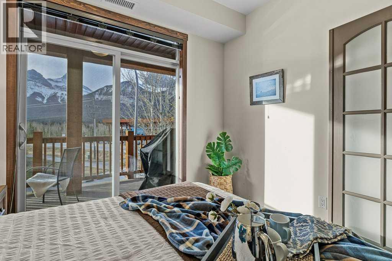
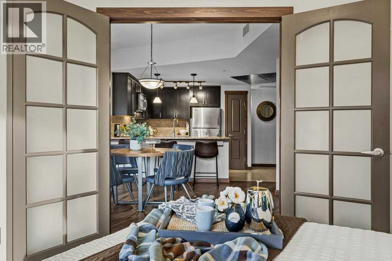
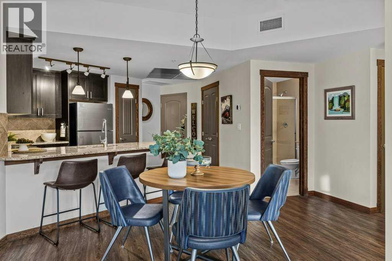
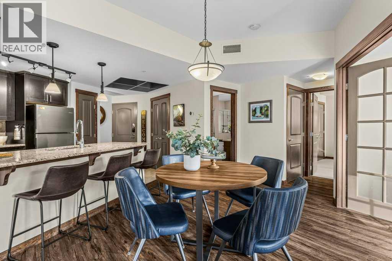
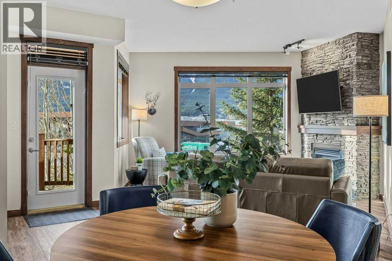
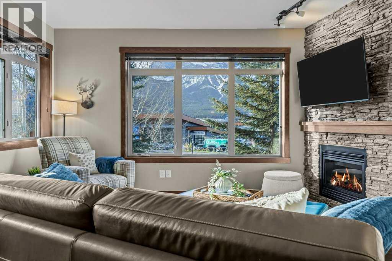
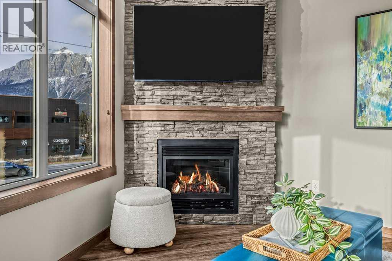
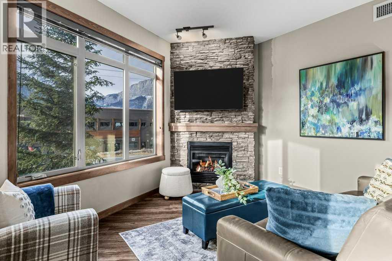
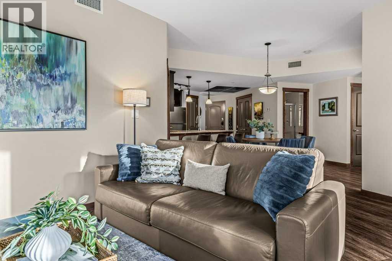
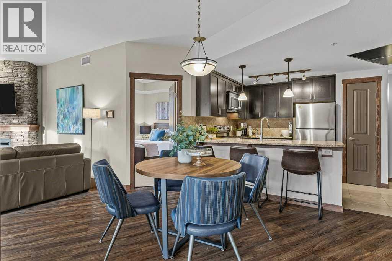
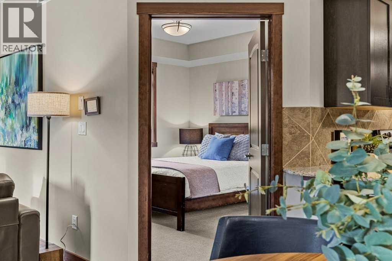
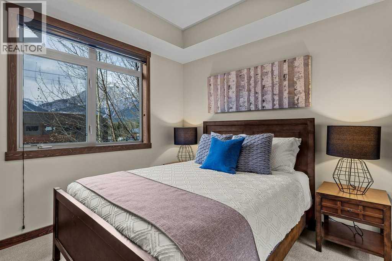
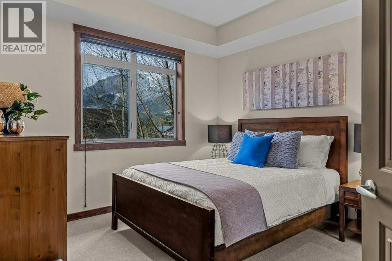
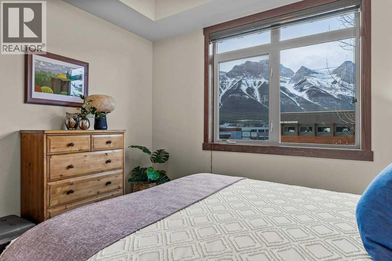
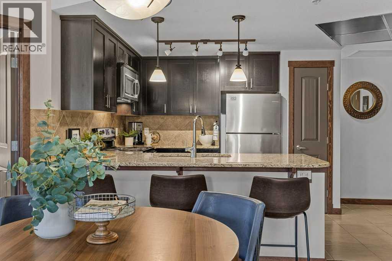
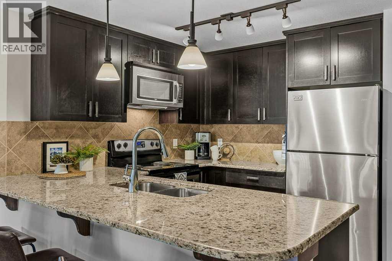
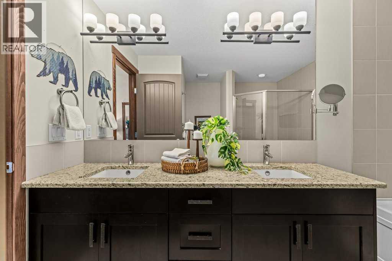
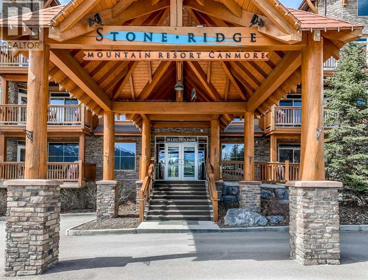
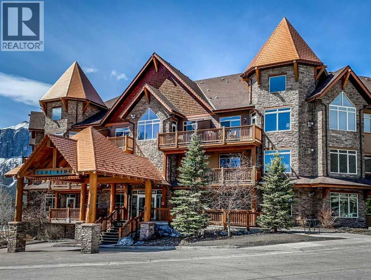
$1,378 MonthlyWake up to fantastic, direct mountain views of the Three Sisters, Mt. Lawrence Grassi and Ha-Ling from each of the three bedroom windows and from the huge SW facing deck and living room in this rare and unique corner unit! Stoneridge is one of the Canmore’s most popular and highest income generating Hotel Condo’s! Owners & guest love the elegant stonework & timber frame surroundings, quiet & tranquil hot tub, year-round heated pool and peaceful courtyard with barrel sauna! Start your day with a coffee & snack from the Black Dog Café located within the building. You will appreciate the many fine touches throughout including the stonework surrounding the warm gas-fireplace, huge TV, granite countertops and comfortable carpet in the bedroom. This unit has been well kept and self managed by the owners who rented only to select guests. The location is a short walk from Spring Creek, the off leash dog park, the Shops of Canmore and all that downtown has to offer. The list price is $1,795,000+GST. GST is often deferred and not paid when the buyer is GST registered at the time of sale. This is the first 3 bedroom listed at Stoneridge since March 2025 and it could be another 1.5 years until another 3 bedroom is listed! This is a fantastic opportunity to own property and generate strong Airbnb income in a property you can enjoy! (id:67935)
Property Details
| MLS® Number | A2357400 |
| Property Type | Single Family |
| Community Name | Bow Valley Trail |
| Amenities Near By | Park, Playground, Recreation Nearby, Shopping |
| Community Features | Pets Not Allowed |
| Features | Elevator, French Door, Parking |
| Parking Space Total | 1 |
| Plan | 1010447 |
Building
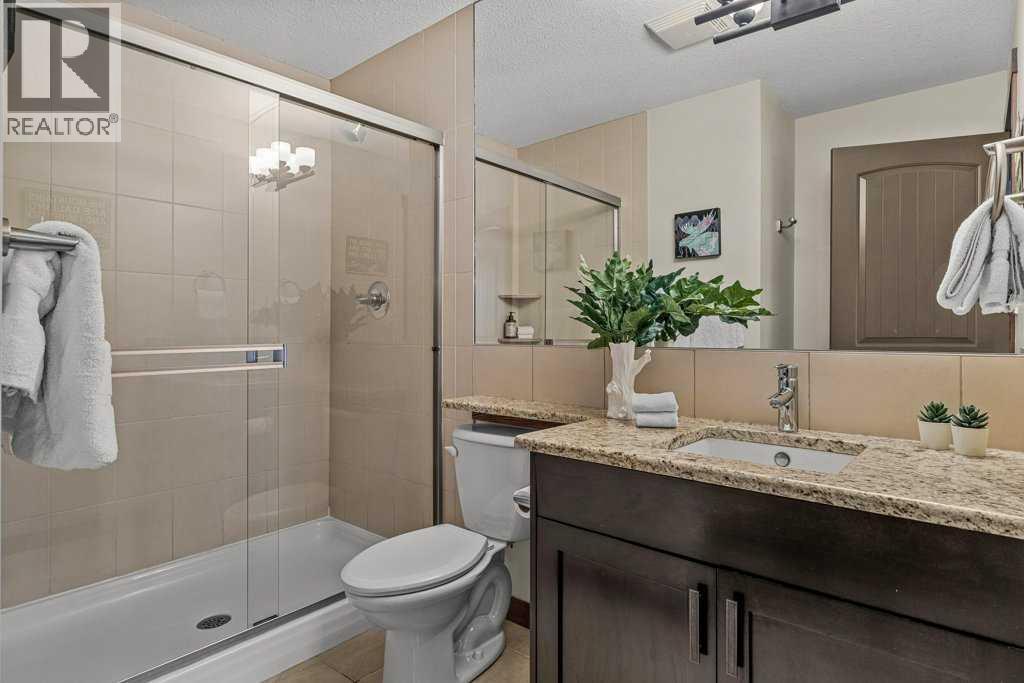
| Bathroom Total | 2 |
| Bedrooms Above Ground | 3 |
| Bedrooms Total | 3 |
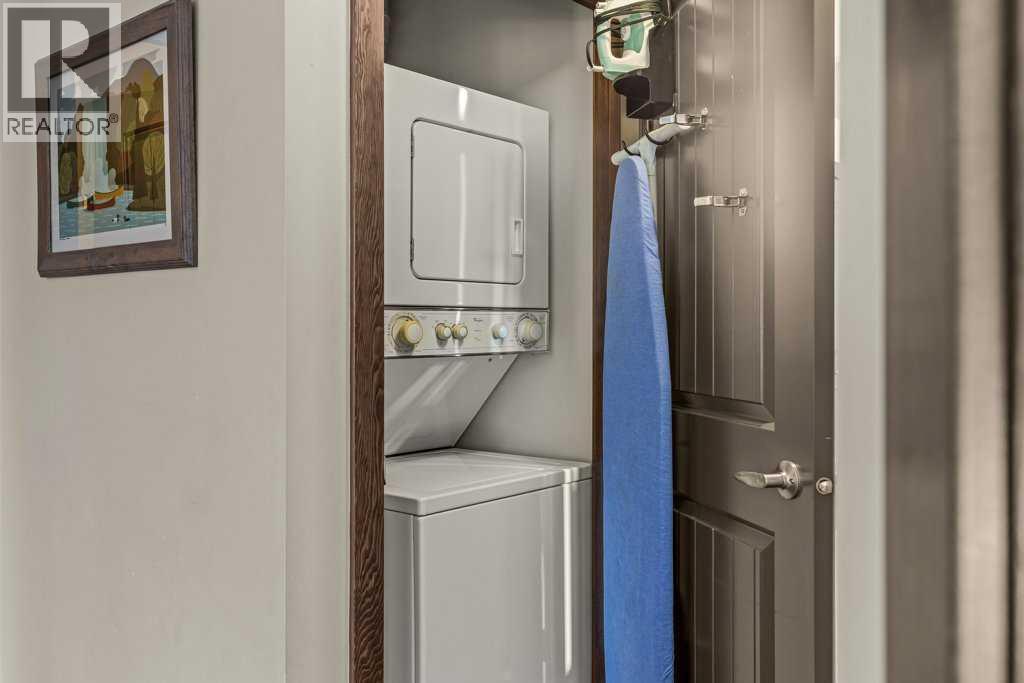
| Appliances | Refrigerator, Range - Electric, Dishwasher, Microwave, Washer/dryer Stack-up |
| Architectural Style | Multi-level |
| Constructed Date | 2010 |
| Construction Material | Wood Frame |
| Construction Style Attachment | Attached |
| Cooling Type | Central Air Conditioning |
| Fireplace Present | Yes |
| Fireplace Total | 1 |
| Flooring Type | Carpeted, Vinyl |
| Foundation Type | Poured Concrete |
| Heating Type | Forced Air |
| Stories Total | 4 |
| Size Interior | 1,104 Sqft |
| Total Finished Area | 1104.32 Sqft |
| Type | Apartment |
Parking
| Underground |
Land
| Acreage | No |
| Land Amenities | Park, Playground, Recreation Nearby, Shopping |
| Size Total Text | Unknown |
| Zoning Description | Hotel Condo |
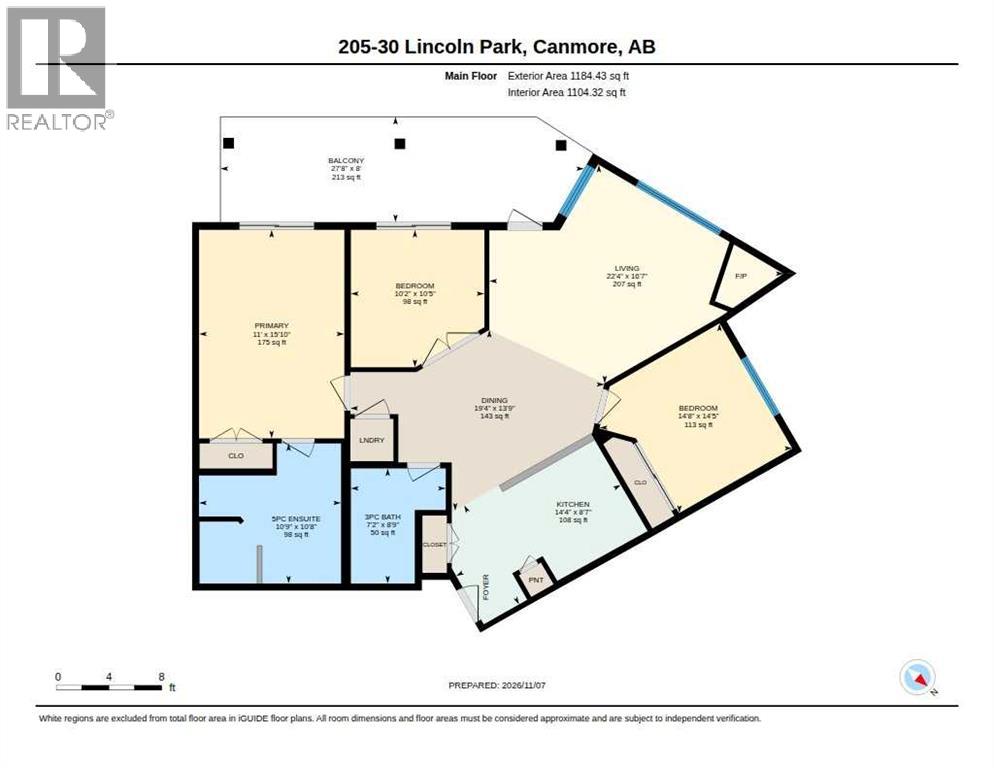
Rooms
| Level | Type | Length | Width | Dimensions |
|---|---|---|---|---|
| Main Level | Living Room | 24.17 Ft x 21.25 Ft | ||
| Main Level | Dining Room | 7.00 Ft x 8.08 Ft | ||
| Main Level | Kitchen | 8.33 Ft x 13.25 Ft | ||
| Main Level | Primary Bedroom | 15.75 Ft x 11.00 Ft | ||
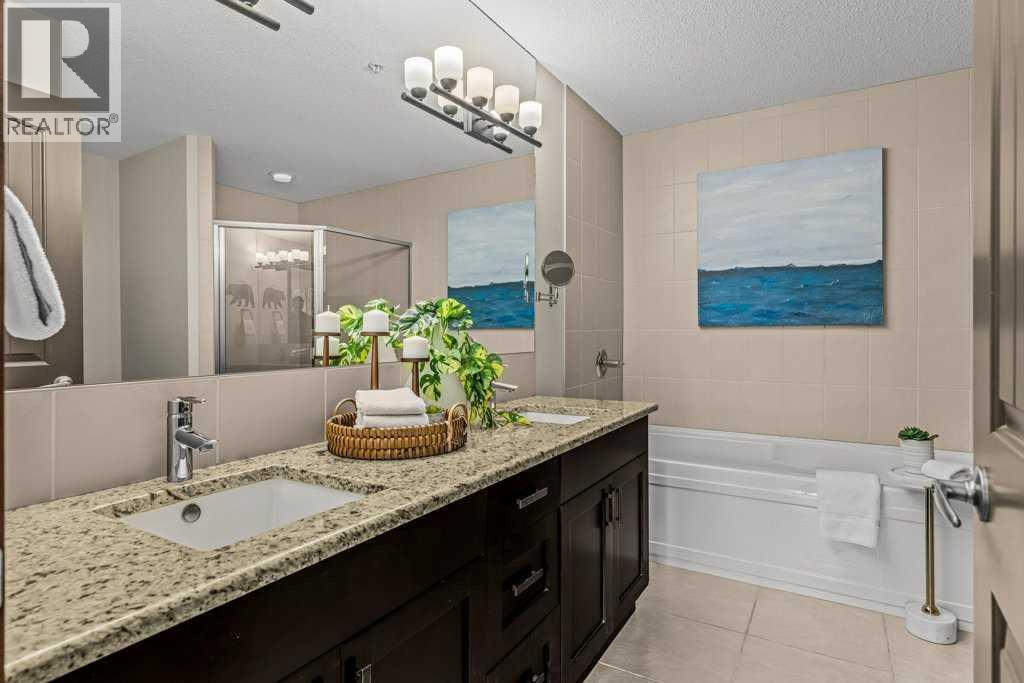
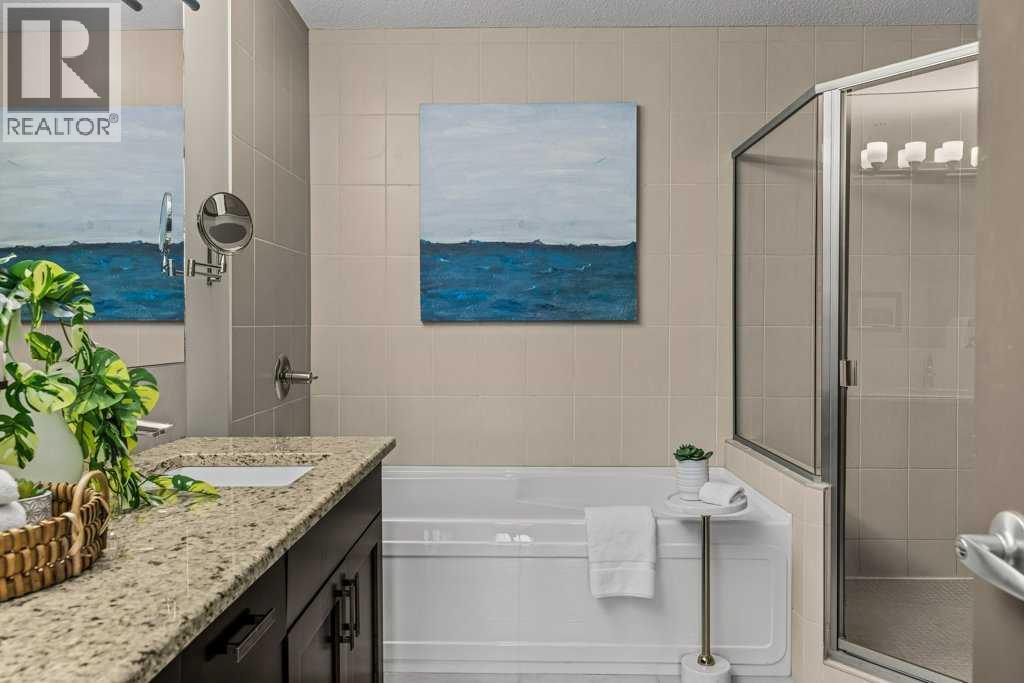
| Main Level | 4pc Bathroom | 9.17 Ft x 9.50 Ft | ||
| Main Level | 5pc Bathroom | 10.58 Ft x 11.00 Ft | ||
| Main Level | Bedroom | 11.67 Ft x 9.25 Ft | ||
| Main Level | Bedroom | 10.00 Ft x 10.00 Ft |
https://www.realtor.ca/real-estate/30491275/205-30-lincoln-park-canmore-bow-valley-trail
Contact Us
Contact us for more information
#104, 512 Bow Valley Trail
Canmore, Alberta T1W 1N9
(403) 609-2979
www.coldwellbankercanmore.com/

The trademarks REALTOR®, REALTORS®, and the REALTOR® logo are controlled by The Canadian Real Estate Association (CREA) and identify real estate professionals who are members of CREA. The trademarks MLS®, Multiple Listing Service® and the associated logos are owned by The Canadian Real Estate Association (CREA) and identify the quality of services provided by real estate professionals who are members of CREA. The trademark DDF® is owned by The Canadian Real Estate Association (CREA) and identifies CREA's Data Distribution Facility (DDF®)
November 09 2026 09:12:43
Calgary Real Estate Board
Coldwell Banker Lifestyle
