1826 Baywater Street SW Airdrie, Alberta T4B 0A8

$799,900
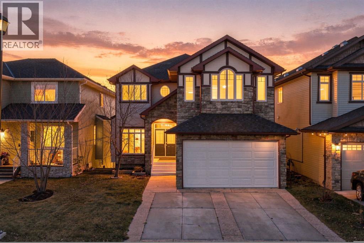
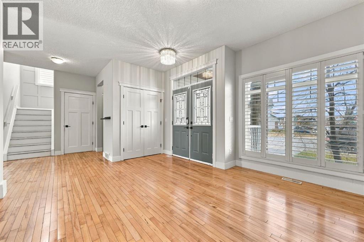
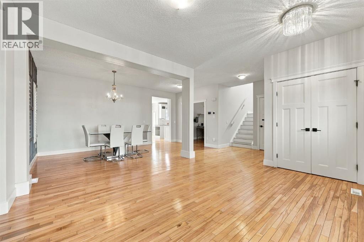
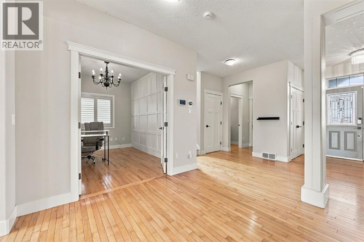
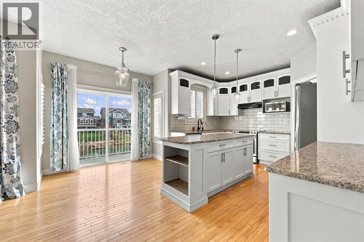
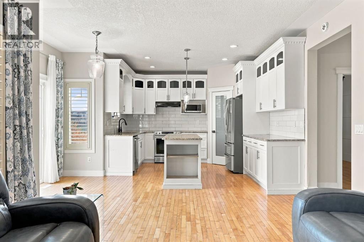
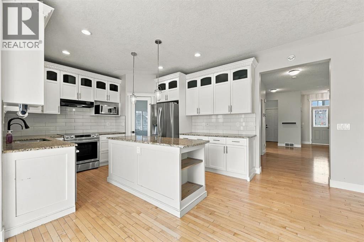
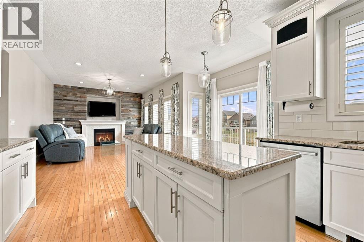
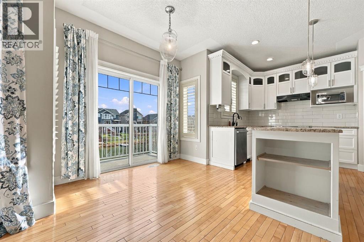
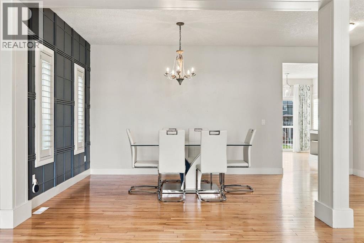
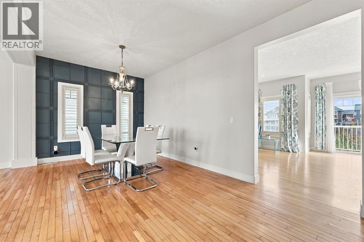
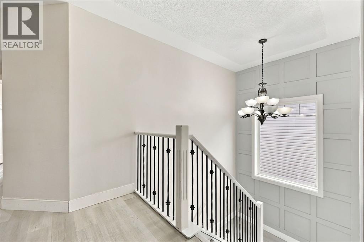
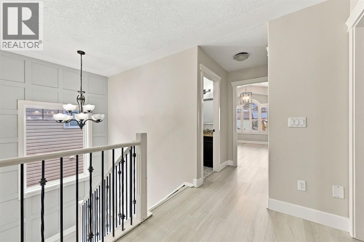
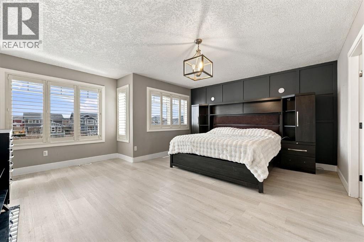
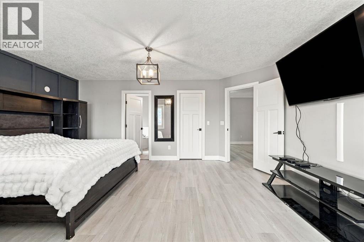
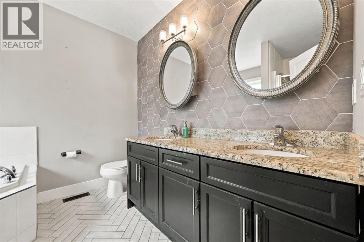
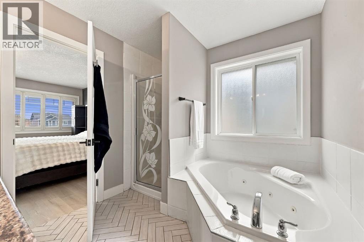
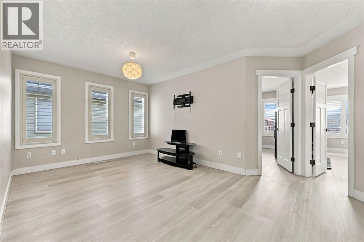
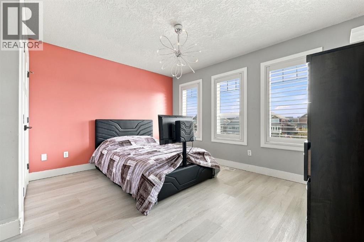
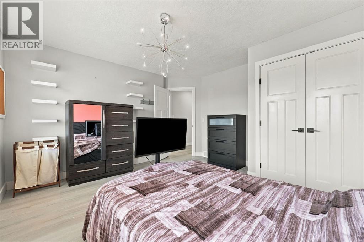
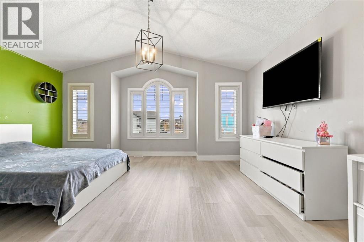
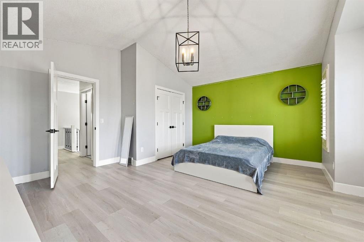
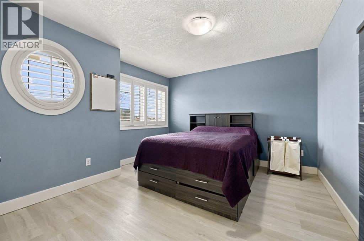
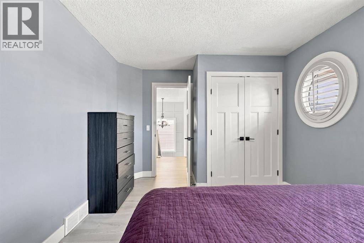
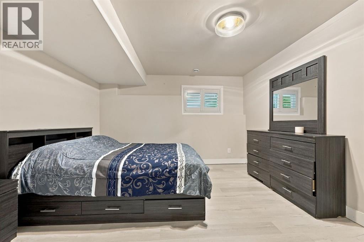
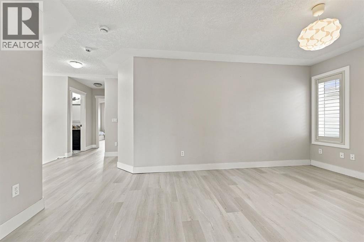
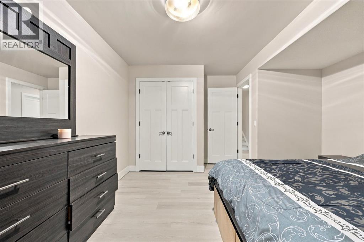
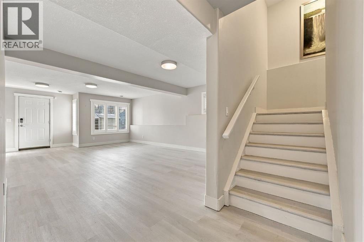
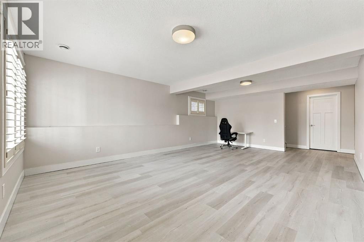
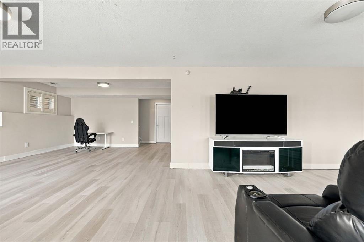
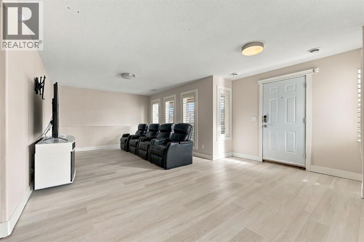
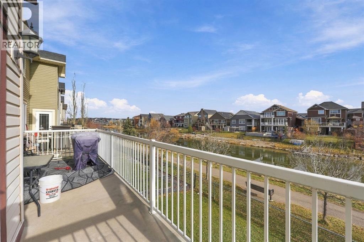
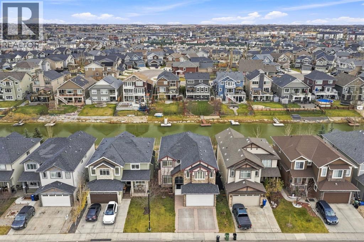
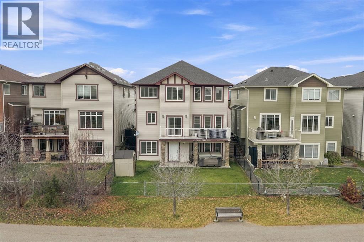
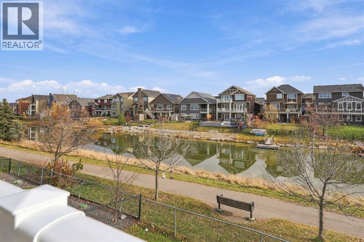
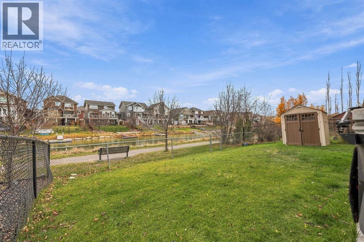
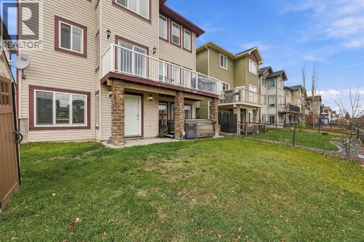
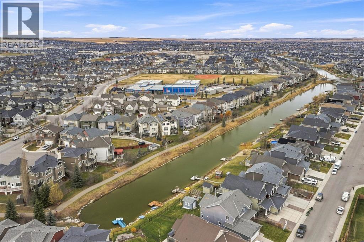
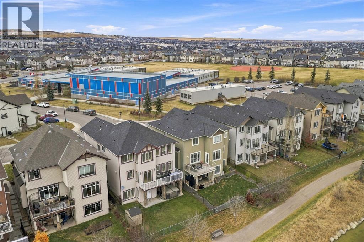
Welcome to this beautiful walk-out two-storey home in the highly sought-after community of Bayside in Airdrie, backing directly onto the canal! Offering a functional open-concept layout with plenty of space for both everyday living and entertaining, this home is sure to impress. The main floor features inviting formal living and dining areas, perfect for hosting family and friends. The kitchen is beautifully appointed with granite countertops, stainless steel appliances, a generous island and plenty of cabinetry. Step outside onto the deck and take in the breathtaking canal views, the perfect spot to enjoy your morning coffee or unwind at the end of the day. Upstairs you'll find four generously sized bedrooms, along with a bright and spacious bonus room. The fully finished walk-out basement offers even more living space, complete with a fifth bedroom and plenty of room for the whole family. The location is just as impressive, with Nose Creek Elementary School, scenic walking paths, parks and playgrounds all just steps away. A beautiful home in an incredible location, this is one you won't want to miss. (id:67935)
Property Details
| MLS® Number | A2355882 |
| Property Type | Single Family |
| Community Name | Bayside |
| Amenities Near By | Park, Playground, Schools, Shopping |
| Parking Space Total | 4 |
| Plan | 0714427 |
Building
| Bathroom Total | 4 |
| Bedrooms Above Ground | 4 |
| Bedrooms Below Ground | 1 |
| Bedrooms Total | 5 |
| Appliances | Washer, Refrigerator, Dishwasher, Stove, Dryer, Hood Fan, Window Coverings, Garage Door Opener |
| Basement Development | Finished |
| Basement Features | Walk Out |
| Basement Type | Full (finished) |
| Constructed Date | 2008 |
| Construction Material | Poured Concrete |
| Construction Style Attachment | Detached |
| Cooling Type | Central Air Conditioning |
| Exterior Finish | Aluminum Siding, Brick, Concrete, Vinyl Siding |
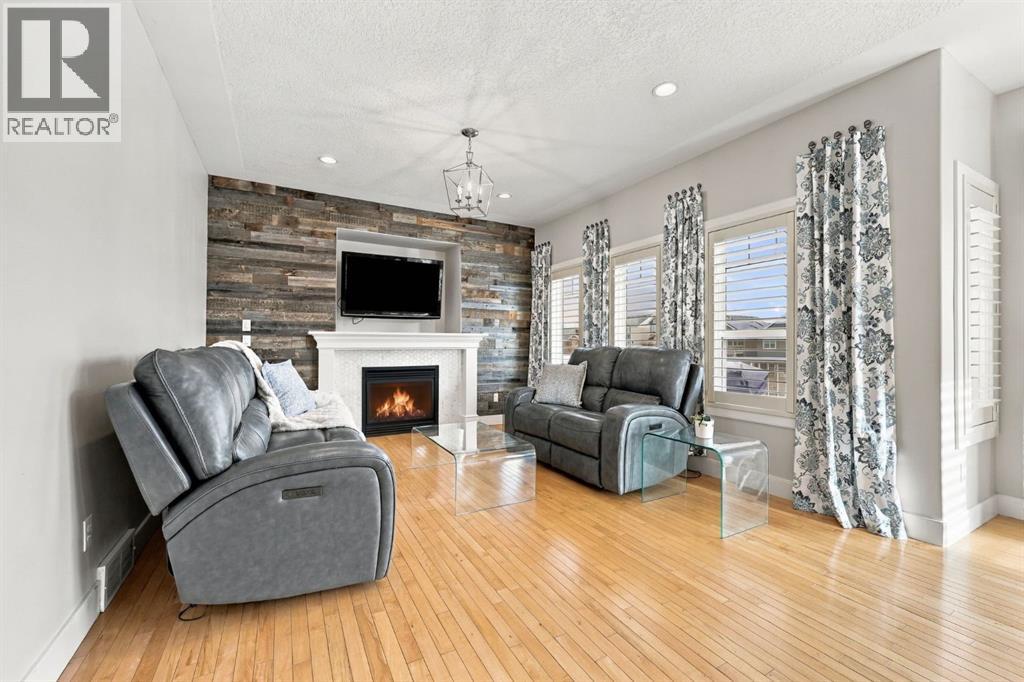
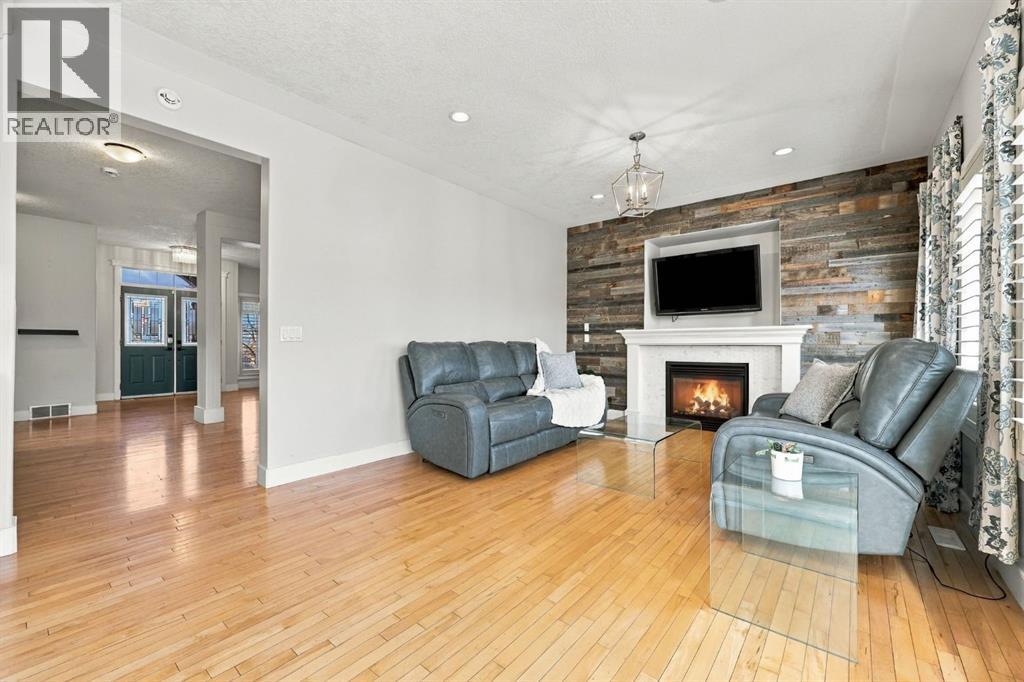
| Fireplace Present | Yes |
| Fireplace Total | 1 |
| Flooring Type | Ceramic Tile, Hardwood, Laminate |
| Foundation Type | Poured Concrete |
| Half Bath Total | 1 |
| Heating Fuel | Natural Gas |
| Heating Type | Other, Forced Air |
| Stories Total | 2 |
| Size Interior | 2,715 Sqft |
| Total Finished Area | 2715 Sqft |
| Type | House |
Parking
| Attached Garage | 2 |
Land
| Acreage | No |
| Fence Type | Fence |
| Land Amenities | Park, Playground, Schools, Shopping |
| Landscape Features | Landscaped, Lawn |
| Size Frontage | 12.23 M |
| Size Irregular | 381.00 |
| Size Total | 381 M2|4,051 - 7,250 Sqft |
| Size Total Text | 381 M2|4,051 - 7,250 Sqft |
| Surface Water | Creek Or Stream |
| Zoning Description | R1 |
Rooms
| Level | Type | Length | Width | Dimensions |
|---|---|---|---|---|
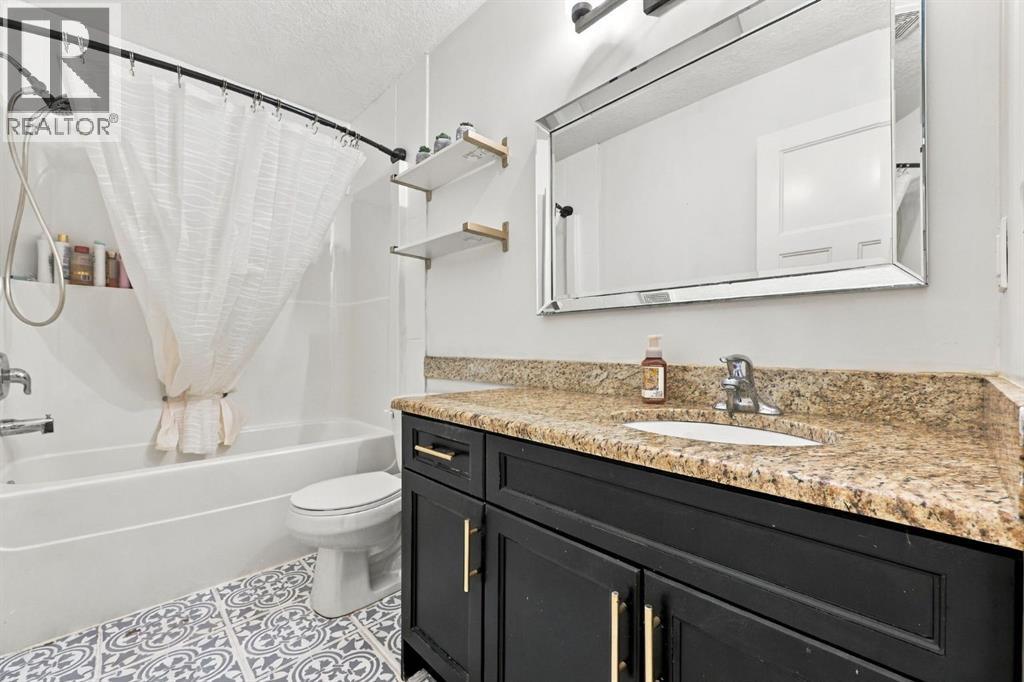
| Second Level | 4pc Bathroom | 9.42 Ft x 5.00 Ft | ||
| Second Level | 5pc Bathroom | 9.50 Ft x 8.25 Ft | ||
| Second Level | Bedroom | 15.00 Ft x 11.92 Ft | ||
| Second Level | Bedroom | 17.00 Ft x 16.08 Ft | ||
| Second Level | Bedroom | 13.75 Ft x 13.00 Ft | ||
| Second Level | Bonus Room | 16.75 Ft x 13.33 Ft | ||
| Second Level | Primary Bedroom | 17.42 Ft x 16.33 Ft | ||
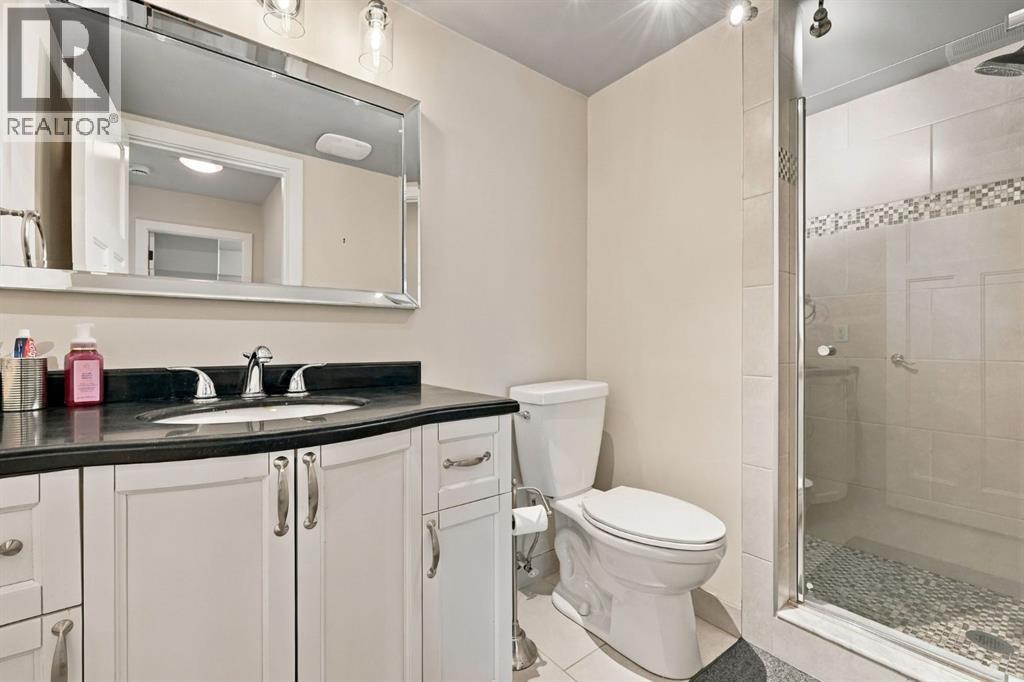
| Basement | 3pc Bathroom | 9.58 Ft x 4.83 Ft | ||
| Basement | Bedroom | 14.92 Ft x 12.83 Ft | ||
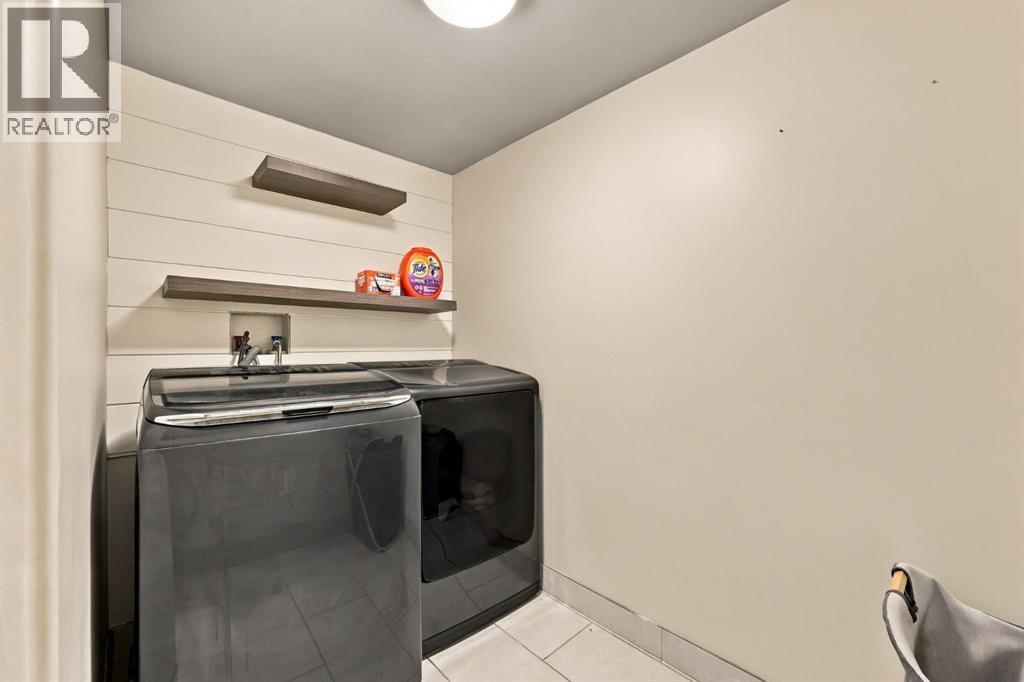
| Basement | Laundry Room | 10.92 Ft x 8.00 Ft | ||
| Basement | Recreational, Games Room | 29.92 Ft x 24.75 Ft | ||
| Basement | Furnace | 14.50 Ft x 8.33 Ft | ||
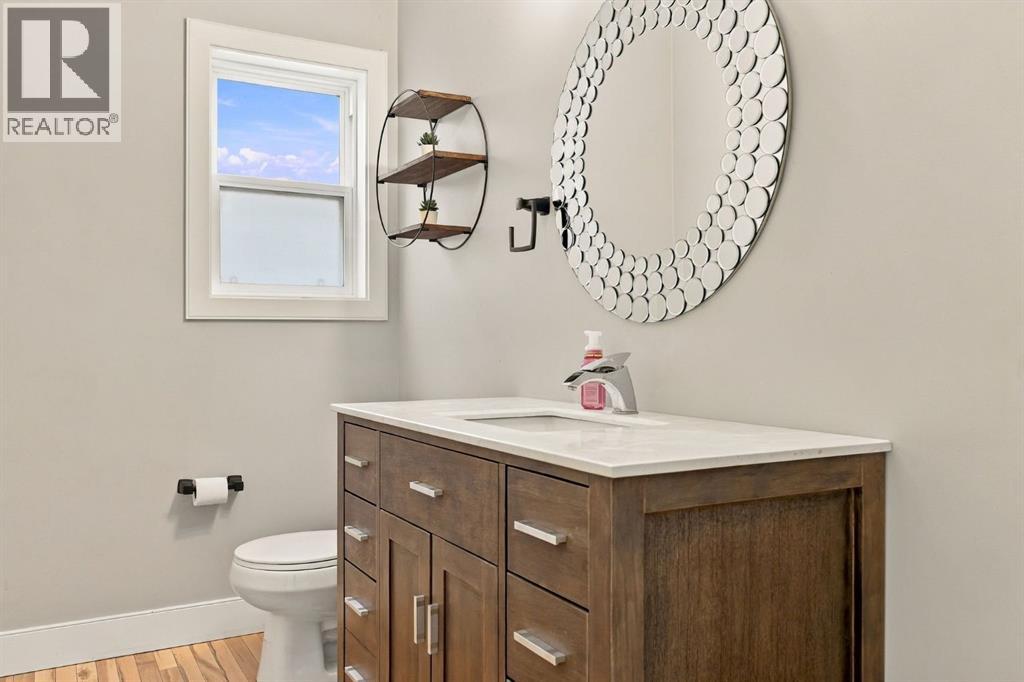
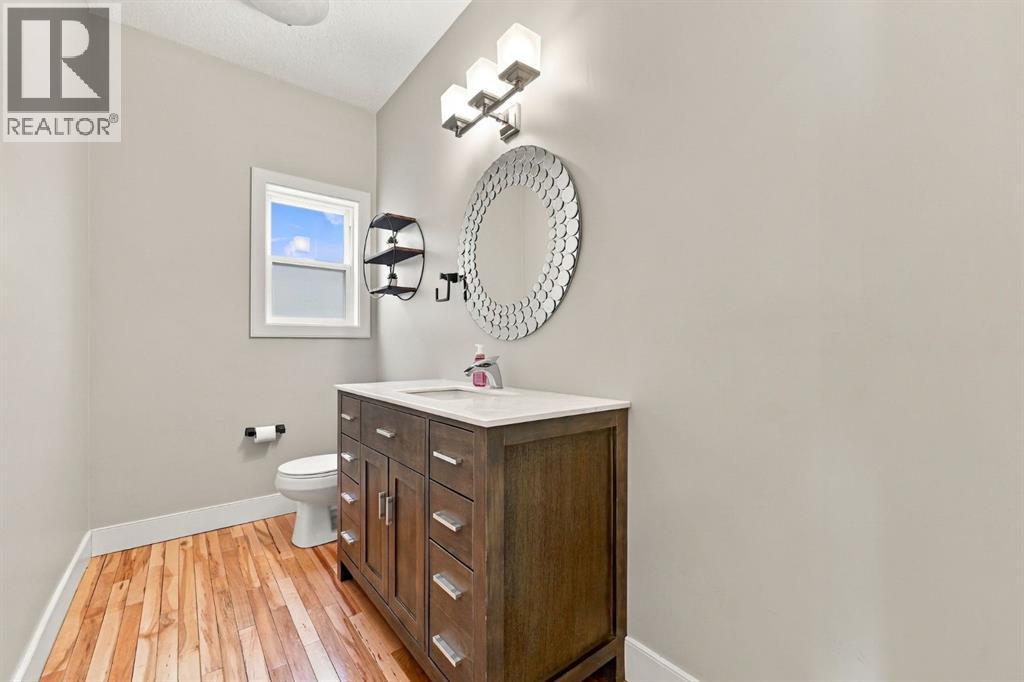
| Main Level | 2pc Bathroom | 9.83 Ft x 4.83 Ft | ||
| Main Level | Breakfast | 8.83 Ft x 7.50 Ft | ||
| Main Level | Dining Room | 12.00 Ft x 9.75 Ft | ||
| Main Level | Family Room | 20.42 Ft x 12.42 Ft | ||
| Main Level | Kitchen | 12.42 Ft x 12.42 Ft | ||
| Main Level | Living Room | 16.50 Ft x 12.42 Ft | ||
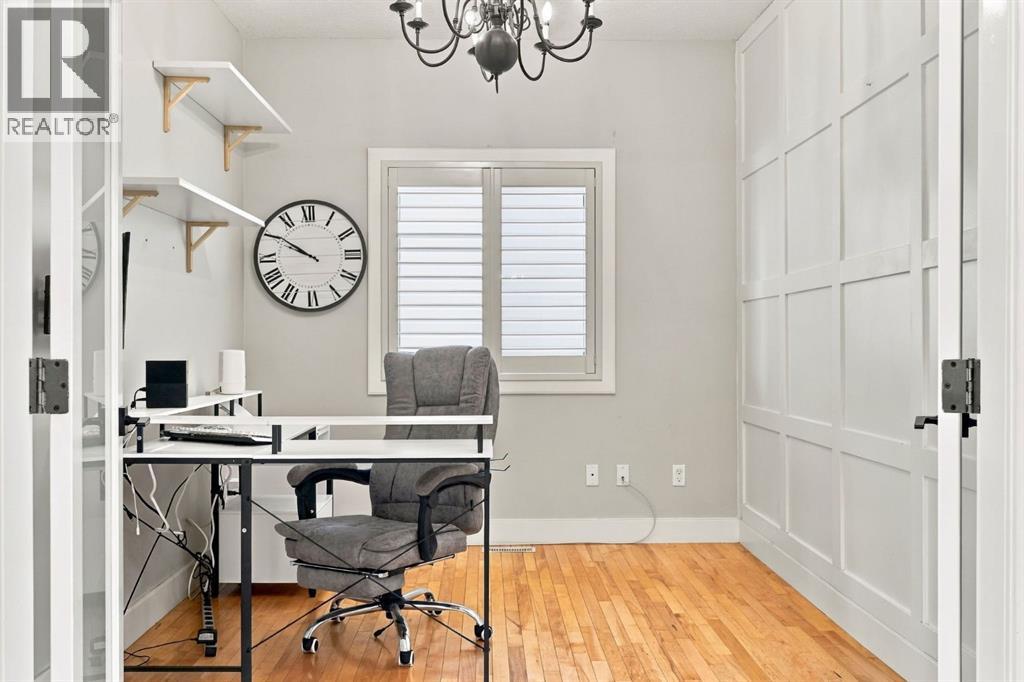
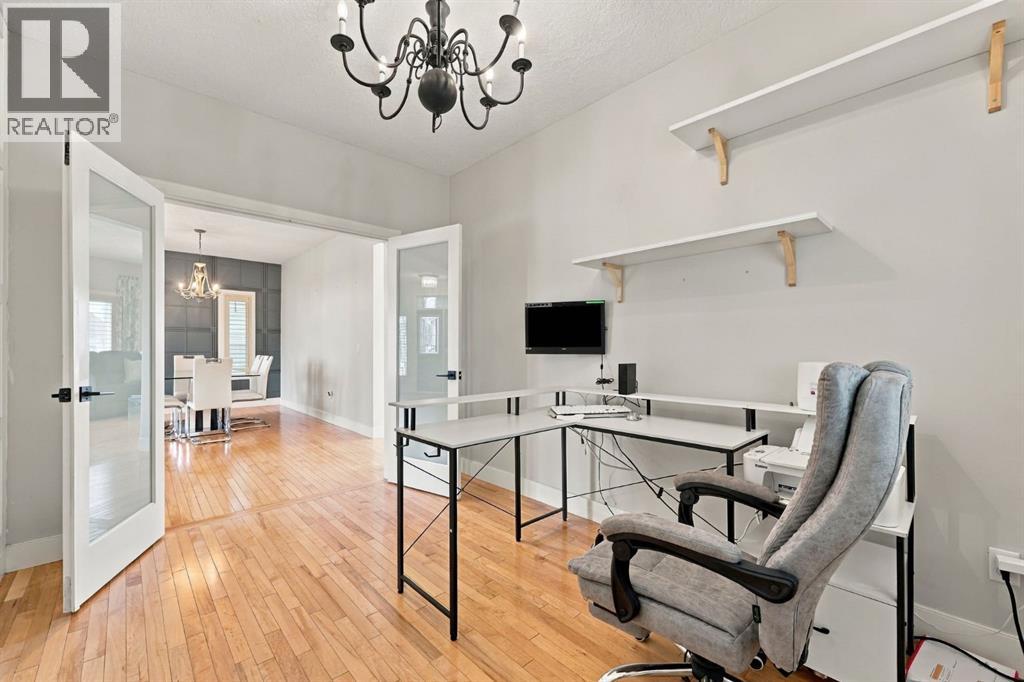
| Main Level | Office | 12.17 Ft x 8.83 Ft |
https://www.realtor.ca/real-estate/30492690/1826-baywater-street-sw-airdrie-bayside
Contact Us
Contact us for more information

The trademarks REALTOR®, REALTORS®, and the REALTOR® logo are controlled by The Canadian Real Estate Association (CREA) and identify real estate professionals who are members of CREA. The trademarks MLS®, Multiple Listing Service® and the associated logos are owned by The Canadian Real Estate Association (CREA) and identify the quality of services provided by real estate professionals who are members of CREA. The trademark DDF® is owned by The Canadian Real Estate Association (CREA) and identifies CREA's Data Distribution Facility (DDF®)
November 08 2026 10:41:19
Calgary Real Estate Board
Real Broker
