177 Ranch Rise Strathmore, Alberta T1P 0G3

$575,000
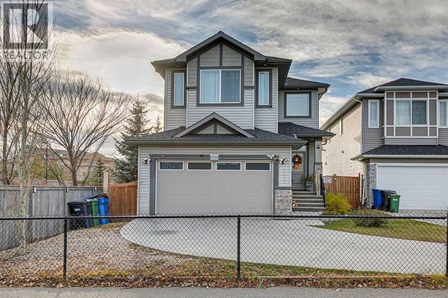
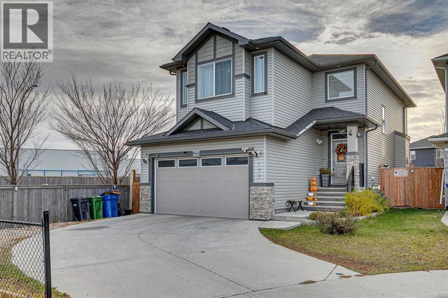
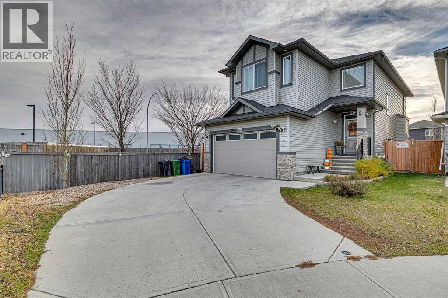
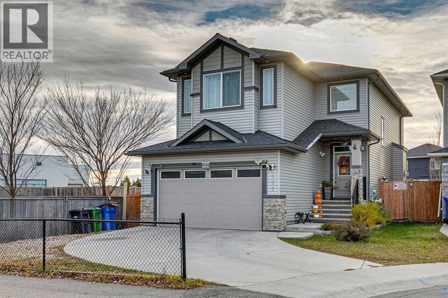
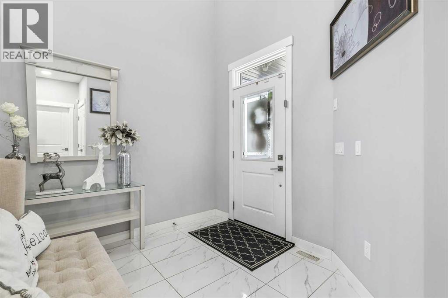
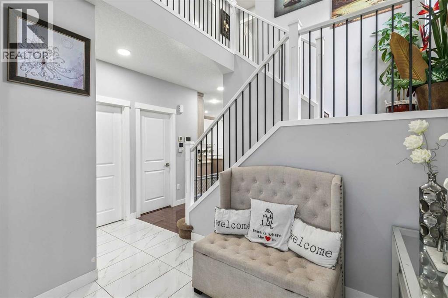
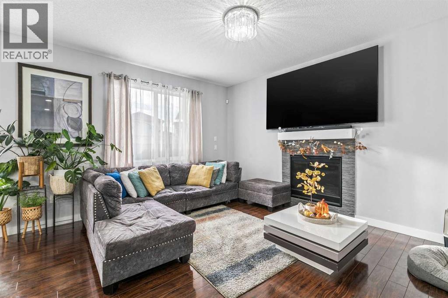
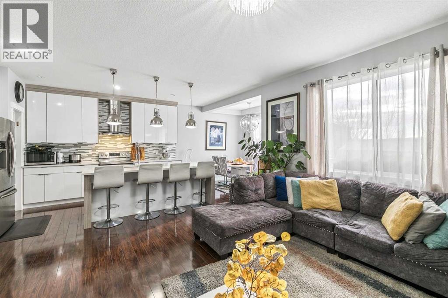
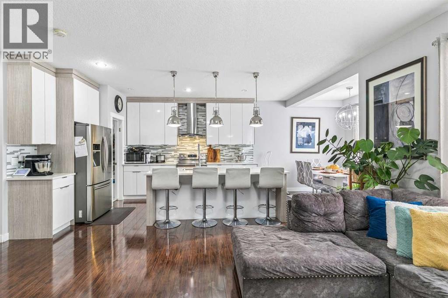
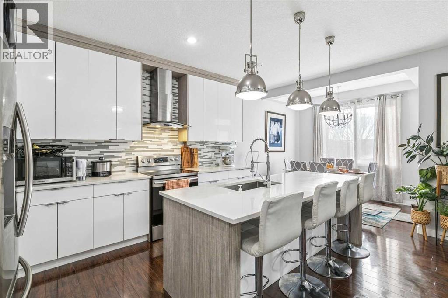
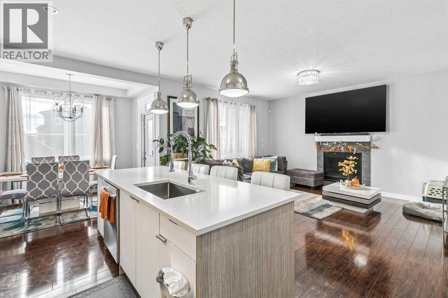
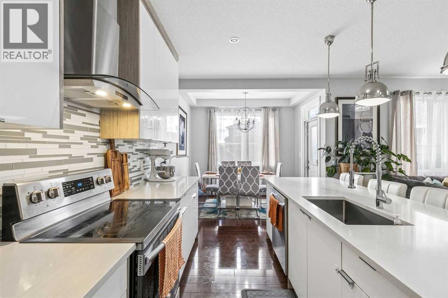
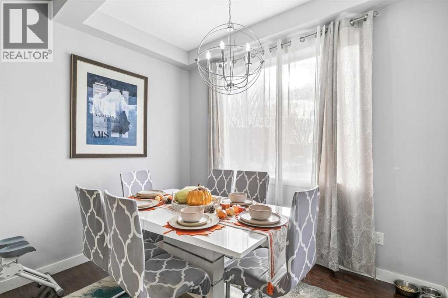
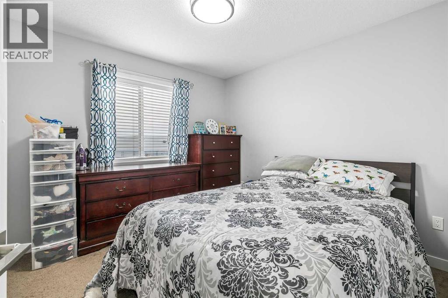
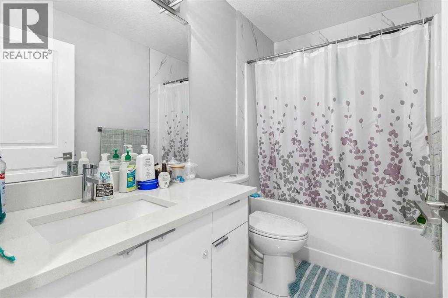
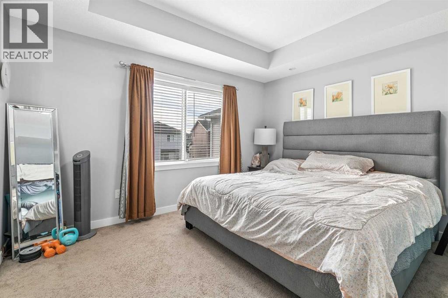
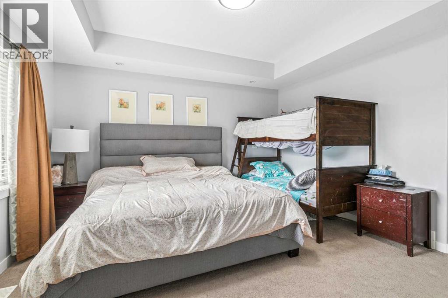
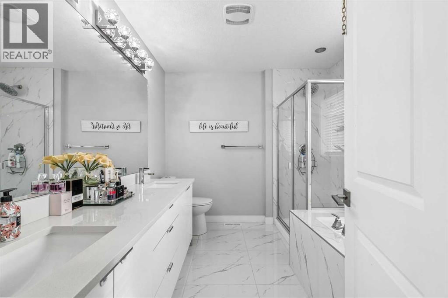
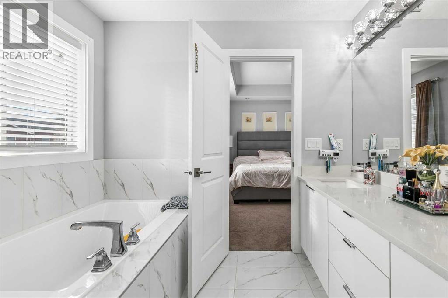
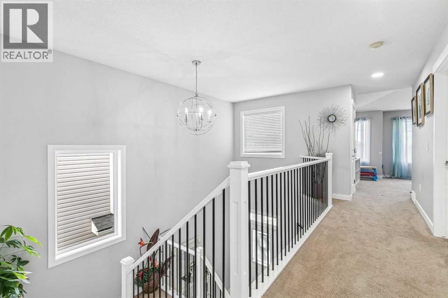
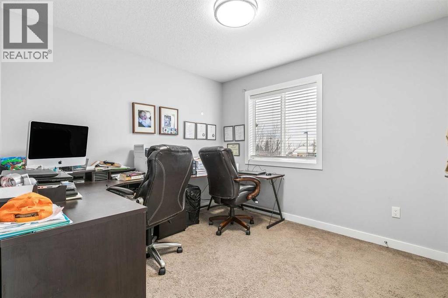
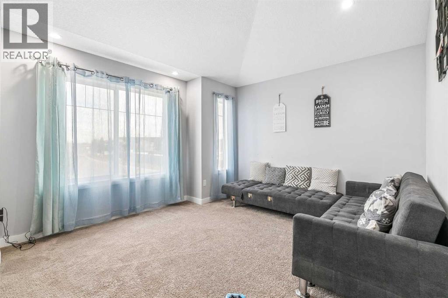
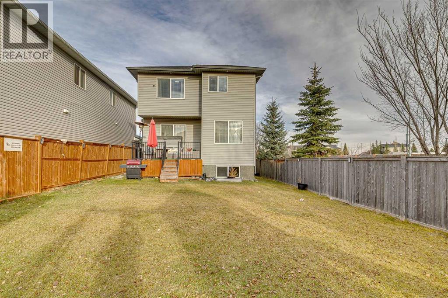
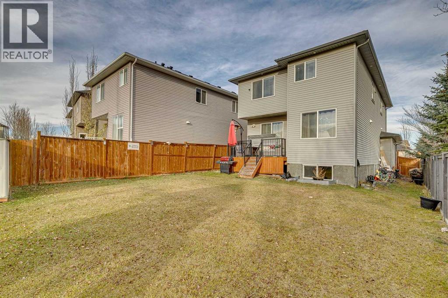
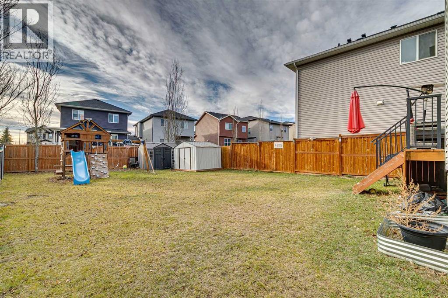
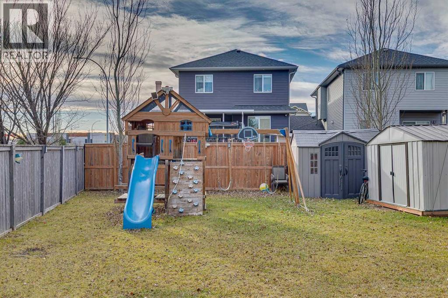
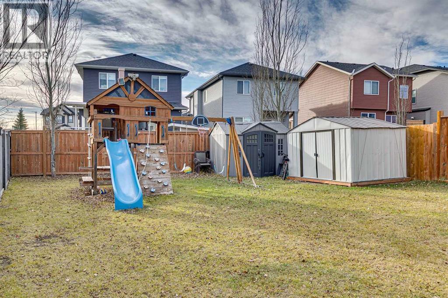
This well-maintained home sits on a corner lot with a large west-facing backyard offering a private outdoor setting. The open-concept main floor features 9' ceilings, laminate flooring, plenty of windows and a fireplace in the living area. The kitchen includes quartz counters, stainless steel appliances and a walk-through pantry. Upstairs, you’ll find three bedrooms and a bonus room, including a primary bedroom with a large walk-in closet and full ensuite. Quartz counters continue throughout the home, with tile flooring in the bathroom. A double attached garage and large driveway provide ample parking, while shopping, parks and schools are all within walking distance. (id:67935)
Property Details
| MLS® Number | A2354368 |
| Property Type | Single Family |
| Community Name | The Ranch_Strathmore |
| Amenities Near By | Park, Playground, Schools, Shopping |
| Features | Treed, See Remarks, Other |
| Parking Space Total | 4 |
| Plan | 1413381 |
| Structure | Deck |
Building
| Bathroom Total | 3 |
| Bedrooms Above Ground | 3 |
| Bedrooms Total | 3 |
| Appliances | None |
| Basement Development | Unfinished |
| Basement Type | Full (unfinished) |
| Constructed Date | 2018 |
| Construction Material | Wood Frame |
| Construction Style Attachment | Detached |
| Cooling Type | None |
| Exterior Finish | Stone, Vinyl Siding |
| Fireplace Present | Yes |
| Fireplace Total | 1 |
| Flooring Type | Carpeted, Ceramic Tile |
| Foundation Type | Poured Concrete |
| Half Bath Total | 1 |
| Heating Type | Forced Air |
| Stories Total | 2 |
| Size Interior | 2,026 Sqft |
| Total Finished Area | 2026.37 Sqft |
| Type | House |
Parking
| Attached Garage | 2 |
Land
| Acreage | No |
| Fence Type | Fence |
| Land Amenities | Park, Playground, Schools, Shopping |
| Landscape Features | Landscaped |
| Size Depth | 47.21 M |
| Size Frontage | 10.87 M |
| Size Irregular | 550.00 |
| Size Total | 550 M2|4,051 - 7,250 Sqft |
| Size Total Text | 550 M2|4,051 - 7,250 Sqft |
| Zoning Description | R2 |
Rooms
| Level | Type | Length | Width | Dimensions |
|---|---|---|---|---|
| Main Level | Dining Room | 10.00 Ft x 9.25 Ft | ||
| Main Level | Kitchen | 10.00 Ft x 14.42 Ft | ||
| Main Level | Pantry | 4.42 Ft x 7.50 Ft | ||
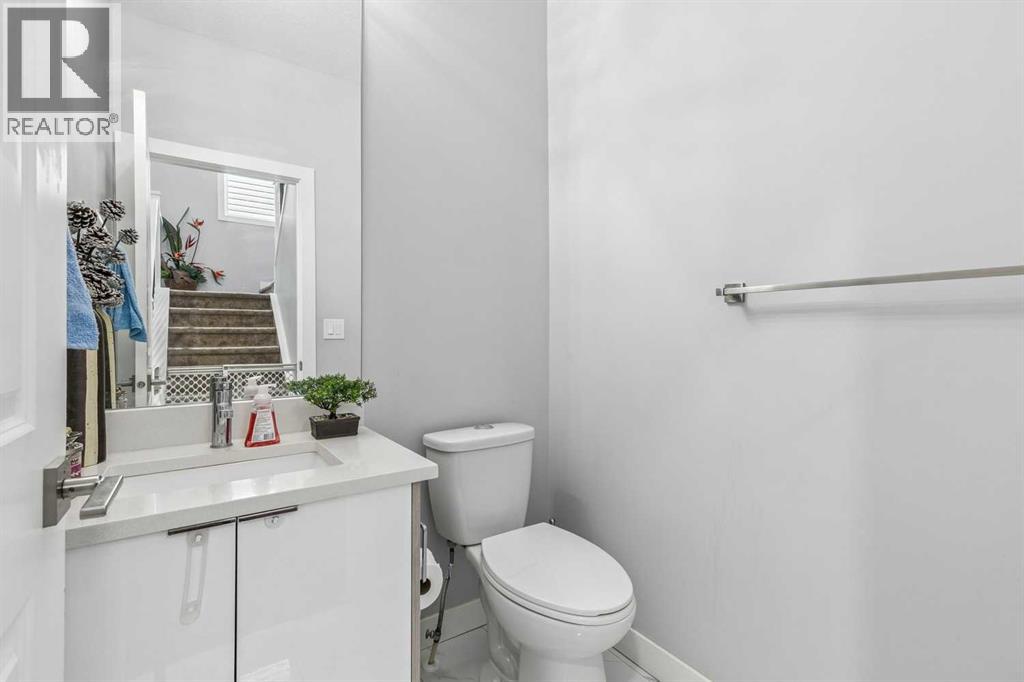
| Main Level | 2pc Bathroom | 4.92 Ft x 5.08 Ft | ||
| Main Level | Living Room | 13.50 Ft x 15.25 Ft | ||
| Main Level | Foyer | 9.00 Ft x 8.58 Ft | ||
| Main Level | Other | 9.58 Ft x 5.92 Ft | ||
| Upper Level | 4pc Bathroom | 8.75 Ft x 5.00 Ft | ||
| Upper Level | 5pc Bathroom | 10.00 Ft x 8.67 Ft | ||
| Upper Level | Bonus Room | 15.42 Ft x 11.58 Ft | ||
| Upper Level | Laundry Room | 3.00 Ft x 5.75 Ft | ||
| Upper Level | Primary Bedroom | 13.17 Ft x 13.83 Ft | ||
| Upper Level | Other | 10.00 Ft x 8.75 Ft | ||
| Upper Level | Bedroom | 10.00 Ft x 10.50 Ft | ||
| Upper Level | Bedroom | 10.00 Ft x 10.50 Ft |
https://www.realtor.ca/real-estate/30443722/177-ranch-rise-strathmore-the-ranchstrathmore
Contact Us
Contact us for more information
338 24 Avenue SW
Calgary, Alberta T2S 0K2
(403) 910-8021

The trademarks REALTOR®, REALTORS®, and the REALTOR® logo are controlled by The Canadian Real Estate Association (CREA) and identify real estate professionals who are members of CREA. The trademarks MLS®, Multiple Listing Service® and the associated logos are owned by The Canadian Real Estate Association (CREA) and identify the quality of services provided by real estate professionals who are members of CREA. The trademark DDF® is owned by The Canadian Real Estate Association (CREA) and identifies CREA's Data Distribution Facility (DDF®)
November 10 2026 06:35:34
Calgary Real Estate Board
Century 21 Masters
