16 Royal Oak Heights NW Calgary, Alberta T3G 5L8

$849,999.99
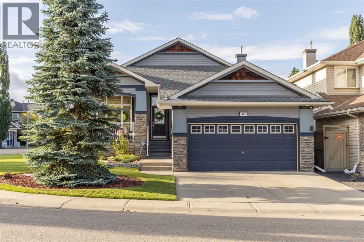
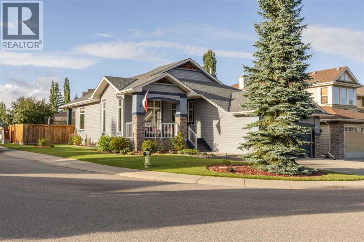
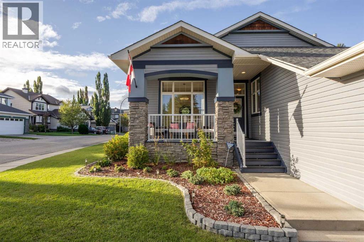
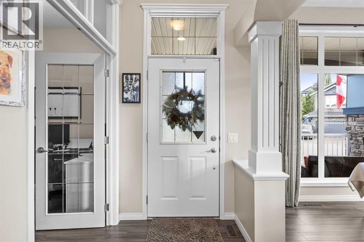
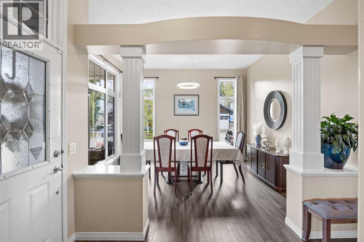
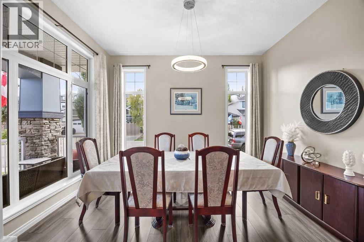
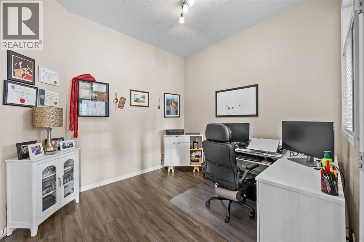
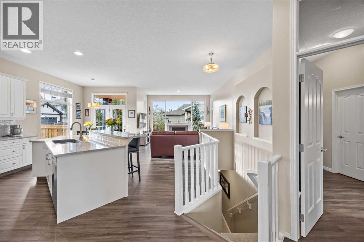
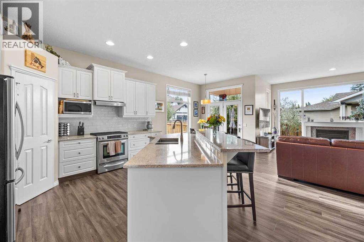
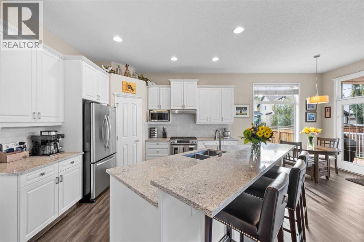
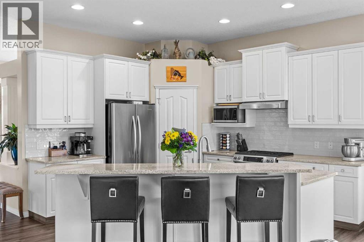
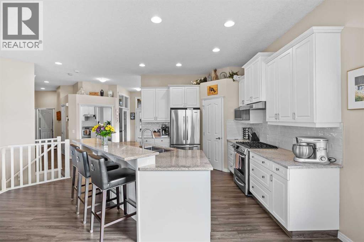
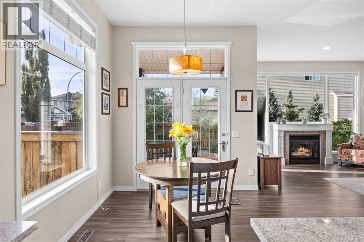
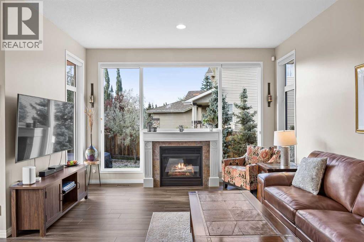
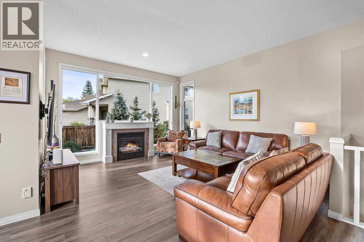
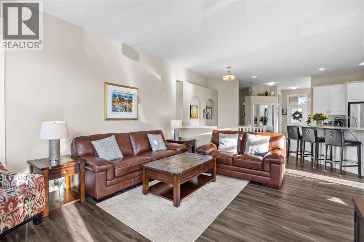
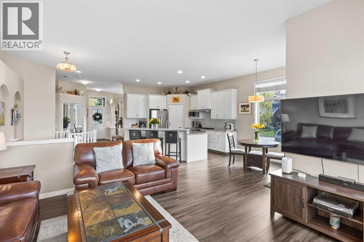
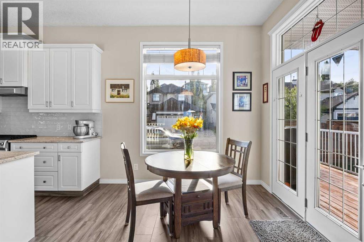
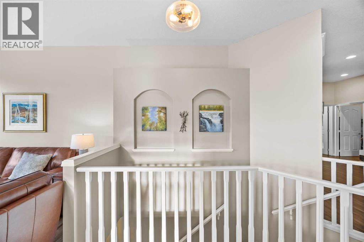
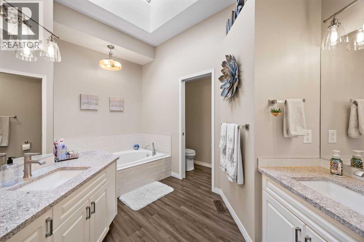
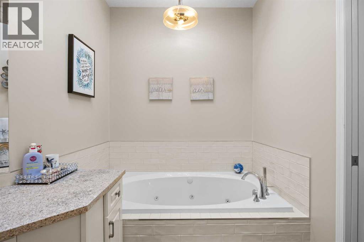
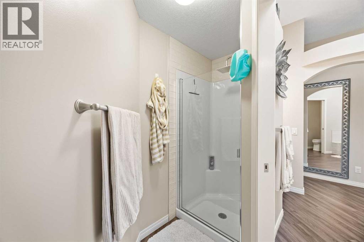
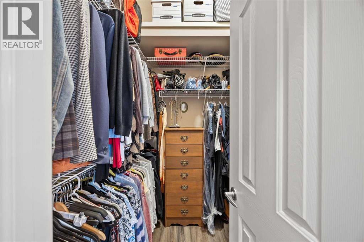
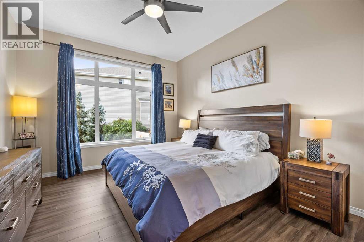
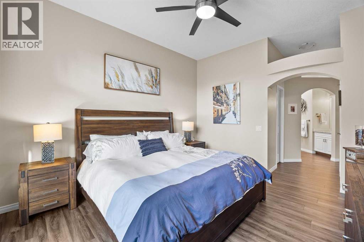
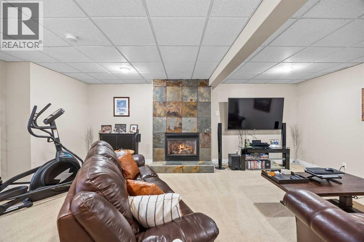
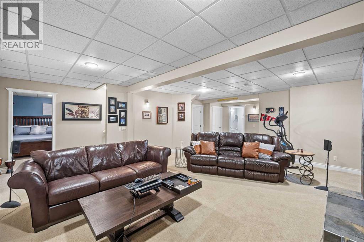
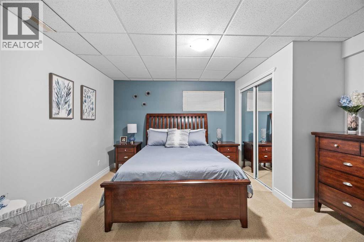
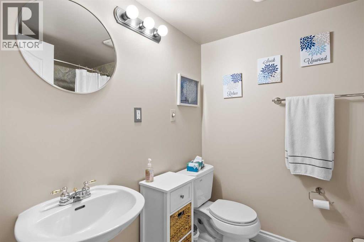
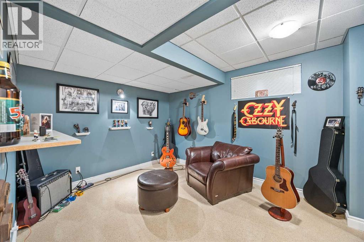
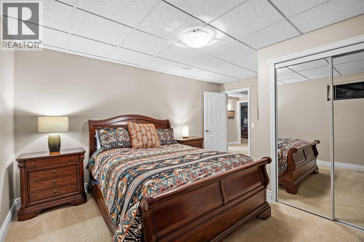
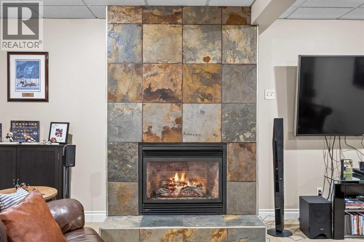
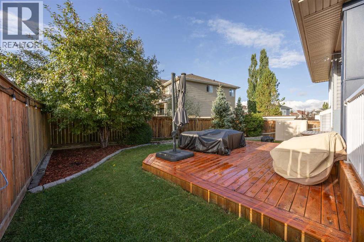
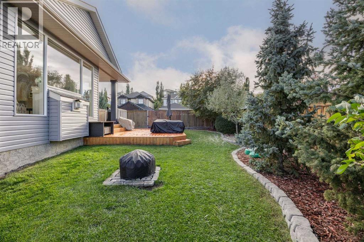
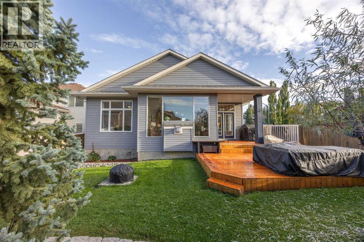
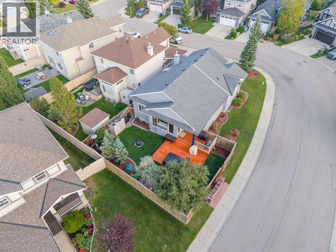
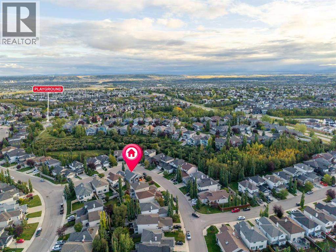
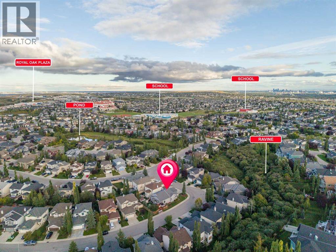
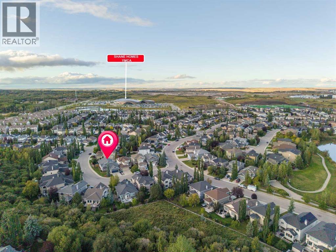
Welcome to 16 Royal Oak Heights NW, a beautifully updated 4-bedroom, 2.5-bathroom home offering the perfect blend of modern upgrades, everyday comfort, and exceptional outdoor living in the highly desirable community of Royal Oak.With over $80,000 invested in recent upgrades and improvements, this meticulously maintained home showcases true pride of ownership, with thoughtful enhancements both inside and out.From the moment you step inside, you'll appreciate the bright, inviting atmosphere, complemented by updated flooring throughout (2025), modern light fixtures, and stylish finishes that create a warm and welcoming space for both everyday living and entertaining.The beautifully refreshed kitchen features elegant quartz countertops, updated tile, a stainless steel sink and faucet, modern cabinetry hardware, and a new dishwasher (2025). These thoughtful updates bring a fresh, contemporary feel to the heart of the home. The upgrades continue into the primary ensuite, where quartz countertops, updated tile, dual porcelain sinks, new faucets, and modern fixtures create a refined and relaxing retreat.Beyond its stylish interior, this home offers significant investments in comfort, efficiency, and long-term peace of mind. Major improvements include a new furnace (2026), central air conditioning (2023), and a new hot water tank (2022). Additional updates include a replaced living room window, two new toilets (2025), updated lighting in select areas, and professional fireplace inspection and maintenance.Step outside and discover a backyard designed for making the most of Calgary's warmer months. The impressive cedar deck, completed in 2022, provides an exceptional space for summer BBQs, outdoor dining, and entertaining family and friends. Newly planted spruce trees add natural beauty and growing privacy, creating an inviting outdoor retreat you'll enjoy for years to come.With four spacious bedrooms and 2.5 bathrooms, this home offers the versatility to accommoda te growing families, overnight guests, or a dedicated home office. Situated in the established and family-friendly community of Royal Oak, you'll enjoy convenient access to parks, walking pathways, schools, shopping, restaurants, and everyday amenities. Excellent connectivity to major roadways makes commuting and exploring Calgary a breeze.Beautifully updated, thoughtfully maintained, and move-in ready, 16 Royal Oak Heights NW stands out with its extensive recent improvements, modern comforts, and exceptional outdoor entertaining space. This is a fantastic opportunity to enjoy a well-cared-for home in one of Northwest Calgary's most sought-after communities. (id:67935)
Property Details
| MLS® Number | A2345051 |
| Property Type | Single Family |
| Community Name | Royal Oak |
| Amenities Near By | Park, Playground, Schools, Shopping |
| Features | No Smoking Home, Gas Bbq Hookup, Parking |
| Parking Space Total | 4 |
| Plan | 0211123 |
| Structure | Deck |
Building
| Bathroom Total | 3 |
| Bedrooms Above Ground | 1 |
| Bedrooms Below Ground | 3 |
| Bedrooms Total | 4 |
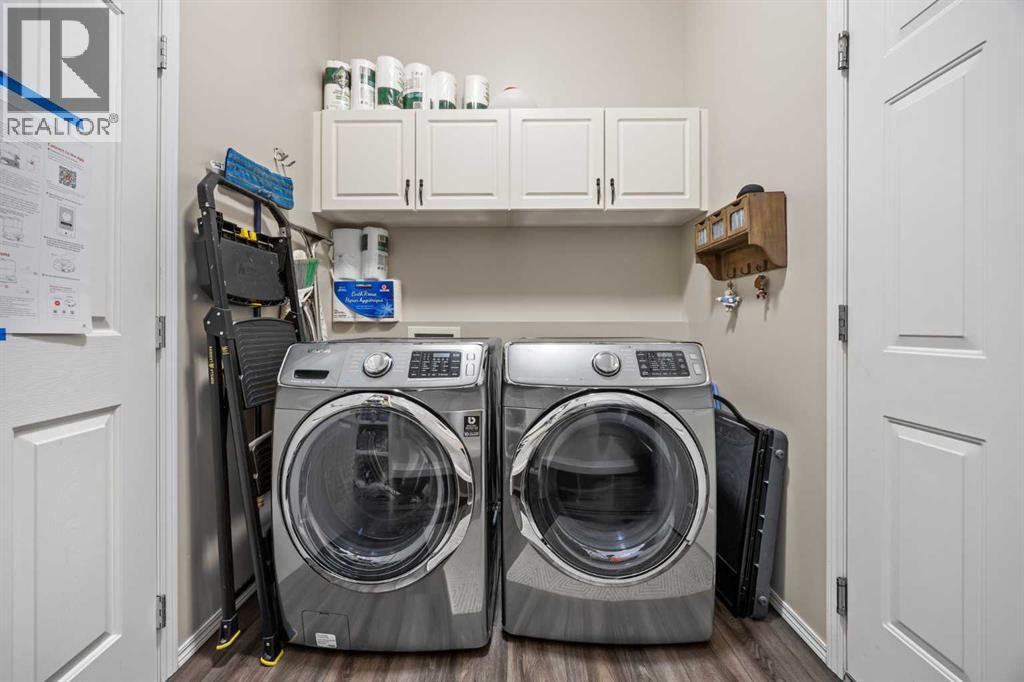
| Appliances | Refrigerator, Oven - Gas, Gas Stove(s), Dishwasher, Microwave, Washer & Dryer |
| Architectural Style | Bungalow |
| Basement Development | Finished |
| Basement Type | Full (finished) |
| Constructed Date | 2003 |
| Construction Style Attachment | Detached |
| Cooling Type | Central Air Conditioning |
| Exterior Finish | Vinyl Siding |
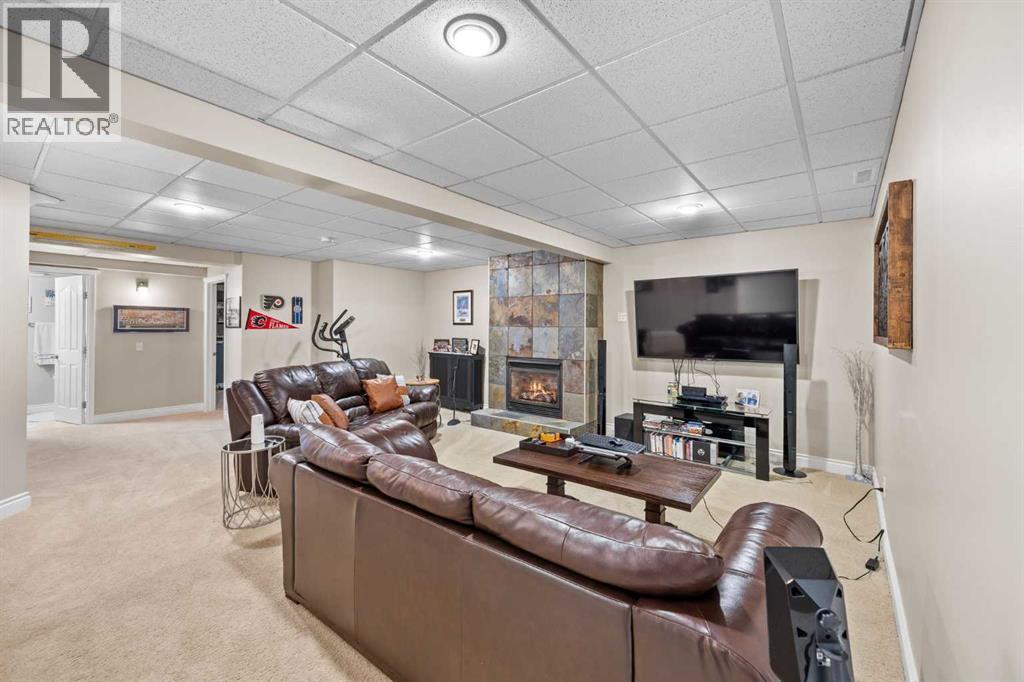
| Fireplace Present | Yes |
| Fireplace Total | 2 |
| Flooring Type | Carpeted |
| Foundation Type | Poured Concrete |
| Half Bath Total | 1 |
| Heating Type | Forced Air |
| Stories Total | 1 |
| Size Interior | 1,623 Sqft |
| Total Finished Area | 1623.29 Sqft |
| Type | House |
Parking
| Attached Garage | 2 |
Land
| Acreage | No |
| Fence Type | Fence |
| Land Amenities | Park, Playground, Schools, Shopping |
| Size Depth | 31.43 M |
| Size Frontage | 17.1 M |
| Size Irregular | 564.00 |
| Size Total | 564 M2|4,051 - 7,250 Sqft |
| Size Total Text | 564 M2|4,051 - 7,250 Sqft |
| Zoning Description | R-cg |
Rooms
| Level | Type | Length | Width | Dimensions |
|---|---|---|---|---|
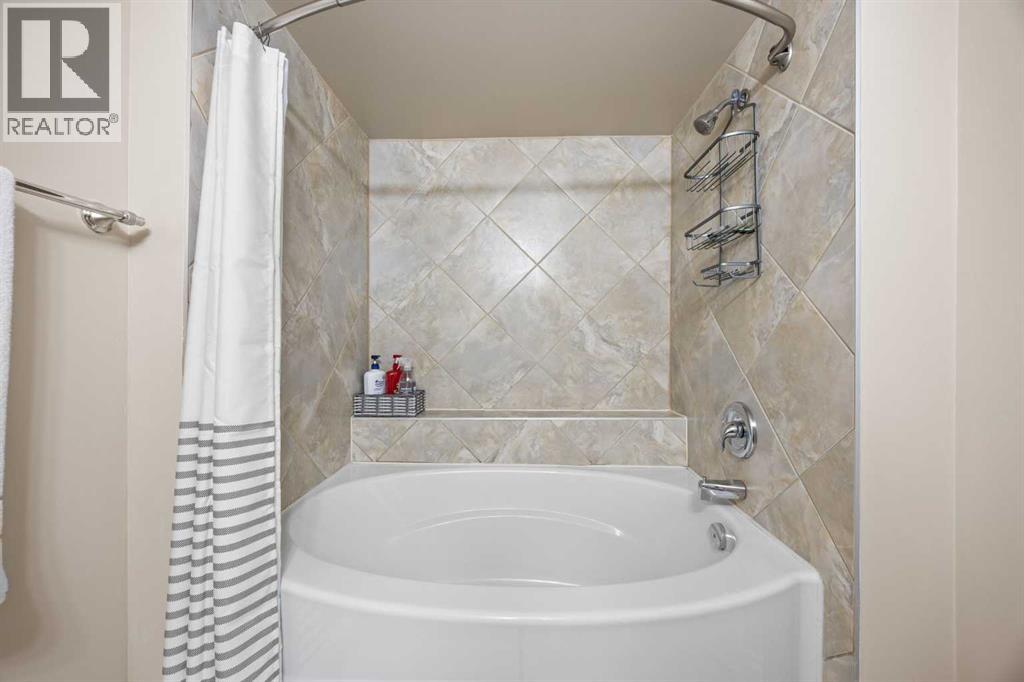
| Basement | 4pc Bathroom | 8.17 Ft x 6.08 Ft | ||
| Basement | Bedroom | 12.42 Ft x 13.33 Ft | ||
| Basement | Bedroom | 10.25 Ft x 12.33 Ft | ||
| Basement | Bedroom | 15.08 Ft x 12.83 Ft | ||
| Basement | Recreational, Games Room | 21.00 Ft x 29.08 Ft | ||
| Basement | Storage | 12.83 Ft x 7.58 Ft | ||
| Basement | Furnace | 17.83 Ft x 15.33 Ft | ||
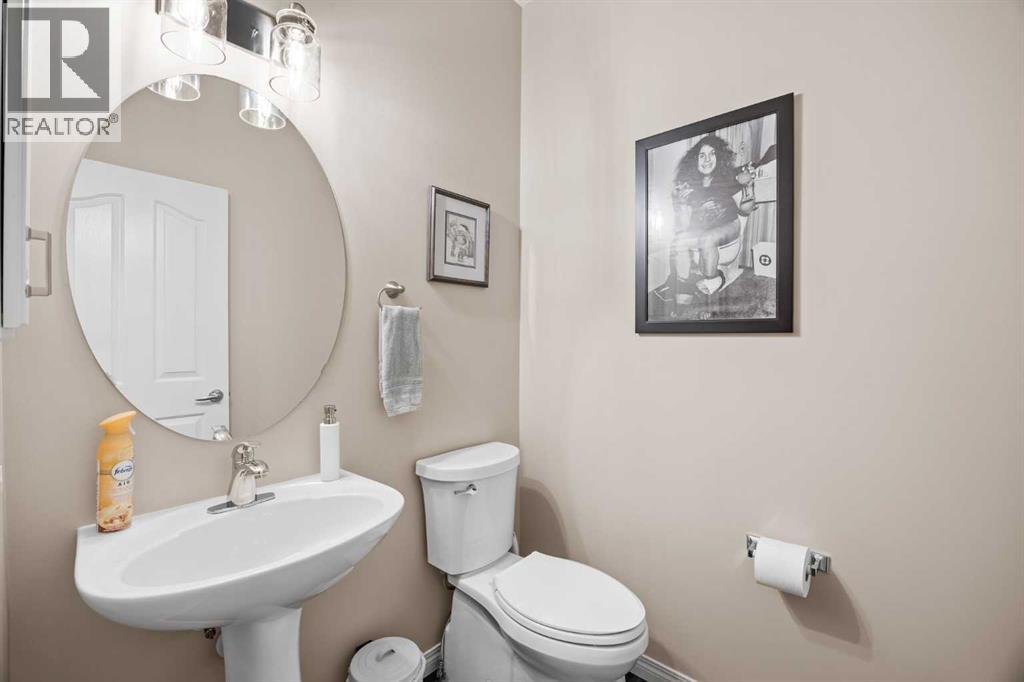
| Main Level | 2pc Bathroom | 4.92 Ft x 5.25 Ft | ||
| Main Level | 5pc Bathroom | 13.42 Ft x 11.67 Ft | ||
| Main Level | Breakfast | 8.67 Ft x 7.92 Ft | ||
| Main Level | Dining Room | 11.75 Ft x 13.00 Ft | ||
| Main Level | Kitchen | 18.08 Ft x 15.00 Ft | ||
| Main Level | Living Room | 13.92 Ft x 15.92 Ft | ||
| Main Level | Office | 10.00 Ft x 10.92 Ft | ||
| Main Level | Primary Bedroom | 11.92 Ft x 13.83 Ft |
https://www.realtor.ca/real-estate/30272456/16-royal-oak-heights-nw-calgary-royal-oak
Contact Us
Contact us for more information
James Alton
Associate
#700, 1816 Crowchild Trail NW
Calgary, Alberta T2M 3Y7
(855) 623-6900
www.joinreal.com/

The trademarks REALTOR®, REALTORS®, and the REALTOR® logo are controlled by The Canadian Real Estate Association (CREA) and identify real estate professionals who are members of CREA. The trademarks MLS®, Multiple Listing Service® and the associated logos are owned by The Canadian Real Estate Association (CREA) and identify the quality of services provided by real estate professionals who are members of CREA. The trademark DDF® is owned by The Canadian Real Estate Association (CREA) and identifies CREA's Data Distribution Facility (DDF®)
November 10 2026 06:16:16
Calgary Real Estate Board
Real Broker
