143 Deer Ridge Way SE Calgary, Alberta T2J 5Y7

$489,000
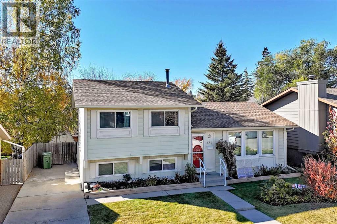
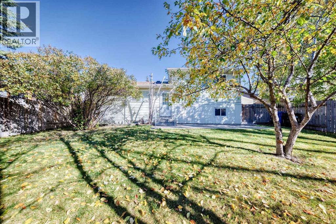
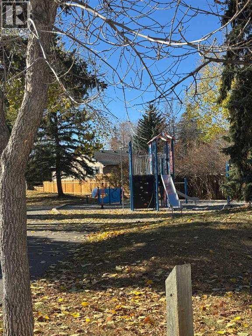
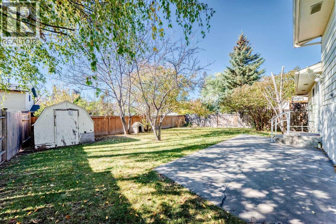
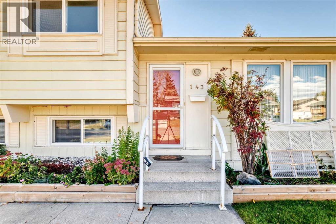
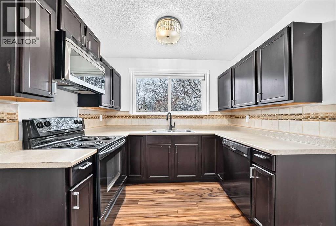
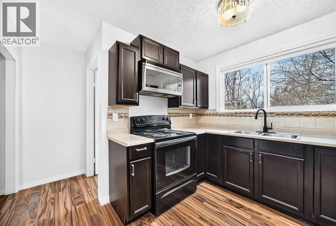
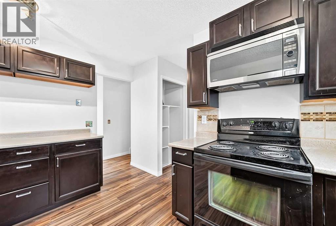
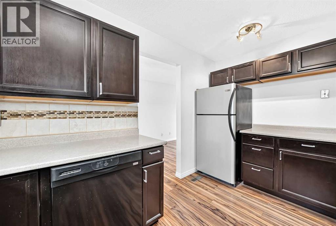
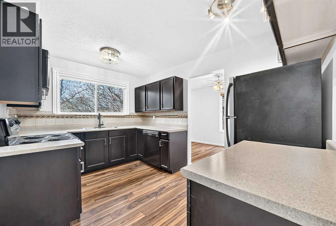
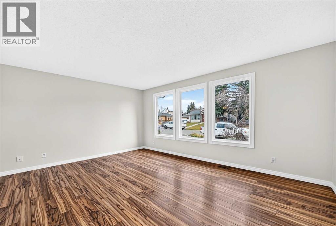
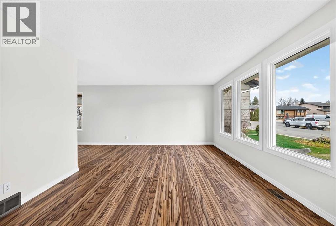
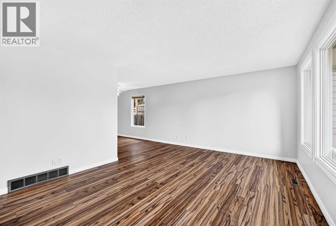
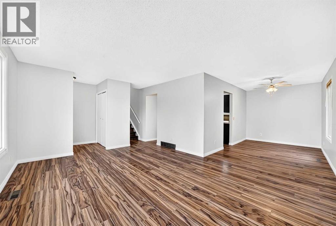
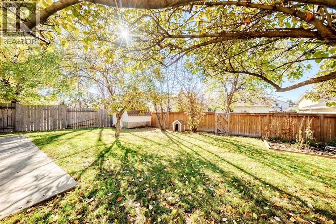
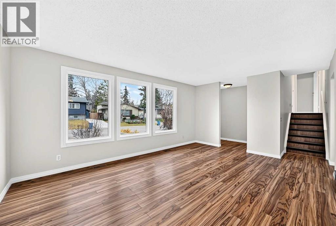
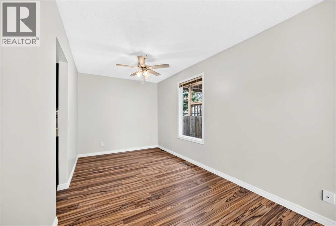
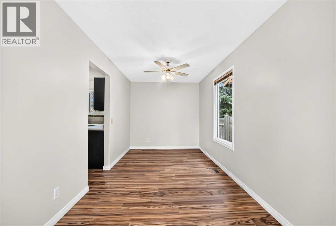
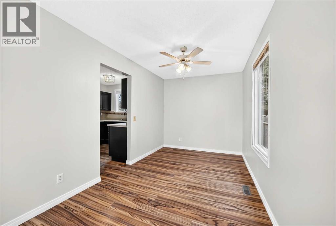
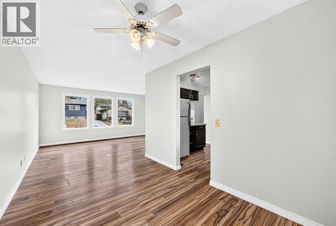
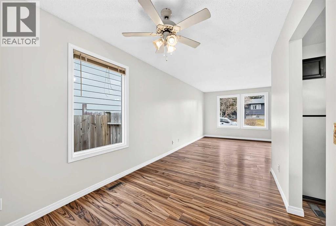
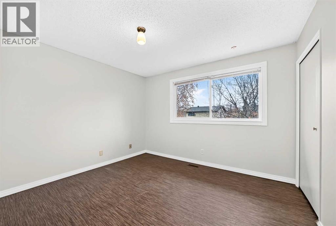
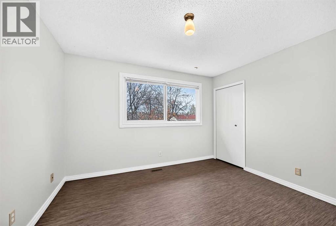
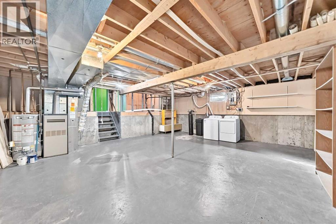
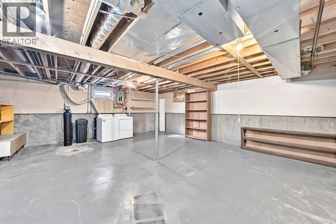
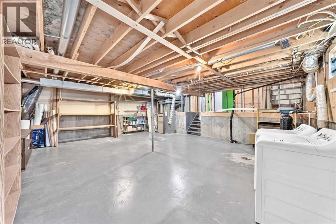
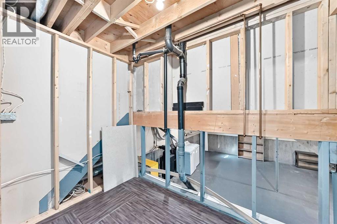
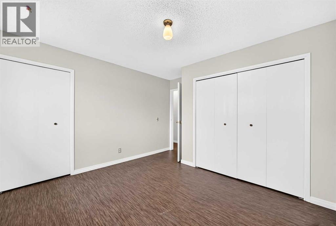
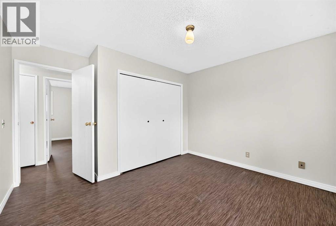
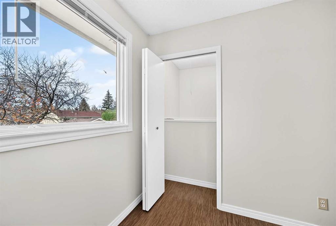
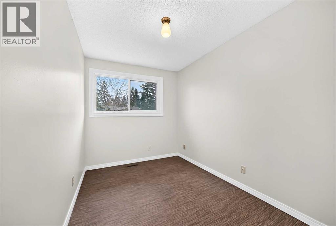
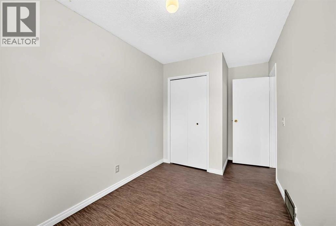
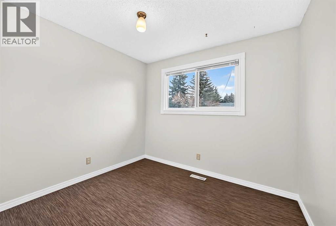
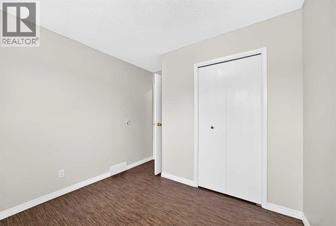
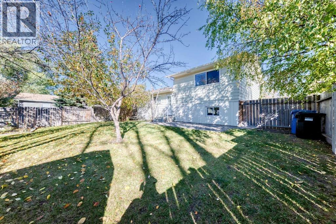
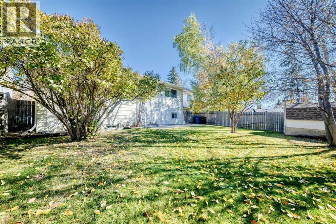
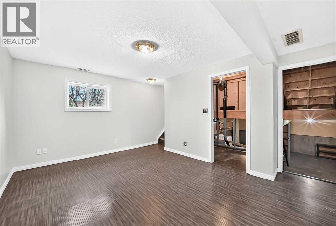
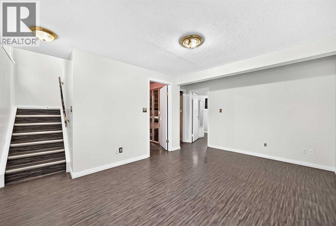
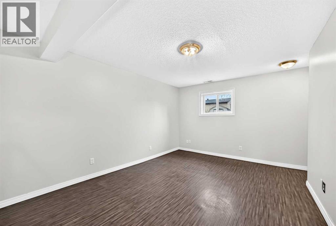
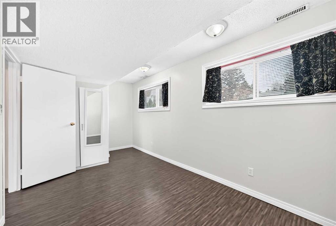
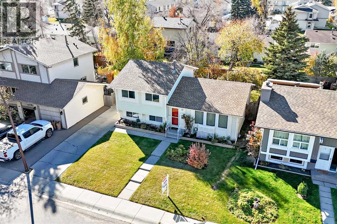
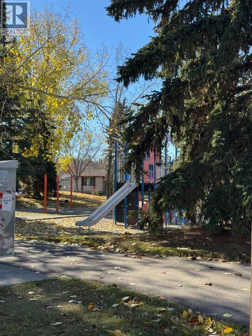
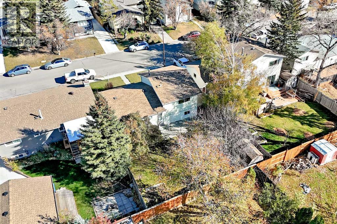
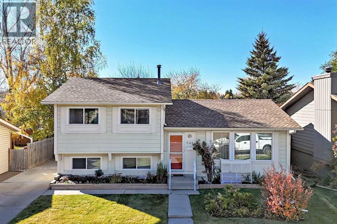
Want to build some sweat equity, renovate or JUST BUY A GREAT HOME? Don't miss this SWEET 4 LEVEL SPLIT in DEER RUN on a QUIET STREET with LARGE SUNNY SW FACING BACK YARD (mature trees, fenced, vegetable box, several flower beds, shed & dog house). 4 Bdrms (3+1), with 1460 ft2 of Developed space --more than 500 ft2 of UNFINISHED basement FOR FUTURE DEVELOPMENT AND POTENTIAL FULL BATH or extra STORAGE ROOM.-- NO GARAGE? NO PROBLEM! Just extend the concrete SIDE DRIVEWAY (that currently parks 2 cars) and BUILD A NEW ONE! Open and bright floorplan, LAMINATE FLOORS THROUGHOUT - one less thing you have to replace.- If you have LITTLE CHILDREN AT HOME? Take them to SEE THE 'BLUE IMP' (TOT PARK), 4 houses down --THEY CAN PLAY ON THE SWINGS, SLIDES, CLIMBING WALL OR THE MUSICAL JAMBOREE! This home has been professionally painted and professionally cleaned ! COME OUT TO OUR OPEN HOUSE BEFORE THE GREY CUP THIS SUNDAY 2-4PM (NOV 15TH). (id:67935)
Open House
This property has open houses!
2:00 pm
Ends at:4:00 pm
FABULOUS 4LVL SPLIT, 4 HOMES DOWN FROM A TOT PARK, QUIET STREET + LARGE SUNNY SW FACING BACK YARD!
Property Details
| MLS® Number | A2355757 |
| Property Type | Single Family |
| Community Name | Deer Ridge |
| Amenities Near By | Park, Playground, Schools, Shopping |
| Features | See Remarks |
| Parking Space Total | 2 |
| Plan | 7910238 |
| Structure | Shed, None |
Building
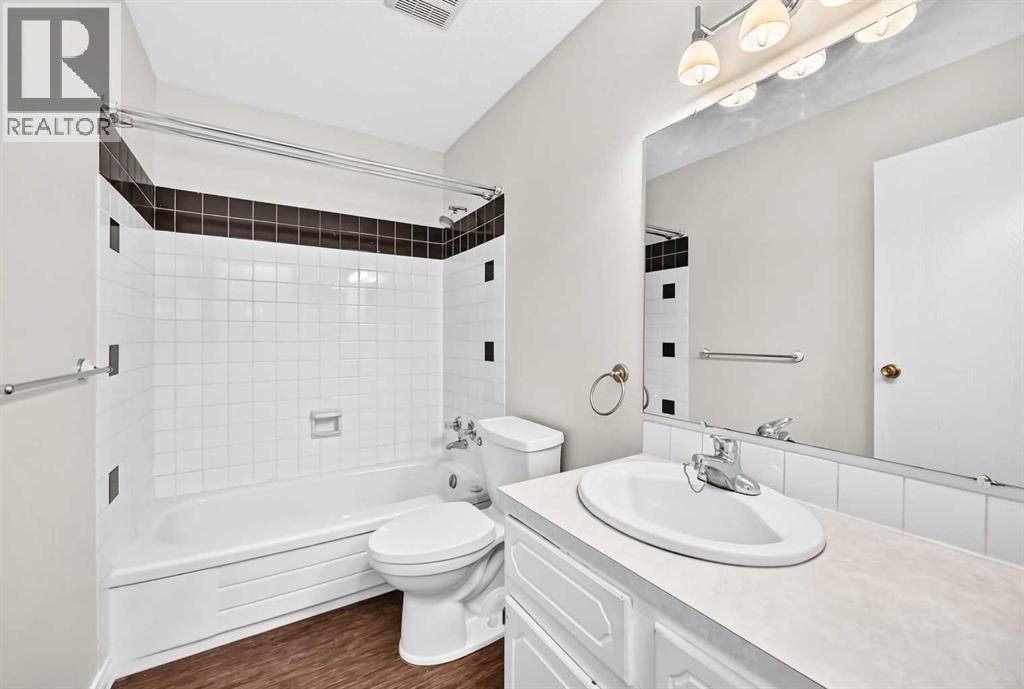
| Bathroom Total | 1 |
| Bedrooms Above Ground | 3 |
| Bedrooms Below Ground | 1 |
| Bedrooms Total | 4 |
| Appliances | Washer, Refrigerator, Dishwasher, Stove, Dryer, Hood Fan |
| Architectural Style | 4 Level |
| Basement Development | Partially Finished |
| Basement Type | Full (partially Finished) |
| Constructed Date | 1980 |
| Construction Material | Wood Frame |
| Construction Style Attachment | Detached |
| Cooling Type | None |
| Flooring Type | Hardwood, Laminate |
| Foundation Type | Poured Concrete |
| Heating Type | Forced Air |
| Size Interior | 1,079 Sqft |
| Total Finished Area | 1079 Sqft |
| Type | House |
Parking
| Concrete | |
| Other |
Land
| Acreage | No |
| Fence Type | Fence |
| Land Amenities | Park, Playground, Schools, Shopping |
| Landscape Features | Fruit Trees, Garden Area, Landscaped, Lawn |
| Size Depth | 30.5 M |
| Size Frontage | 16.5 M |
| Size Irregular | 501.00 |
| Size Total | 501 M2|4,051 - 7,250 Sqft |
| Size Total Text | 501 M2|4,051 - 7,250 Sqft |
| Zoning Description | R-c1 |
Rooms
| Level | Type | Length | Width | Dimensions |
|---|---|---|---|---|
| Second Level | 4pc Bathroom | 8.67 Ft x 5.00 Ft | ||
| Second Level | Primary Bedroom | 11.75 Ft x 10.17 Ft | ||
| Second Level | Bedroom | 9.42 Ft x 8.58 Ft | ||
| Second Level | Bedroom | 7.42 Ft x 10.92 Ft | ||
| Lower Level | Storage | 5.50 Ft x 8.75 Ft | ||
| Lower Level | Bedroom | 8.50 Ft x 14.58 Ft | ||
| Lower Level | Family Room | 11.00 Ft x 15.33 Ft | ||
| Lower Level | Furnace | 20.92 Ft x 24.67 Ft | ||
| Main Level | Other | 3.75 Ft x 6.42 Ft | ||
| Main Level | Kitchen | 9.00 Ft x 12.58 Ft | ||
| Main Level | Dining Room | 8.17 Ft x 12.92 Ft | ||
| Main Level | Living Room | 16.92 Ft x 12.33 Ft | ||
| Main Level | Other | 4.25 Ft x 6.58 Ft |
https://www.realtor.ca/real-estate/30461322/143-deer-ridge-way-se-calgary-deer-ridge
Contact Us
Contact us for more information
4034 16 Street SW
Calgary, Alberta T2T 4H4
(403) 287-3880

The trademarks REALTOR®, REALTORS®, and the REALTOR® logo are controlled by The Canadian Real Estate Association (CREA) and identify real estate professionals who are members of CREA. The trademarks MLS®, Multiple Listing Service® and the associated logos are owned by The Canadian Real Estate Association (CREA) and identify the quality of services provided by real estate professionals who are members of CREA. The trademark DDF® is owned by The Canadian Real Estate Association (CREA) and identifies CREA's Data Distribution Facility (DDF®)
November 11 2026 03:21:48
Calgary Real Estate Board
RE/MAX House Of Real Estate
