123 Taracove Estate Drive NE Calgary, Alberta T3J 4R1

$574,900
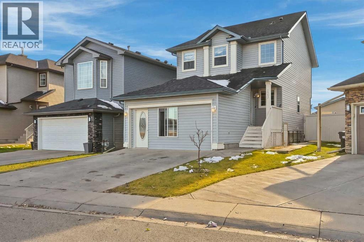
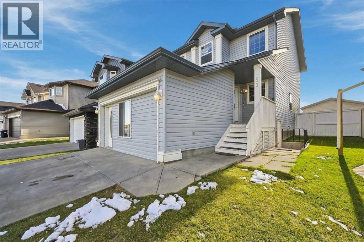
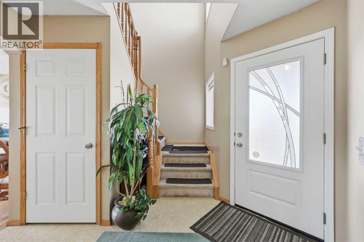
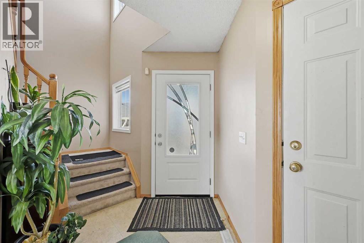
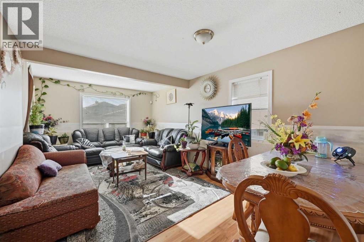
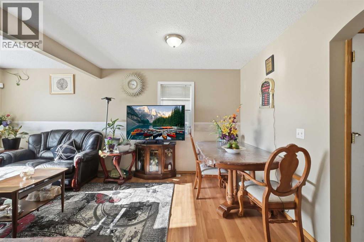
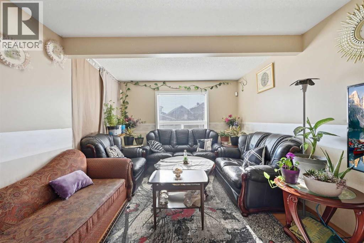
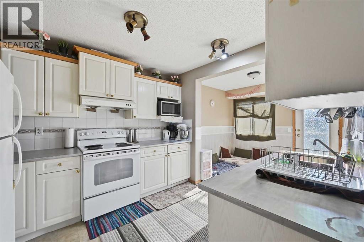
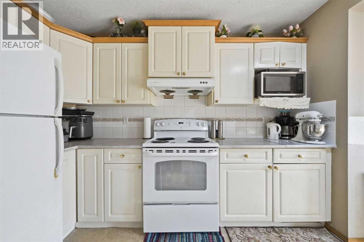
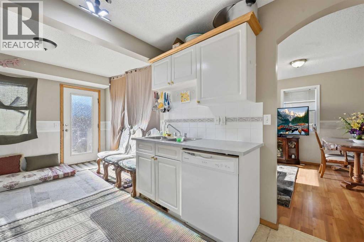
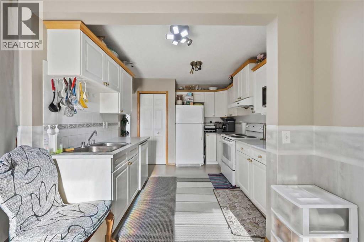
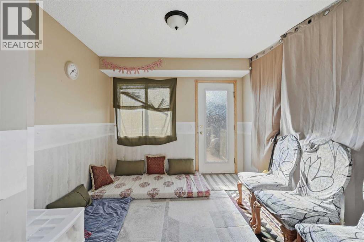
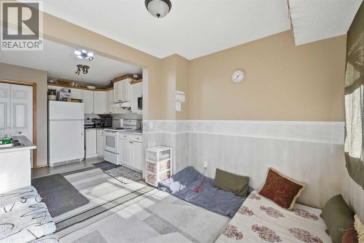
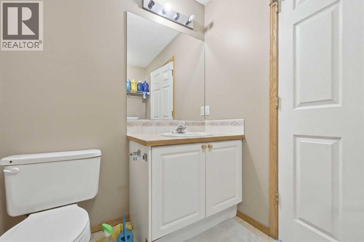
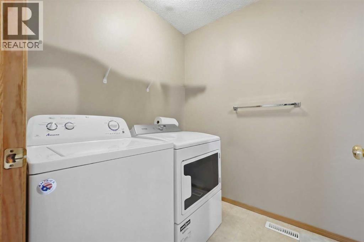
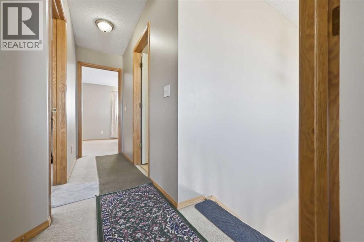
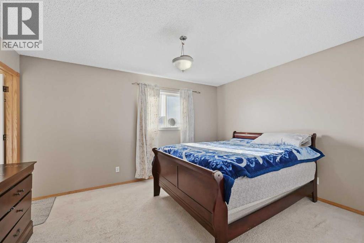
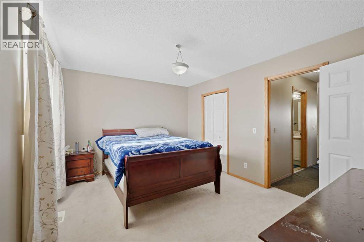
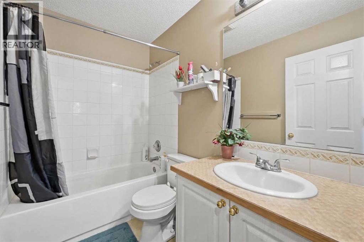
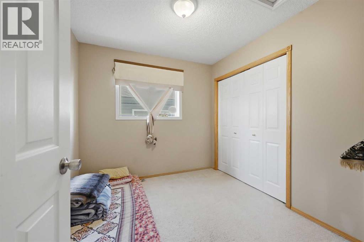
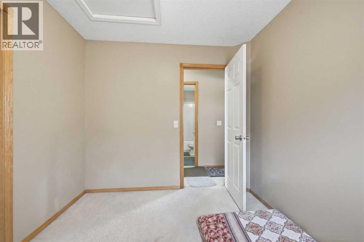
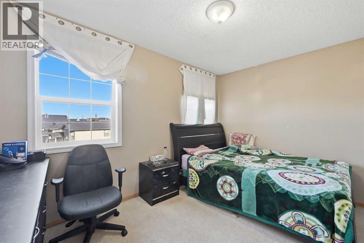
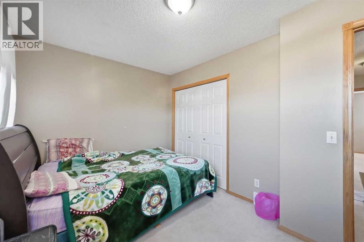
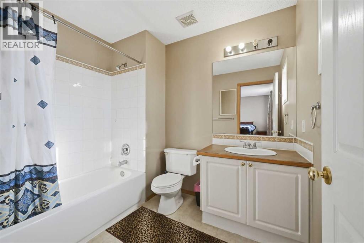
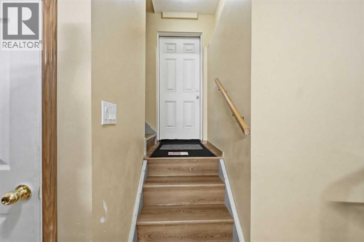
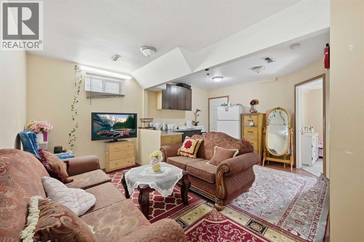
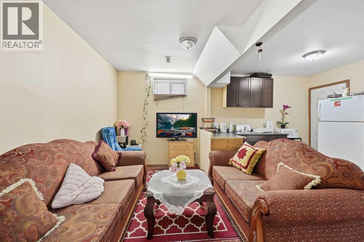
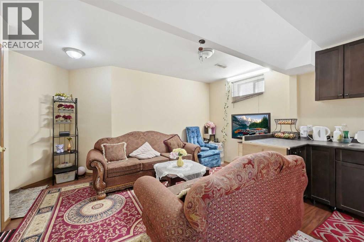
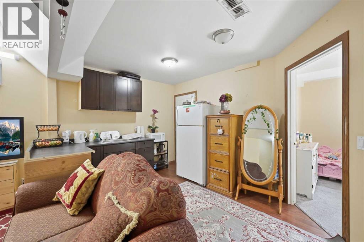
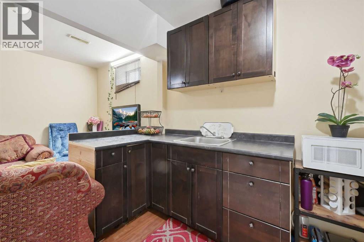
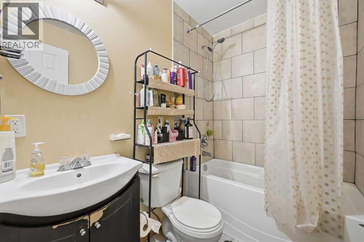
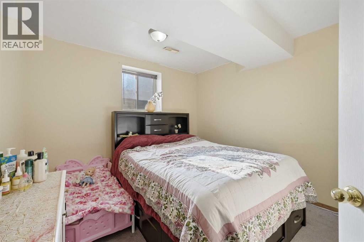
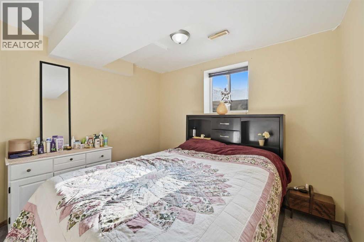
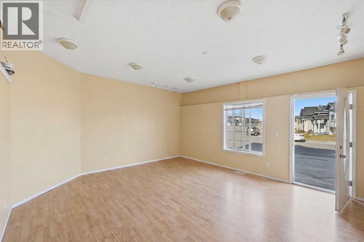
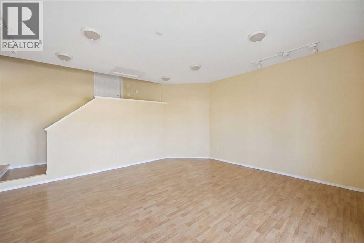
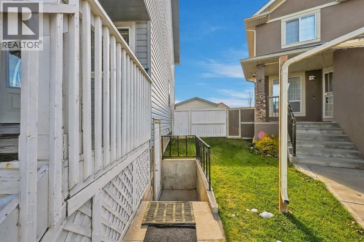
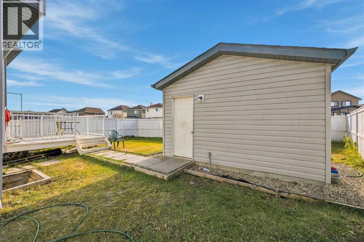
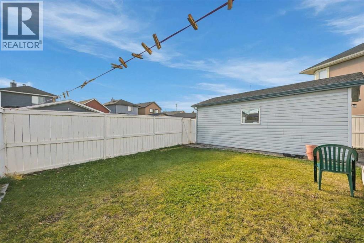
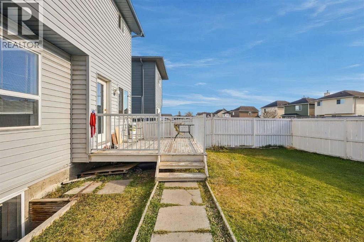
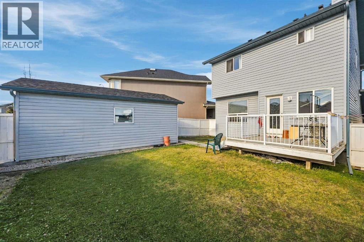
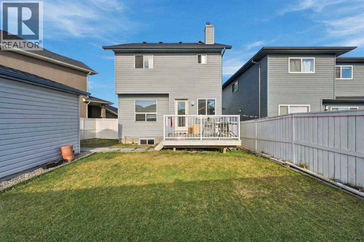
Discover an exceptional opportunity within Taradale, Calgary’s NE quadrant, where this well-placed two-storey detached home offers both spacious living and convenient access to community amenities. Situated on a desirable pie-shaped lot, this residence provides ample outdoor space and privacy. Inside, nearly 1960 square feet total space, provide room for everyone—featuring total four bedrooms, three above grade and one below, alongside 3.5 total bathrooms. An inviting front porch welcomes visitors to a main level boasting a generous living area, a dining room, breakfast nook adjoining a south-facing deck, a two-piece bathroom, and laundry facilities, while an upper level provides 3 bedrooms and 2 full bath, Primary bedroom with walk-in closet including a four piece ensuite bath. Fully finished basement suite (illegal) with separate entrance adds versatility with an additional bedroom, full bath, and ample storage space. The property features a builder-finished, front-attached garage offering additional Flex space, along with a single detached garage that readily accommodates vehicle parking requirements. Flooring throughout includes carpet, vinyl, and vinyl plank, offering both style and durability. Enjoy outdoor living with both a deck and front porch, while community features such as park, playground, Genesis Centre, YMCA, schools nearby, and shopping nearby enhance your lifestyle. (id:67935)
Property Details
| MLS® Number | A2357152 |
| Property Type | Single Family |
| Community Name | Taradale |
| Amenities Near By | Park, Playground, Schools, Shopping |
| Features | Back Lane |
| Parking Space Total | 3 |
| Plan | 0111587 |
| Structure | Deck |
Building
| Bathroom Total | 4 |
| Bedrooms Above Ground | 3 |
| Bedrooms Below Ground | 1 |
| Bedrooms Total | 4 |
| Appliances | Washer, Refrigerator, Dishwasher, Stove, Dryer, Hood Fan, Garage Door Opener |
| Basement Development | Finished |
| Basement Features | Separate Entrance, Suite |
| Basement Type | Full (finished) |
| Constructed Date | 2001 |
| Construction Material | Poured Concrete, Wood Frame |
| Construction Style Attachment | Detached |
| Cooling Type | None |
| Exterior Finish | Concrete, Vinyl Siding |
| Flooring Type | Carpeted, Vinyl, Vinyl Plank |
| Foundation Type | Poured Concrete |
| Half Bath Total | 1 |
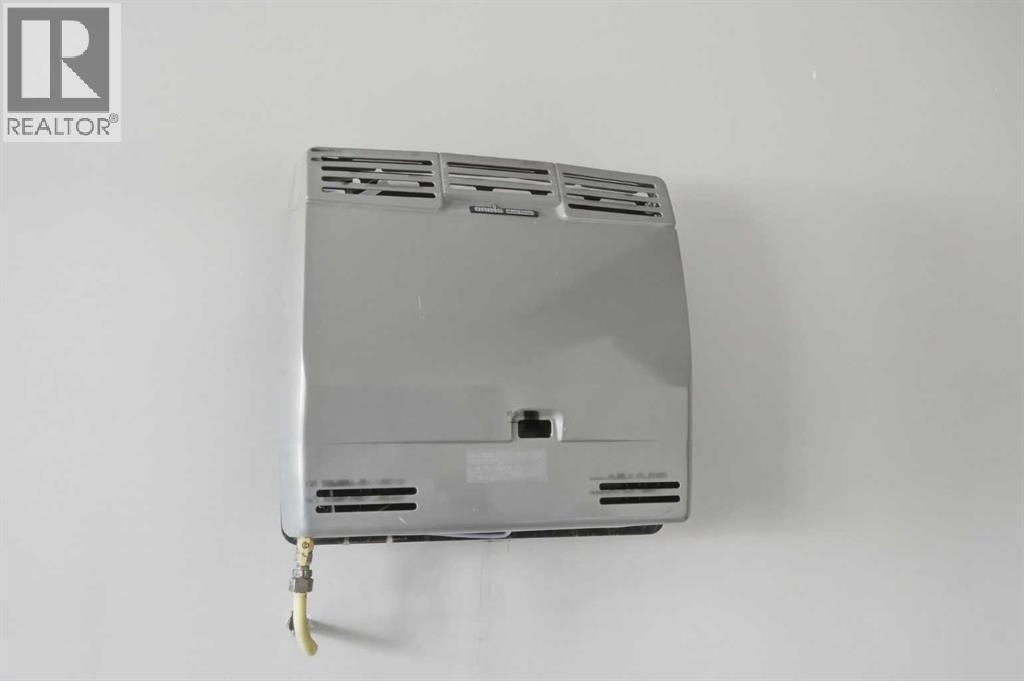
| Heating Type | Forced Air |
| Stories Total | 2 |
| Size Interior | 1,419 Sqft |
| Total Finished Area | 1419.1 Sqft |
| Type | House |
Parking
| Attached Garage | 2 |
| Detached Garage | 1 |
Land
| Acreage | No |
| Fence Type | Fence |
| Land Amenities | Park, Playground, Schools, Shopping |
| Size Frontage | 9 M |
| Size Irregular | 346.00 |
| Size Total | 346 M2|0-4,050 Sqft |
| Size Total Text | 346 M2|0-4,050 Sqft |
| Zoning Description | R-1n |
Rooms
| Level | Type | Length | Width | Dimensions |
|---|---|---|---|---|
| Second Level | Primary Bedroom | 14.08 Ft x 11.00 Ft | ||
| Second Level | Bedroom | 13.00 Ft x 8.83 Ft | ||
| Second Level | Bedroom | 9.25 Ft x 8.67 Ft | ||
| Second Level | 4pc Bathroom | Measurements not available | ||
| Second Level | 4pc Bathroom | Measurements not available | ||
| Basement | 4pc Bathroom | Measurements not available | ||
| Basement | Bedroom | 10.50 Ft x 12.42 Ft | ||
| Basement | Recreational, Games Room | 14.75 Ft x 20.00 Ft | ||
| Main Level | Living Room | 11.00 Ft x 12.00 Ft | ||
| Main Level | Dining Room | 10.92 Ft x 6.50 Ft | ||
| Main Level | Kitchen | 9.58 Ft x 10.75 Ft | ||
| Main Level | Breakfast | 9.92 Ft x 8.67 Ft | ||
| Main Level | 2pc Bathroom | Measurements not available |
https://www.realtor.ca/real-estate/30490055/123-taracove-estate-drive-ne-calgary-taradale
Contact Us
Contact us for more information
Unit 24, 2333 - 18 Ave NE
Calgary, Alberta T2E 8T6
(403) 460-3888
(403) 474-8333

The trademarks REALTOR®, REALTORS®, and the REALTOR® logo are controlled by The Canadian Real Estate Association (CREA) and identify real estate professionals who are members of CREA. The trademarks MLS®, Multiple Listing Service® and the associated logos are owned by The Canadian Real Estate Association (CREA) and identify the quality of services provided by real estate professionals who are members of CREA. The trademark DDF® is owned by The Canadian Real Estate Association (CREA) and identifies CREA's Data Distribution Facility (DDF®)
November 07 2026 10:01:10
Calgary Real Estate Board
Grand Realty
