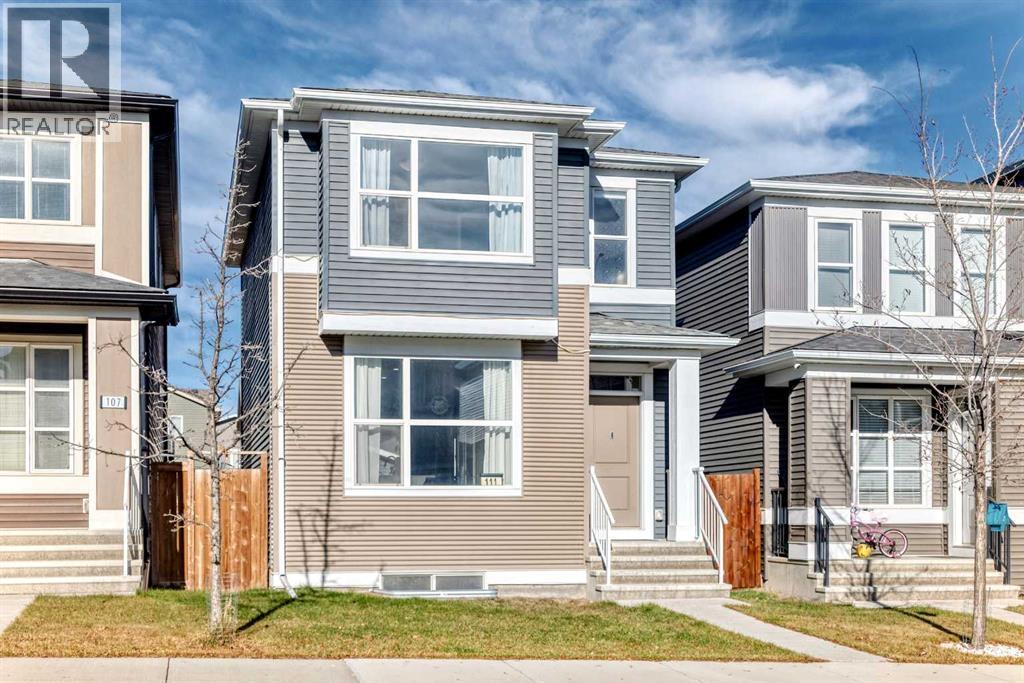
111 Howse Crescent NE Calgary, Alberta T3P 1L5

$599,900
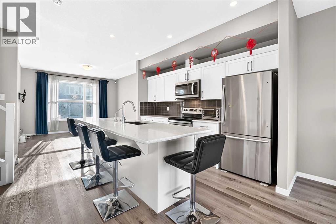
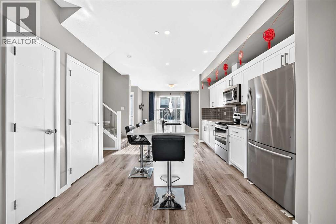
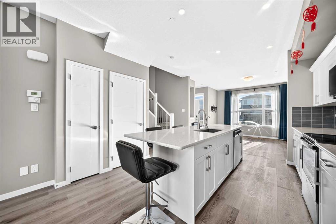
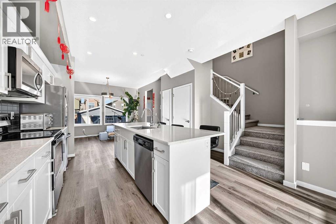
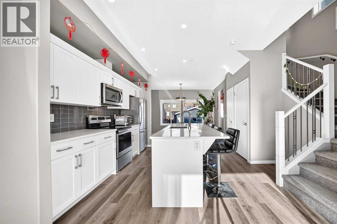
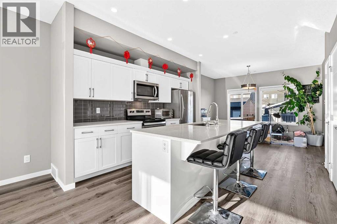
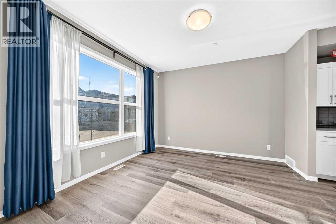
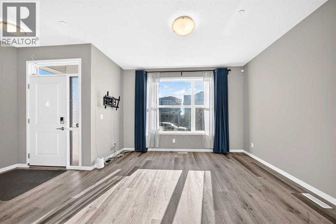
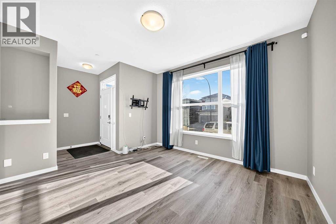
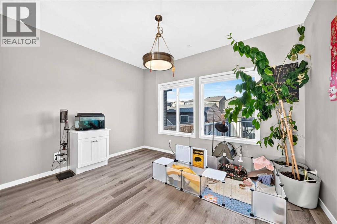
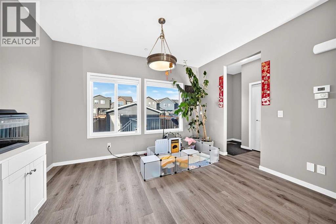
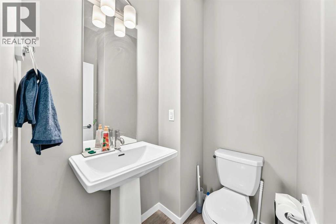
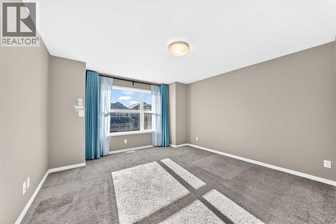
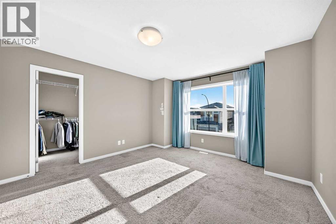
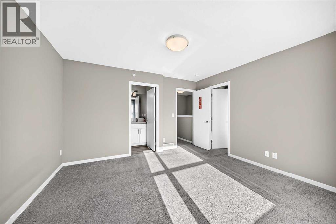
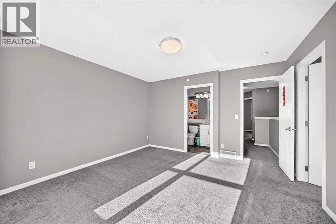
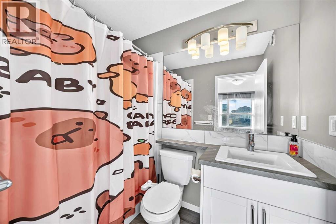
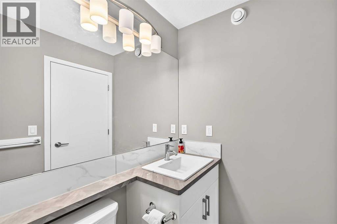
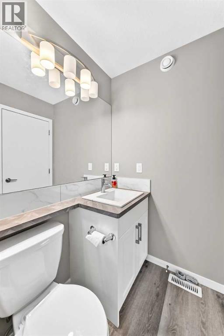
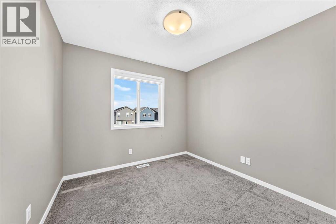
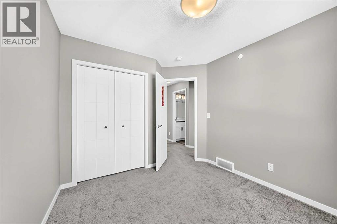
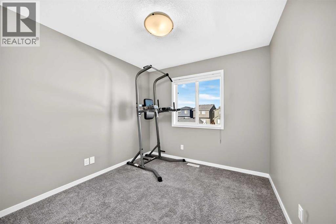
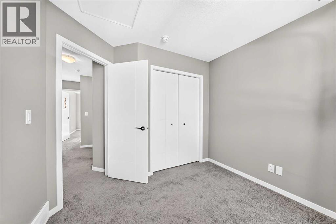
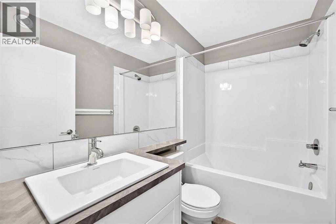
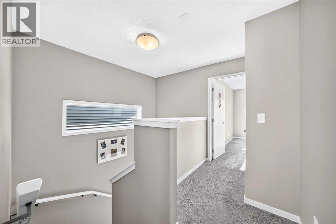
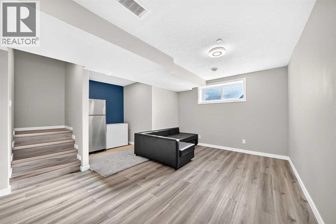
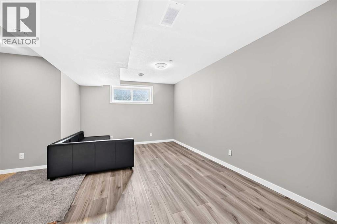
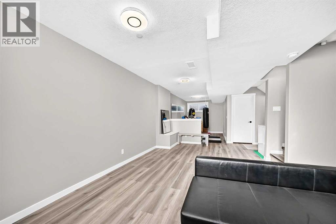
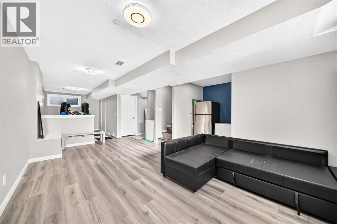
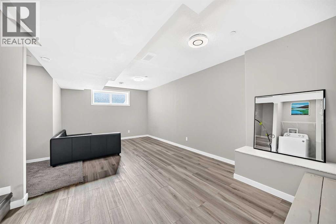
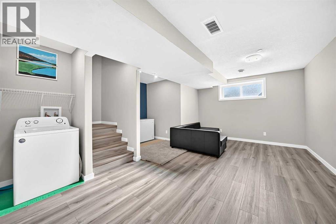
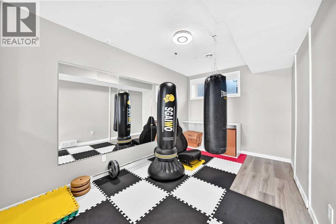
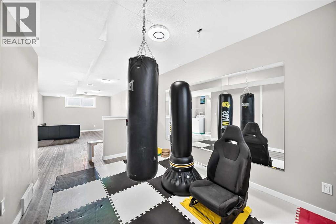
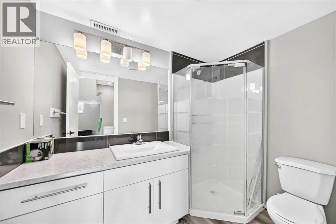
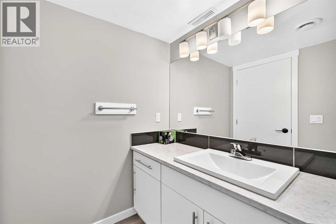
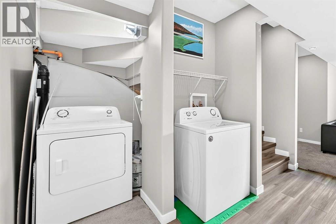
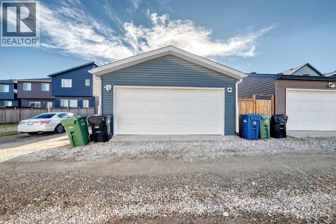
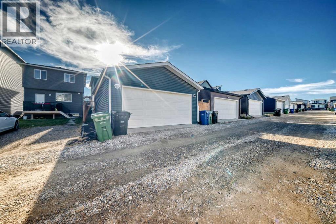
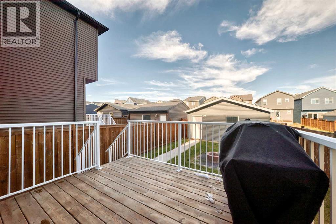
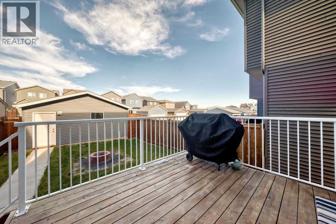
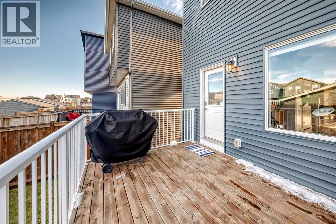
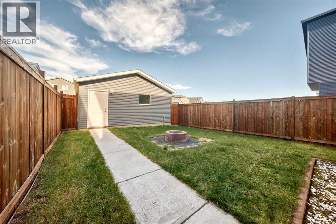
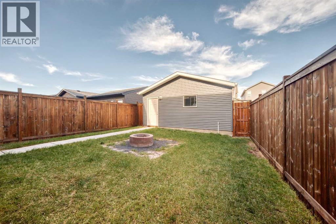
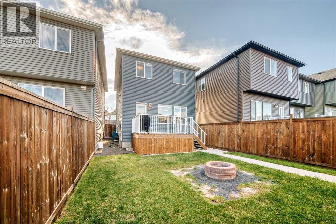
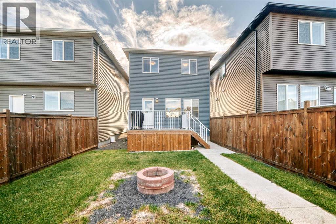
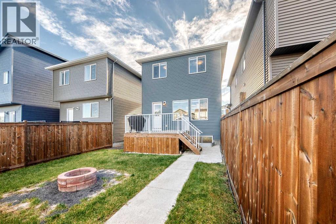
Excellent opportunity for first-time homebuyers or investors! Welcome to this charming single-family home in the desirable community of Livingston, offering a double detached garage and fully finished basement. The home features 9-foot ceilings, stylish LVP flooring throughout the main floor, quartz countertops, stainless steel appliances, and elegant wrought-iron railings. The upper floor offers three spacious bedrooms, including a generous primary bedroom with a 4-piece ensuite and large walk-in closet. Enjoy the bright and sunny living room, open-concept kitchen with a central island, and spacious dining area. The fully finished basement provides additional living space with a large recreation room, full bathroom, and laundry area. Outside, enjoy a large deck overlooking the fully fenced and beautifully landscaped backyard. Conveniently located close to the Livingston Community Centre, playgrounds, shopping, and major roadways. A fantastic opportunity to own a move-in-ready home in a growing community! ** 111 Howse Crescent NE ** (id:67935)
Property Details
| MLS® Number | A2357566 |
| Property Type | Single Family |
| Community Name | Livingston |
| Amenities Near By | Playground, Shopping |
| Features | Back Lane, Parking |
| Parking Space Total | 2 |
| Plan | 1811881 |
| Structure | Deck |
Building
| Bathroom Total | 4 |
| Bedrooms Above Ground | 3 |
| Bedrooms Total | 3 |
| Amenities | Party Room |
| Appliances | Washer, Refrigerator, Dishwasher, Stove, Dryer, Hood Fan, Window Coverings, Garage Door Opener |
| Basement Development | Finished |
| Basement Type | Full (finished) |
| Constructed Date | 2019 |
| Construction Material | Wood Frame |
| Construction Style Attachment | Detached |
| Cooling Type | None |
| Flooring Type | Carpeted, Vinyl |
| Foundation Type | Poured Concrete |
| Half Bath Total | 1 |
| Heating Type | Forced Air |
| Stories Total | 2 |
| Size Interior | 1,399 Sqft |
| Total Finished Area | 1399.2 Sqft |
| Type | House |
Parking
| Detached Garage | 2 |
Land
| Acreage | No |
| Fence Type | Fence |
| Land Amenities | Playground, Shopping |
| Landscape Features | Landscaped |
| Size Depth | 35.09 M |
| Size Frontage | 7.72 M |
| Size Irregular | 270.00 |
| Size Total | 270 M2|0-4,050 Sqft |
| Size Total Text | 270 M2|0-4,050 Sqft |
| Zoning Description | R-g |
Rooms
| Level | Type | Length | Width | Dimensions |
|---|---|---|---|---|
| Basement | Laundry Room | 6.17 Ft x 6.58 Ft | ||
| Basement | Family Room | 13.25 Ft x 8.83 Ft | ||
| Basement | 3pc Bathroom | 7.75 Ft x 5.58 Ft | ||
| Basement | Recreational, Games Room | 19.75 Ft x 11.42 Ft | ||
| Main Level | Other | 4.50 Ft x 6.08 Ft | ||
| Main Level | Living Room | 12.17 Ft x 12.92 Ft | ||
| Main Level | Other | 6.75 Ft x 5.67 Ft | ||
| Main Level | 2pc Bathroom | 5.17 Ft x 5.33 Ft | ||
| Main Level | Dining Room | 10.00 Ft x 13.00 Ft | ||
| Main Level | Pantry | 2.00 Ft x 1.50 Ft | ||
| Main Level | Kitchen | 12.83 Ft x 11.83 Ft | ||
| Upper Level | Bedroom | 9.92 Ft x 9.25 Ft | ||
| Upper Level | 4pc Bathroom | 7.75 Ft x 5.00 Ft | ||
| Upper Level | 4pc Bathroom | 7.75 Ft x 4.92 Ft | ||
| Upper Level | Primary Bedroom | 13.50 Ft x 12.92 Ft | ||
| Upper Level | Bedroom | 9.92 Ft x 9.25 Ft | ||
| Upper Level | Other | 7.00 Ft x 5.67 Ft |
https://www.realtor.ca/real-estate/30497382/111-howse-crescent-ne-calgary-livingston
Contact Us
Contact us for more information
3009 - 23 Street N.e.
Calgary, Alberta T2E 7A4
(403) 250-2882

The trademarks REALTOR®, REALTORS®, and the REALTOR® logo are controlled by The Canadian Real Estate Association (CREA) and identify real estate professionals who are members of CREA. The trademarks MLS®, Multiple Listing Service® and the associated logos are owned by The Canadian Real Estate Association (CREA) and identify the quality of services provided by real estate professionals who are members of CREA. The trademark DDF® is owned by The Canadian Real Estate Association (CREA) and identifies CREA's Data Distribution Facility (DDF®)
November 10 2026 07:32:54
Calgary Real Estate Board
Century 21 Bravo Realty
