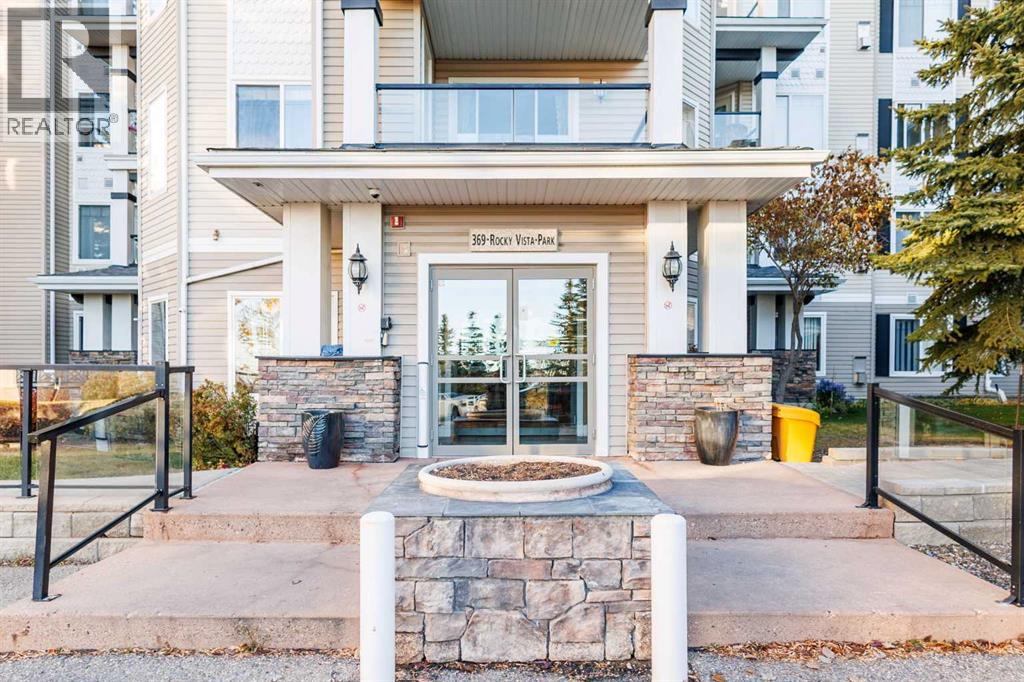
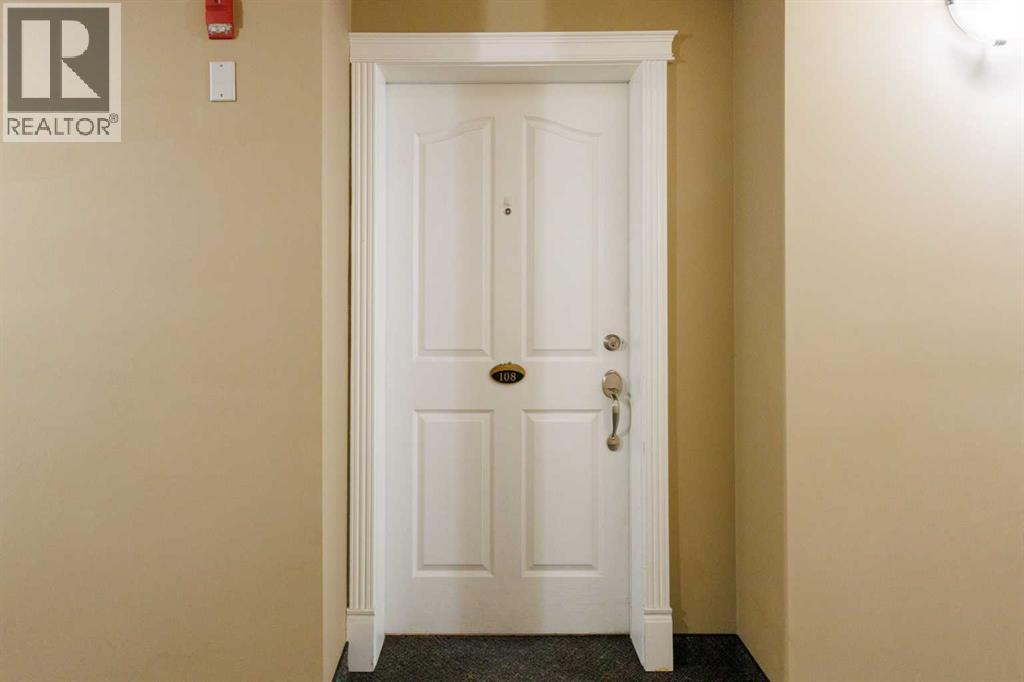
108, 369 Rocky Vista Park NW Calgary, Alberta T3G 5K7

$229,900Maintenance, Condominium Amenities, Common Area Maintenance, Heat, Insurance, Parking, Property Management, Reserve Fund Contributions, Waste Removal, Water
$333.66 Monthly
Maintenance, Condominium Amenities, Common Area Maintenance, Heat, Insurance, Parking, Property Management, Reserve Fund Contributions, Waste Removal, Water
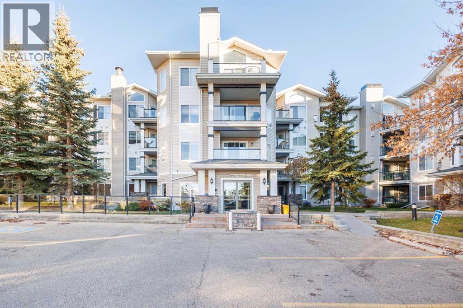
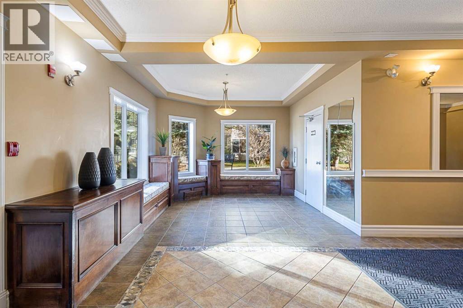
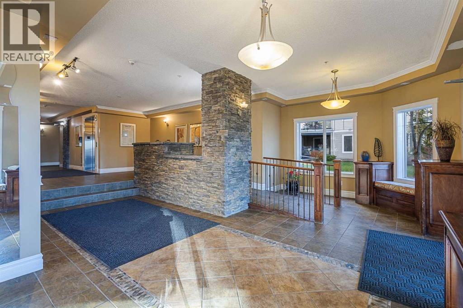
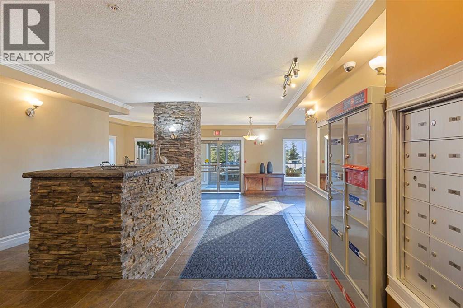
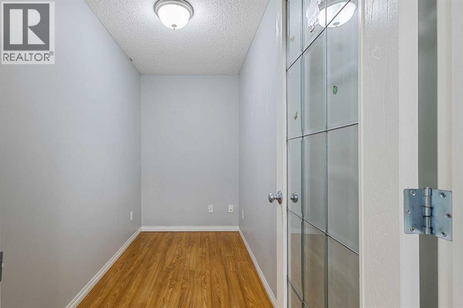
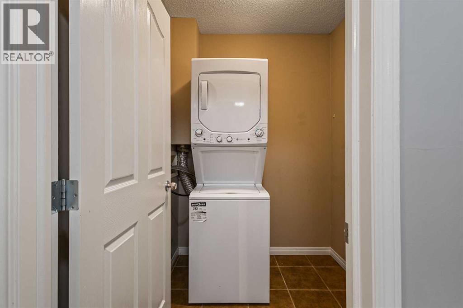
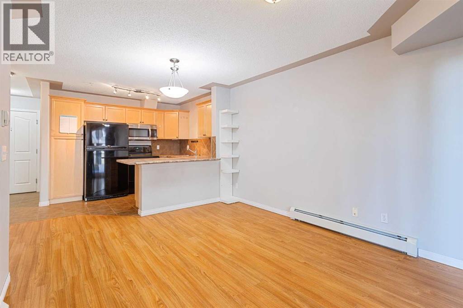
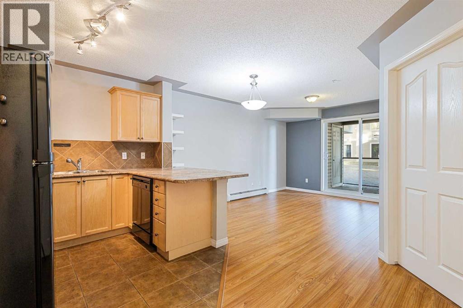
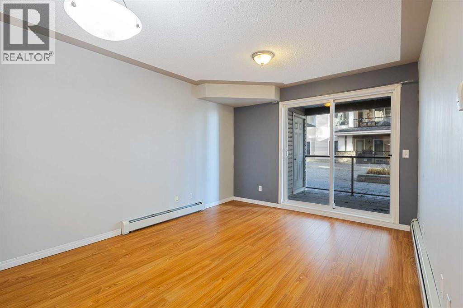
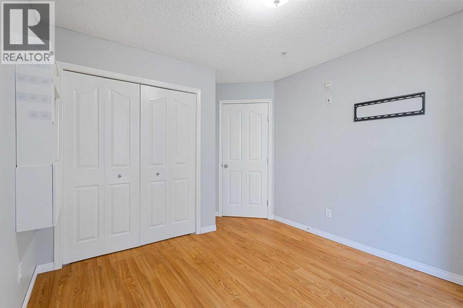
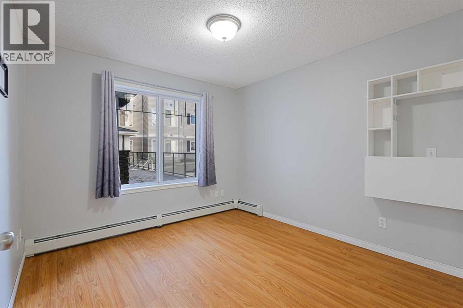
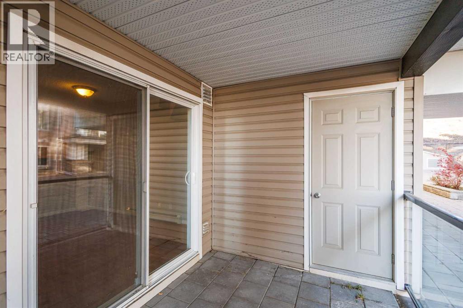
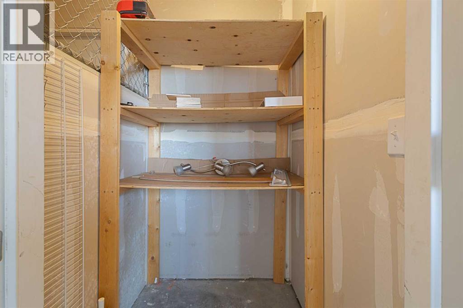
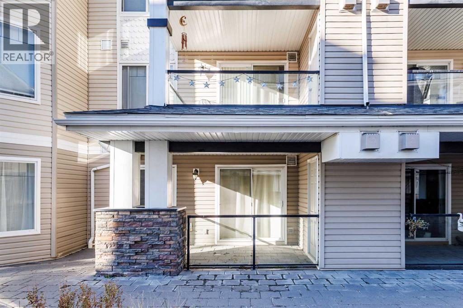
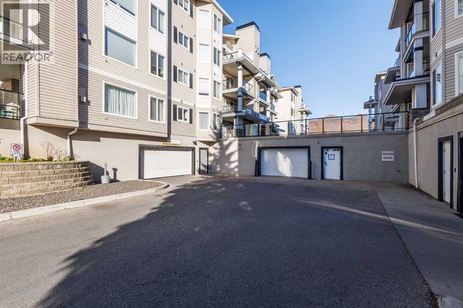
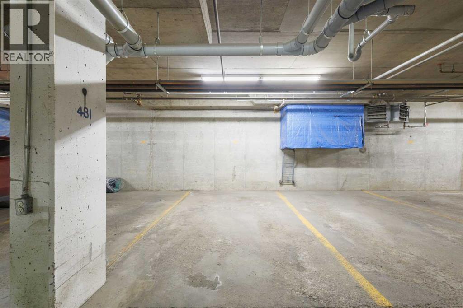
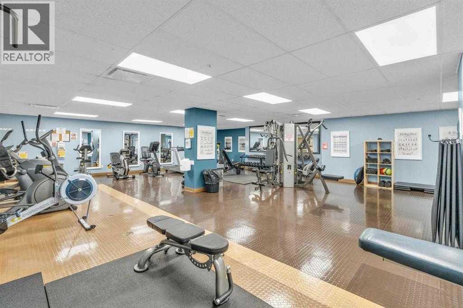
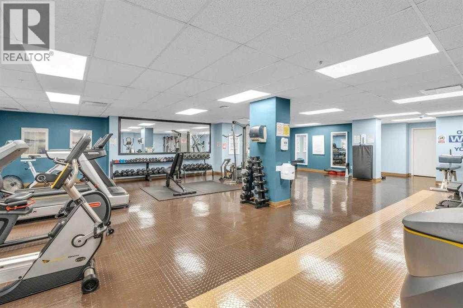
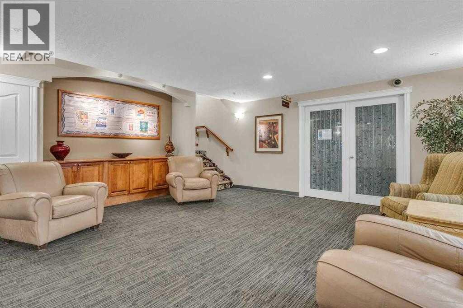
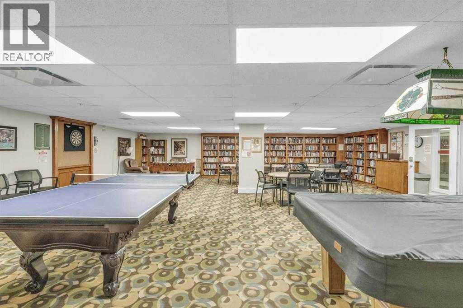
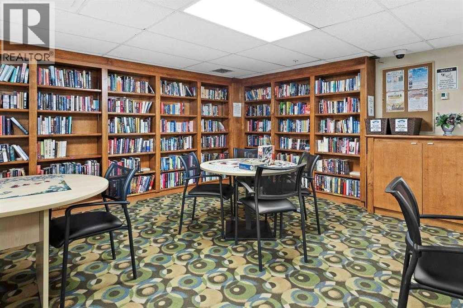
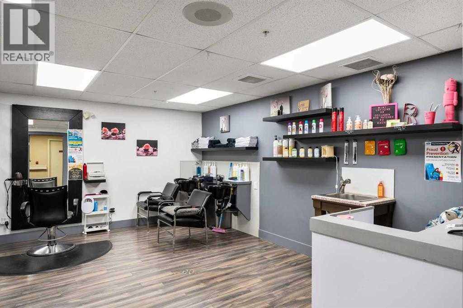
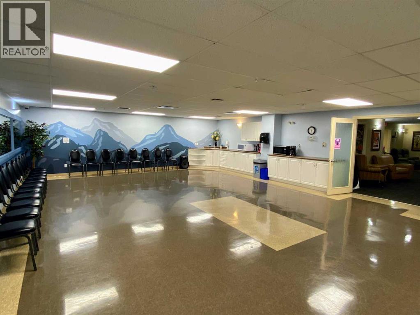
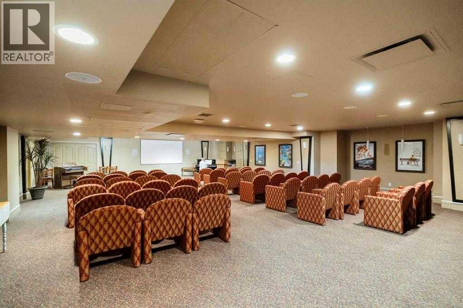
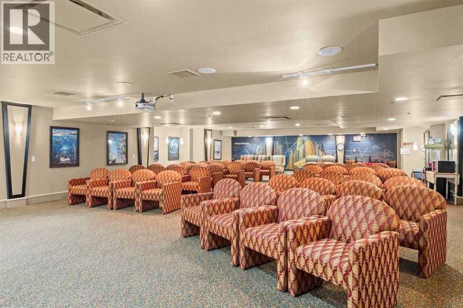
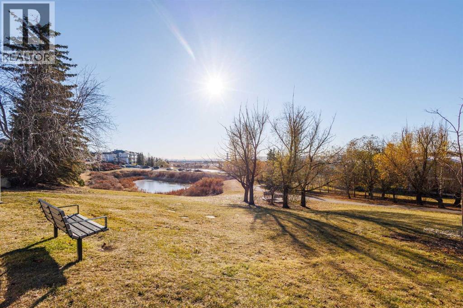
$333.66 MonthlyWelcome to the Pavilions of Rocky Ridge! This 1 bedroom + den condo offers a functional layout with a separate den ideal for a home office, in-suite laundry and titled underground parking. A private patio features a BBQ gas hookup and a large storage locker. Residents enjoy access to the Lake Club through an underground tunnel, with amenities including a fitness room, theatre, games room, library and hair salon.Conveniently located close to Tuscany LRT, shopping, restaurants, parks, pathways and the YMCA. Quick access to Crowchild Trail and Stoney Trail connects you to the rest of the city and offers an easy escape to the mountains. A great opportunity for first-time buyers or investors! (id:67935)
Property Details
| MLS® Number | A2356885 |
| Property Type | Single Family |
| Community Name | Rocky Ridge |
| Amenities Near By | Park, Schools, Shopping |
| Community Features | Pets Allowed With Restrictions |
| Features | No Animal Home, No Smoking Home, Parking |
| Parking Space Total | 1 |
| Plan | 0411124 |
Building
| Bathroom Total | 1 |
| Bedrooms Above Ground | 1 |
| Bedrooms Total | 1 |
| Amenities | Exercise Centre, Party Room, Recreation Centre |
| Appliances | Washer, Refrigerator, Dishwasher, Stove, Dryer, Microwave Range Hood Combo, Window Coverings |
| Constructed Date | 2004 |
| Construction Material | Wood Frame |
| Construction Style Attachment | Attached |
| Cooling Type | None |
| Exterior Finish | Stone, Vinyl Siding |
| Flooring Type | Laminate, Tile |
| Heating Type | Hot Water |
| Stories Total | 4 |
| Size Interior | 573 Sqft |
| Total Finished Area | 572.85 Sqft |
| Type | Apartment |
Parking
| Underground |
Land
| Acreage | No |
| Land Amenities | Park, Schools, Shopping |
| Size Total Text | Unknown |
| Zoning Description | Dc (pre 1p2007) |
Rooms
| Level | Type | Length | Width | Dimensions |
|---|---|---|---|---|
| Main Level | Living Room/dining Room | 10.67 Ft x 13.00 Ft | ||
| Main Level | Kitchen | 9.08 Ft x 9.83 Ft | ||
| Main Level | Foyer | 4.67 Ft x 4.42 Ft | ||
| Main Level | Den | 4.83 Ft x 10.00 Ft | ||
| Main Level | Storage | 3.83 Ft x 4.33 Ft | ||
| Main Level | Primary Bedroom | 10.08 Ft x 10.58 Ft | ||
| Main Level | Laundry Room | 5.42 Ft x 5.67 Ft | ||
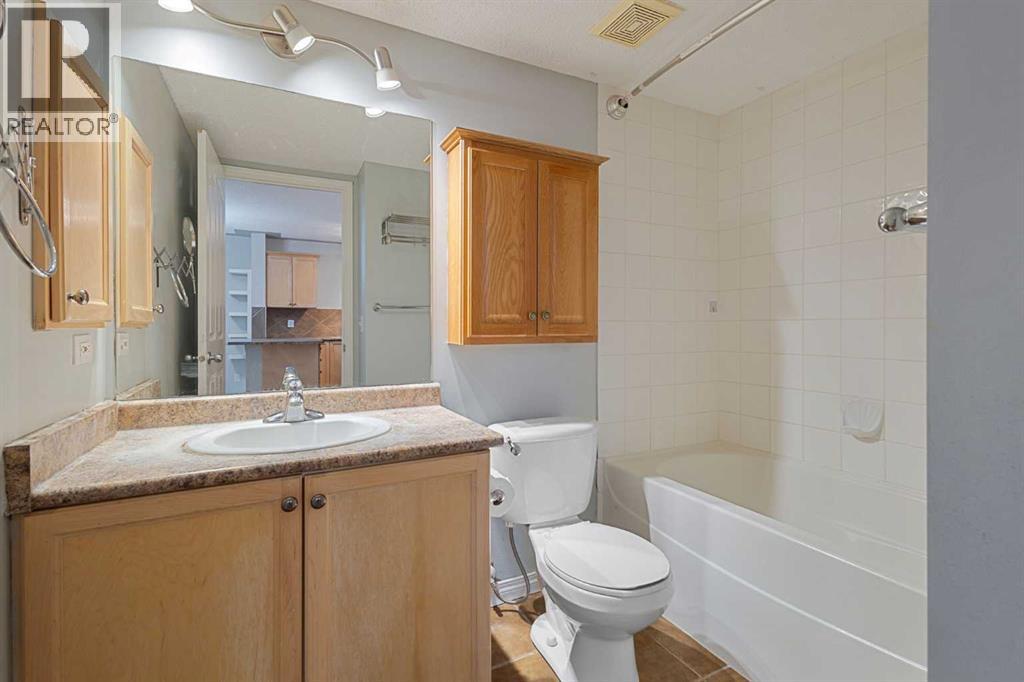
| Main Level | 4pc Bathroom | 4.83 Ft x 8.00 Ft |
https://www.realtor.ca/real-estate/30481428/108-369-rocky-vista-park-nw-calgary-rocky-ridge
Contact Us
Contact us for more information

Hao Yu
Associate
Suite 214, 222-16 Ave NE
Calgary, Alberta T2E 1J8
(587) 432-1588
www.homecarerealty.com/
Raymond Yang
Associate
www.youtube.com/channel/UCsxB5JyKe_4Mb4AuGC6M6kA
Suite 214, 222-16 Ave NE
Calgary, Alberta T2E 1J8
(587) 432-1588
www.homecarerealty.com/

The trademarks REALTOR®, REALTORS®, and the REALTOR® logo are controlled by The Canadian Real Estate Association (CREA) and identify real estate professionals who are members of CREA. The trademarks MLS®, Multiple Listing Service® and the associated logos are owned by The Canadian Real Estate Association (CREA) and identify the quality of services provided by real estate professionals who are members of CREA. The trademark DDF® is owned by The Canadian Real Estate Association (CREA) and identifies CREA's Data Distribution Facility (DDF®)
November 07 2026 07:41:20
Calgary Real Estate Board
Homecare Realty Ltd.
