102 Canals Boulevard SW Airdrie, Alberta T4B 2L8

$549,000
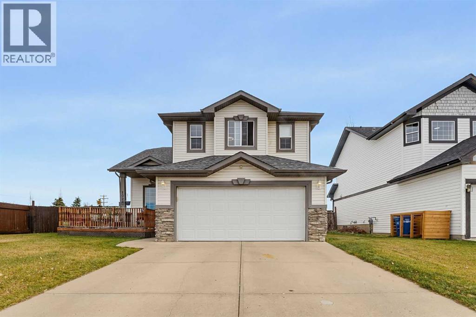
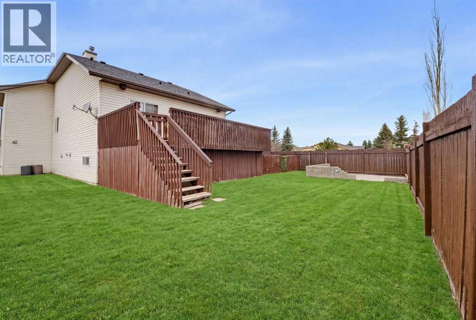
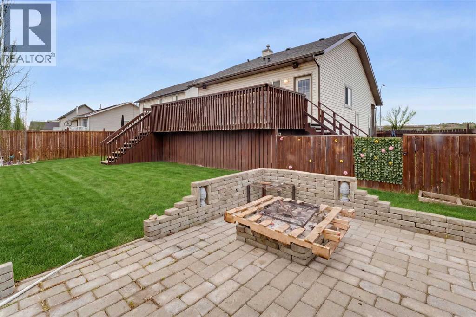
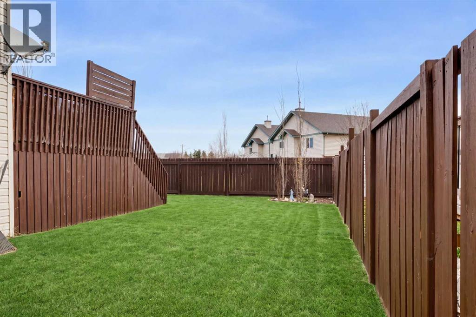
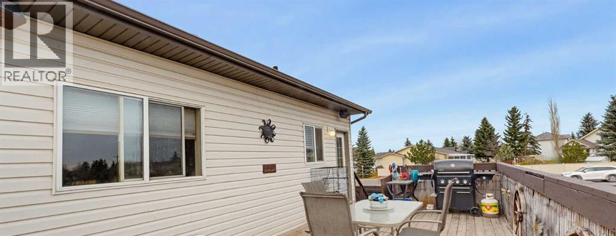
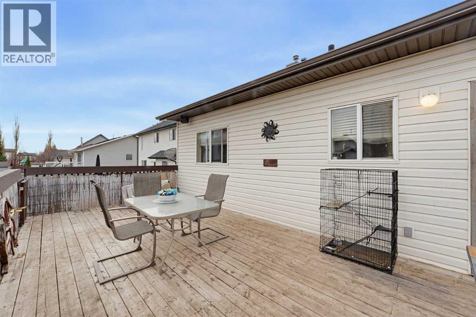
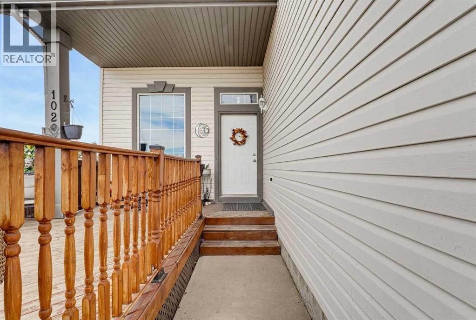
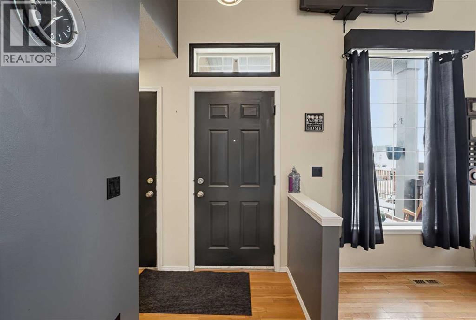
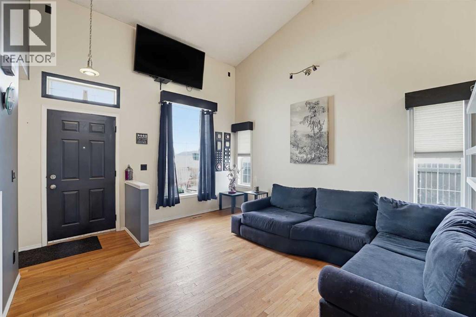
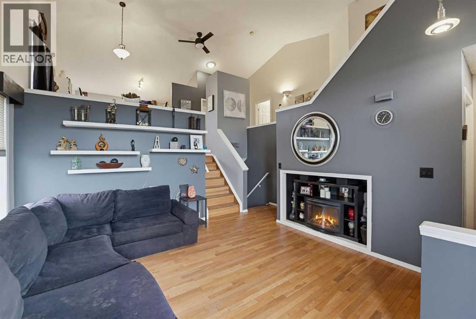
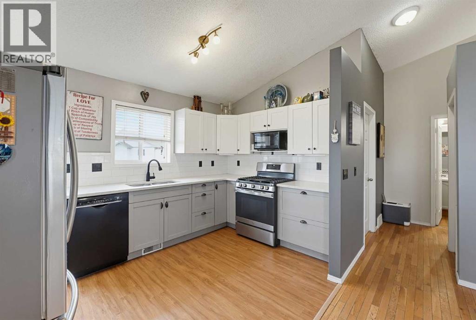
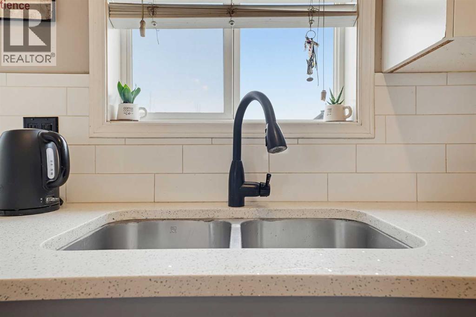
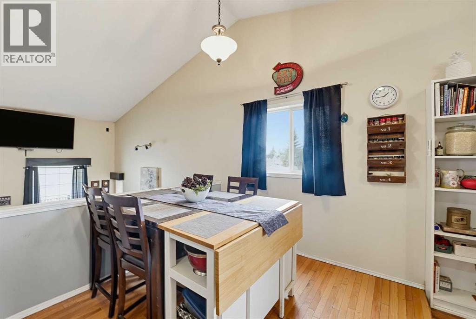
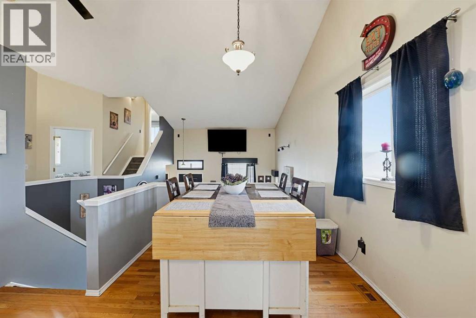
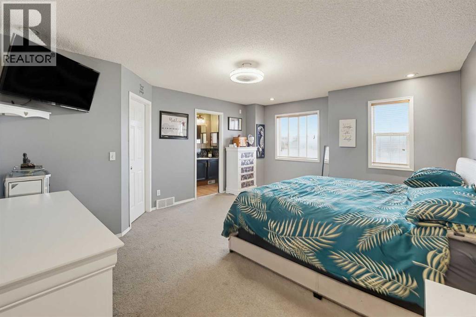
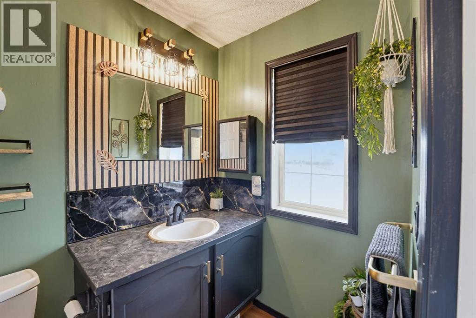
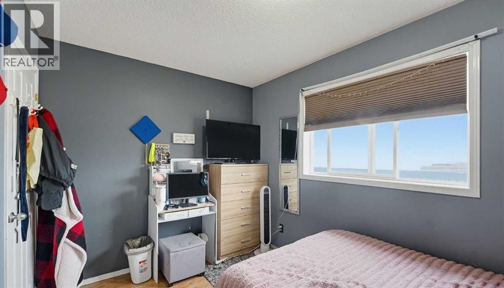
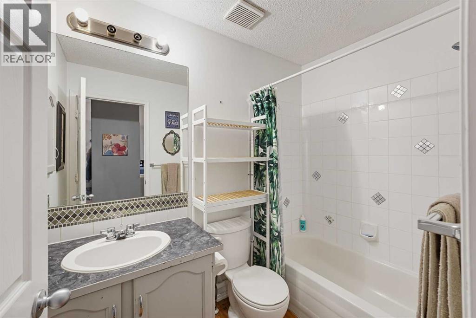
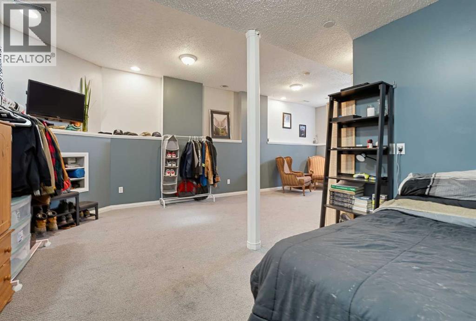
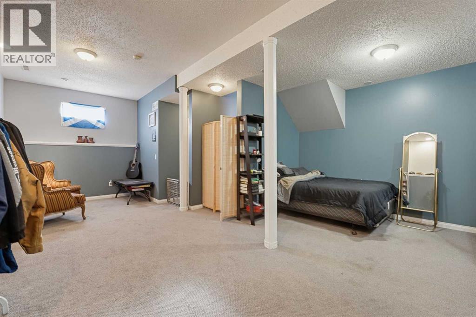
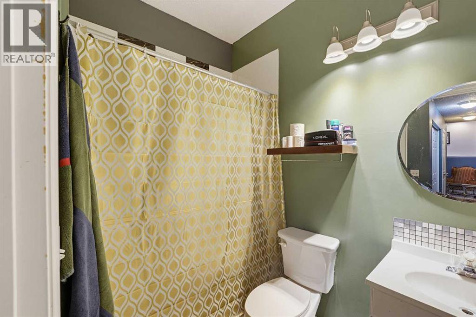
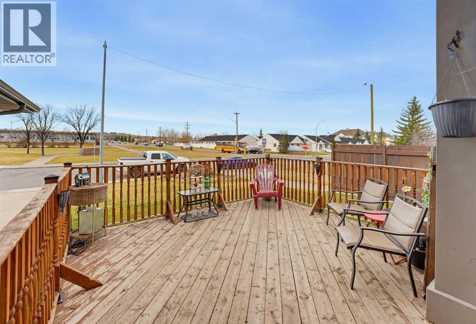
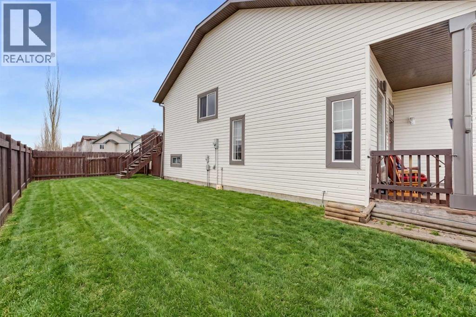
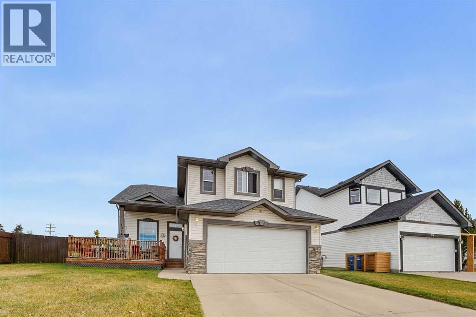
Perfectly situated along one of the many walking and biking paths in the Canals, this property is right across the street from a school and in a wonderful family neighbourhood. This home offers beautiful open sky views, pathways right outside your front door, a large back and side yard with both an upper back deck and spacious front porch. With high vaulted ceilings and an open feel, this home boasts 3 bedrooms and 3 full baths. The master level with ensuite bath provides much privacy with sunset views while the other bedrooms have their own level. The open concept kitchen is refined with quartz countertops and leads to the back deck and yard, while the dining room overlooks the living room on the main level. The family room in the basement has high ceilings as well, providing for a prime theatre area or games room. The home has been well cared for, is located across from the school's field with playground and close to a large water attraction, among beautifully built homes and close to restaurants, shopping, schools and other amenities. Please call to book your private showing today! (id:67935)
Property Details
| MLS® Number | A2357540 |
| Property Type | Single Family |
| Community Name | Canals |
| Amenities Near By | Park, Playground, Schools, Shopping |
| Features | Closet Organizers |
| Parking Space Total | 4 |
| Plan | 9810335 |
| Structure | Deck, Dog Run - Fenced In |
| View Type | View |
Building
| Bathroom Total | 3 |
| Bedrooms Above Ground | 3 |
| Bedrooms Total | 3 |
| Appliances | Refrigerator, Gas Stove(s), Dishwasher, Stove, Microwave, Garage Door Opener, Washer & Dryer |
| Architectural Style | 3 Level |
| Basement Development | Finished |
| Basement Type | Partial (finished) |
| Constructed Date | 1999 |
| Construction Material | Wood Frame |
| Construction Style Attachment | Detached |
| Cooling Type | See Remarks |
| Exterior Finish | Vinyl Siding |
| Fireplace Present | Yes |
| Fireplace Total | 1 |
| Flooring Type | Carpeted, Ceramic Tile, Hardwood |
| Foundation Type | Poured Concrete |
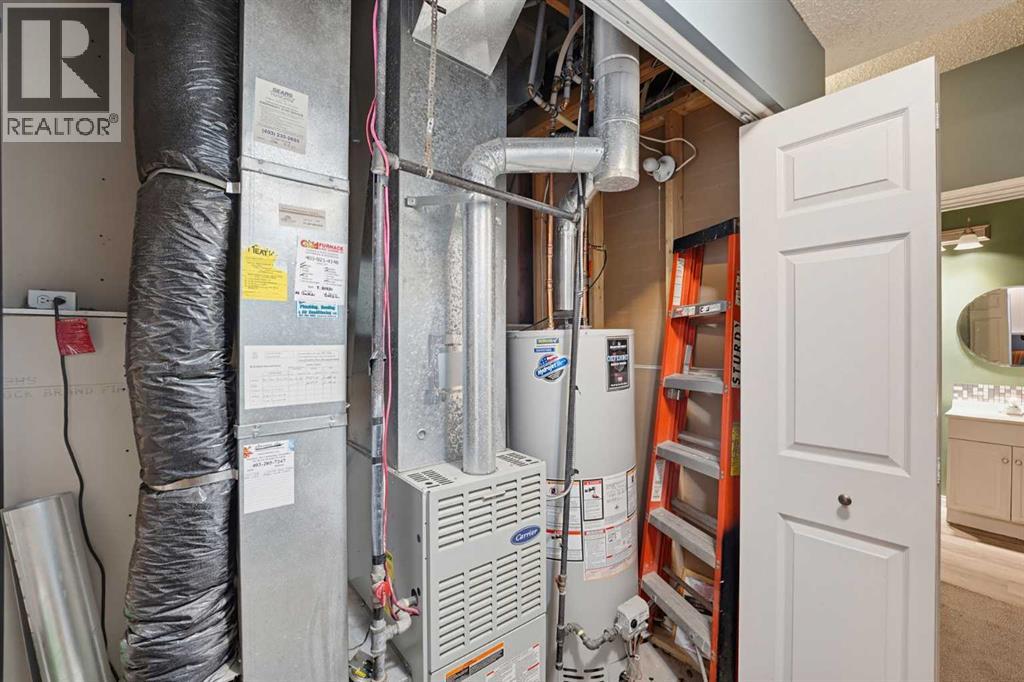
| Heating Type | Forced Air |
| Size Interior | 1,295 Sqft |
| Total Finished Area | 1295 Sqft |
| Type | House |
Parking
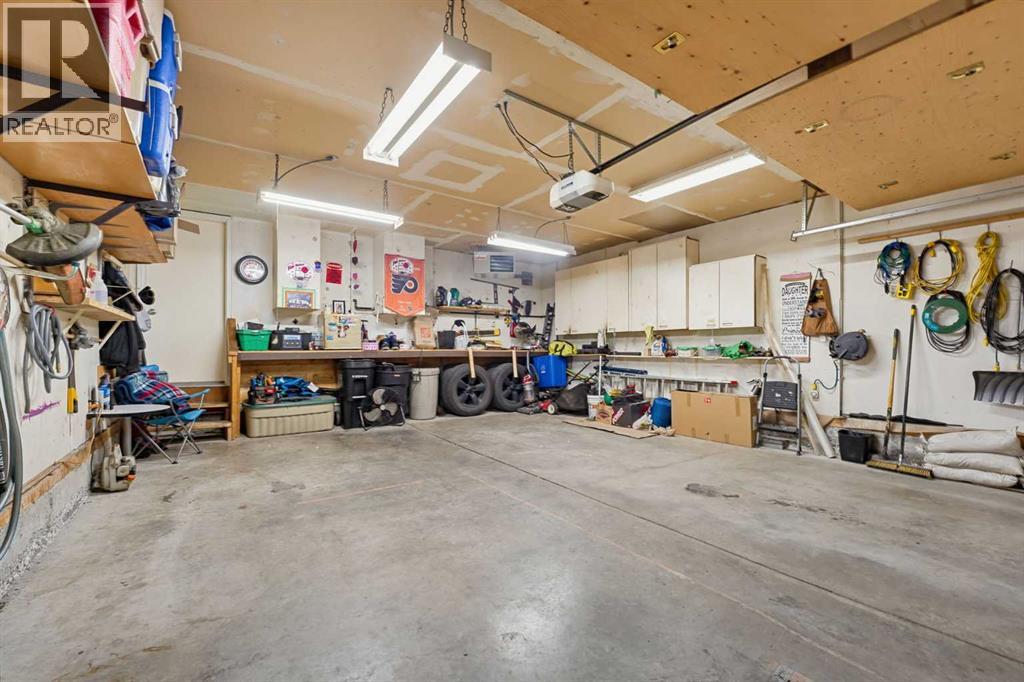
| Attached Garage | 2 |
Land
| Acreage | No |
| Fence Type | Fence |
| Land Amenities | Park, Playground, Schools, Shopping |
| Landscape Features | Garden Area, Landscaped, Lawn |
| Size Depth | 33.5 M |
| Size Frontage | 19 M |
| Size Irregular | 3012.00 |
| Size Total | 3012 Sqft|0-4,050 Sqft |
| Size Total Text | 3012 Sqft|0-4,050 Sqft |
| Zoning Description | R-1 |
Rooms
| Level | Type | Length | Width | Dimensions |
|---|---|---|---|---|
| Second Level | 4pc Bathroom | 7.50 Ft x 5.08 Ft | ||
| Second Level | Bedroom | 8.33 Ft x 11.67 Ft | ||
| Second Level | Bedroom | 10.50 Ft x 8.17 Ft | ||
| Second Level | Dining Room | 11.00 Ft x 9.50 Ft | ||
| Second Level | Kitchen | 8.50 Ft x 12.92 Ft | ||
| Second Level | Pantry | 1.50 Ft x 3.17 Ft | ||
| Third Level | 4pc Bathroom | 9.00 Ft x 4.83 Ft | ||
| Third Level | Primary Bedroom | 20.58 Ft x 14.42 Ft | ||
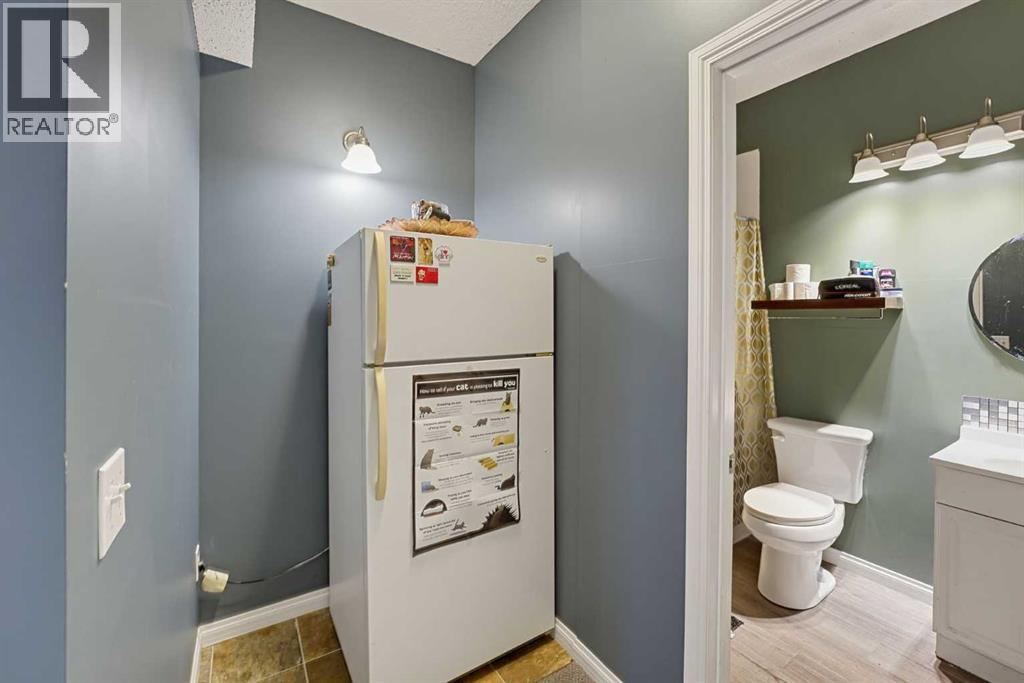
| Basement | Laundry Room | 5.17 Ft x 4.58 Ft | ||
| Basement | Family Room | 16.92 Ft x 23.83 Ft | ||
| Lower Level | 4pc Bathroom | 4.83 Ft x 8.08 Ft | ||
| Main Level | Foyer | 3.08 Ft x 7.17 Ft | ||
| Main Level | Living Room | 14.92 Ft x 1.25 Ft |
https://www.realtor.ca/real-estate/30495628/102-canals-boulevard-sw-airdrie-canals
Contact Us
Contact us for more information
202, 5403 Crowchild Trail N.w.
Calgary, Alberta T3B 4Z1
(403) 547-4102
(403) 547-6150
202, 5403 Crowchild Trail N.w.
Calgary, Alberta T3B 4Z1
(403) 547-4102
(403) 547-6150

The trademarks REALTOR®, REALTORS®, and the REALTOR® logo are controlled by The Canadian Real Estate Association (CREA) and identify real estate professionals who are members of CREA. The trademarks MLS®, Multiple Listing Service® and the associated logos are owned by The Canadian Real Estate Association (CREA) and identify the quality of services provided by real estate professionals who are members of CREA. The trademark DDF® is owned by The Canadian Real Estate Association (CREA) and identifies CREA's Data Distribution Facility (DDF®)
November 09 2026 10:42:02
Calgary Real Estate Board
Real Estate Professionals Inc.
