1014 Bayview Crescent SW Airdrie, Alberta T4B 5N5

$739,900
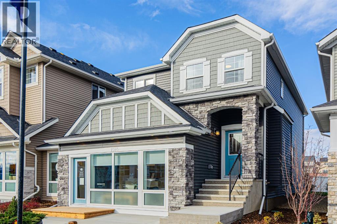
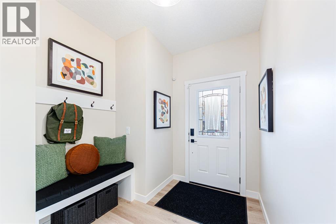
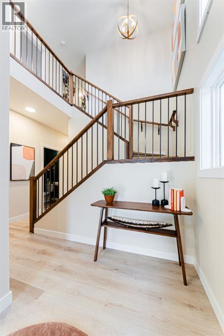
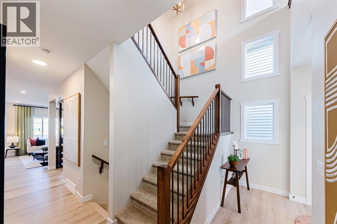
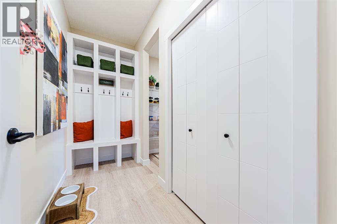
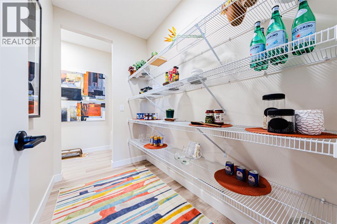
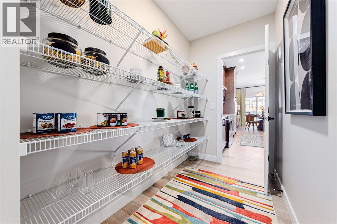
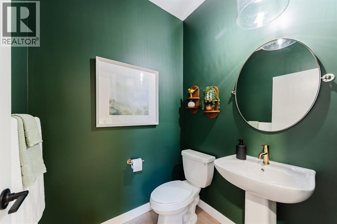
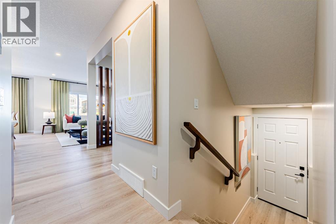
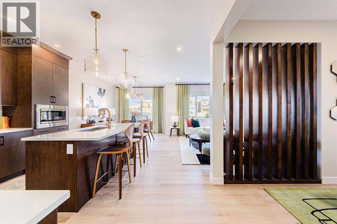
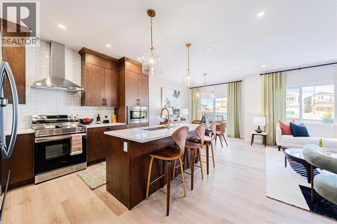
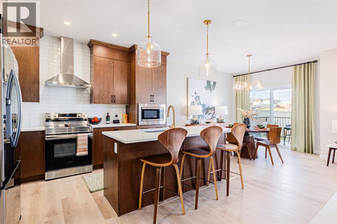
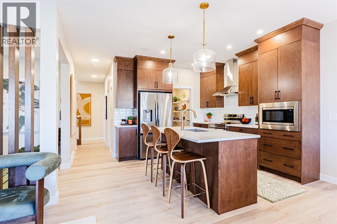
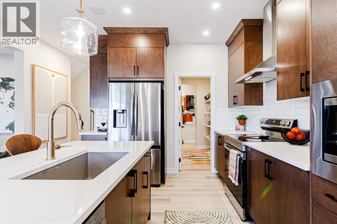
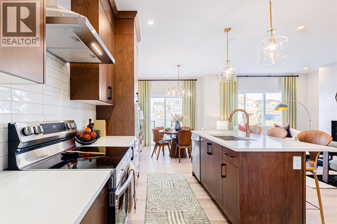
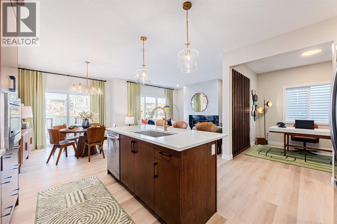
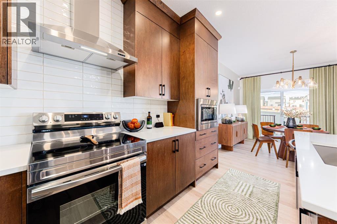
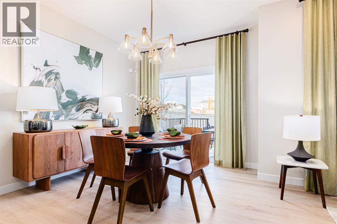
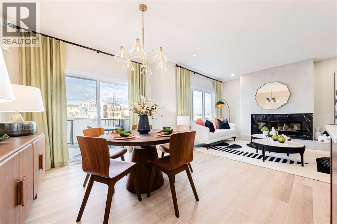
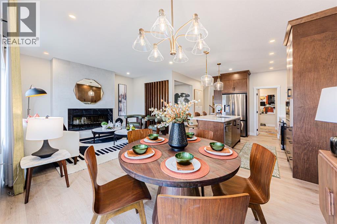
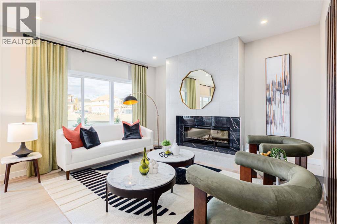
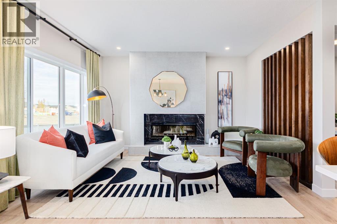
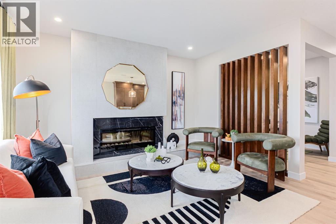
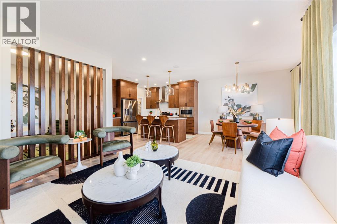
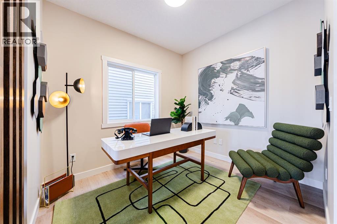
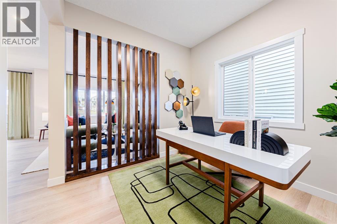
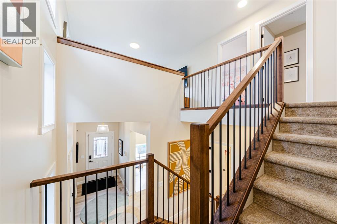
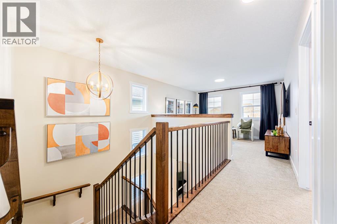
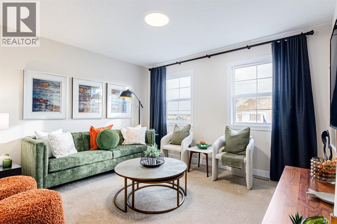
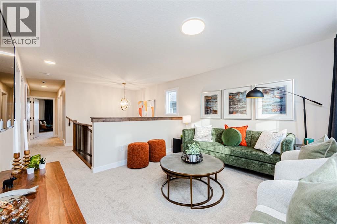
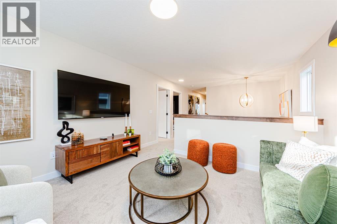
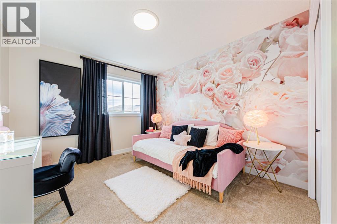
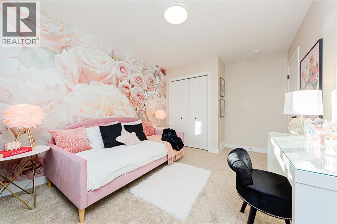
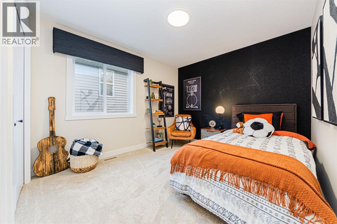
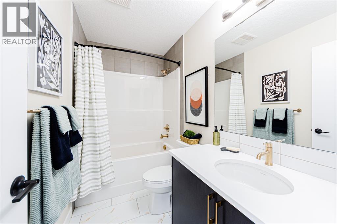
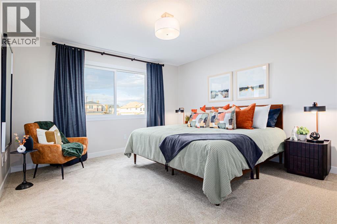
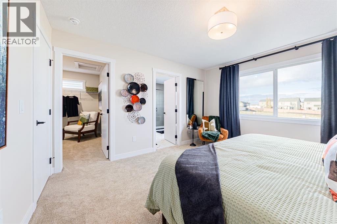
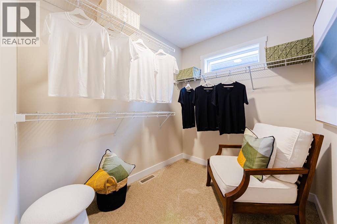
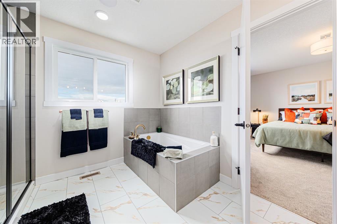
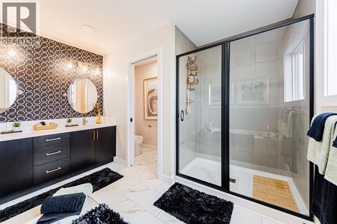
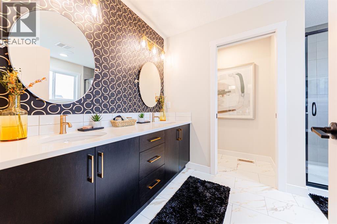
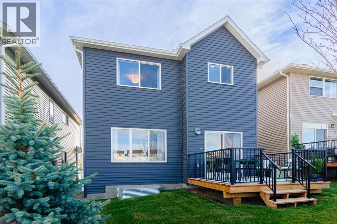
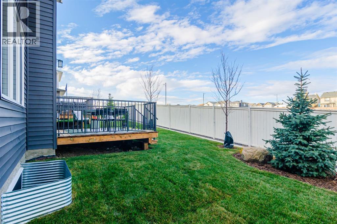
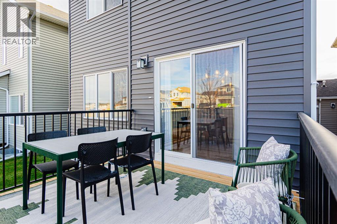
Welcome to 1014 Bayview Crescent SW, a beautifully designed Genesis Builders show home featuring the popular Stanley model, located in Airdrie’s desirable Bayview community. Offering 2,087 sq. ft. of designer living space, this stunning home is loaded with upgrades and features a main-floor office, 3 bedrooms, and 2.5 bathrooms. Step inside to discover a bright, inviting open-concept main floor. The spacious living room flows seamlessly into the dining area and kitchen, creating a welcoming space for family gatherings and hosting guests. A dedicated main-floor office with a striking feature wall provides the perfect setting for working from home, studying, or creating a quiet retreat. The showstopper kitchen offers upgraded floor-to-ceiling cabinetry, gleaming quartz countertops, and a sleek stainless steel appliance package. A convenient powder room completes the main level. Upstairs, you'll find a versatile bonus room, ideal for family movie nights, a children's play area, or an additional lounge space. The spacious primary suite offers a private retreat, complete with a walk-in closet and a luxurious 5-piece ensuite. Two additional generously sized bedrooms and a full 4-piece bathroom provide plenty of space for family members or guests. The front attached garage adds everyday convenience, while the home's show home status highlights its thoughtfully planned layout and welcoming design. Situated in the sought-after Bayview community of Airdrie, residents enjoy access to scenic pathways, beautiful canals and water features, parks, playgrounds, and nearby amenities. With convenient access to schools, shopping, dining, and major commuter routes, Bayview offers an exceptional balance of peaceful community living and urban convenience. Don't miss your opportunity to own this Genesis Builders show home in one of Airdrie's most desirable communities! (id:67935)
Property Details
| MLS® Number | A2353295 |
| Property Type | Single Family |
| Community Name | Bayview |
| Amenities Near By | Park, Playground, Schools, Shopping |
| Features | No Animal Home, No Smoking Home, Gas Bbq Hookup |
| Parking Space Total | 4 |
| Plan | 2311886 |
| Structure | Deck |
Building
| Bathroom Total | 3 |
| Bedrooms Above Ground | 3 |
| Bedrooms Total | 3 |
| Appliances | Refrigerator, Dishwasher, Stove, Microwave, Hood Fan |
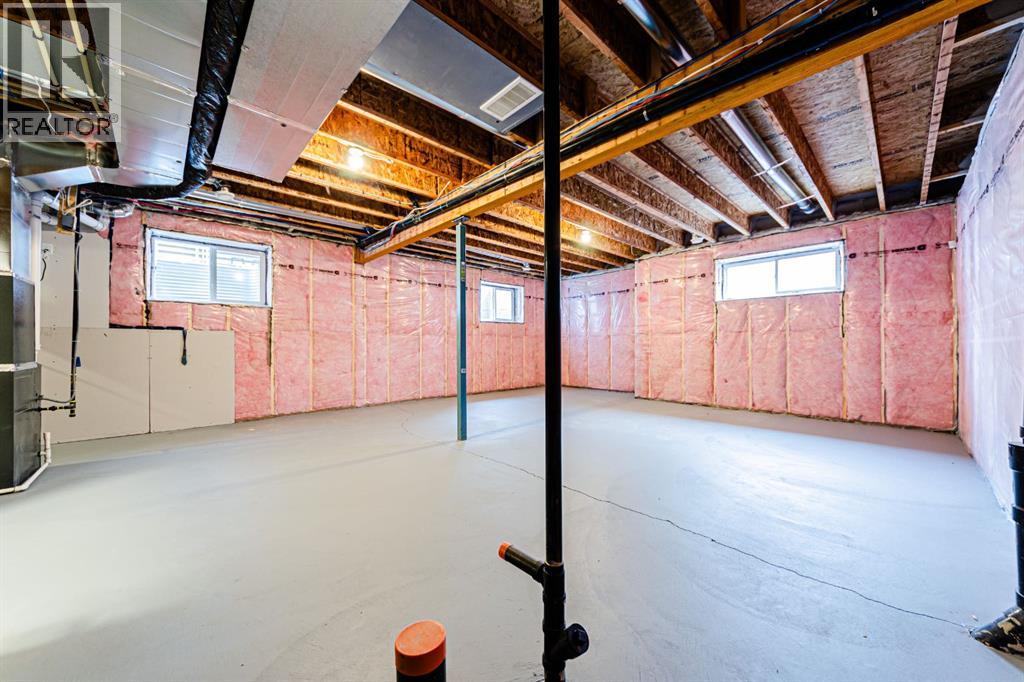
| Basement Development | Unfinished |
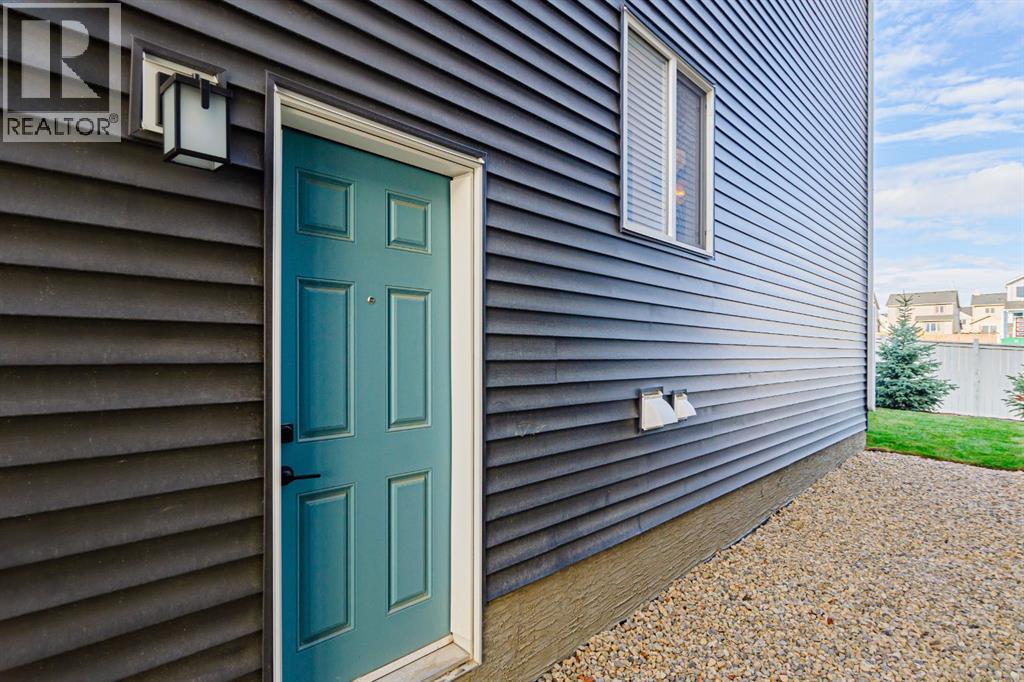
| Basement Features | Separate Entrance |
| Basement Type | Full (unfinished) |
| Constructed Date | 2024 |
| Construction Material | Wood Frame |
| Construction Style Attachment | Detached |
| Cooling Type | None |
| Exterior Finish | Vinyl Siding |
| Fireplace Present | Yes |
| Fireplace Total | 1 |
| Flooring Type | Carpeted, Tile, Vinyl |
| Foundation Type | Poured Concrete |
| Half Bath Total | 1 |
| Heating Type | Forced Air |
| Stories Total | 2 |
| Size Interior | 2,087 Sqft |
| Total Finished Area | 2087 Sqft |
| Type | House |
Parking
| Attached Garage | 2 |
Land
| Acreage | No |
| Fence Type | Not Fenced |
| Land Amenities | Park, Playground, Schools, Shopping |
| Landscape Features | Landscaped |
| Size Depth | 31.38 M |
| Size Frontage | 10.4 M |
| Size Irregular | 326.00 |
| Size Total | 326 M2|0-4,050 Sqft |
| Size Total Text | 326 M2|0-4,050 Sqft |
| Zoning Description | R1-u |
Rooms
| Level | Type | Length | Width | Dimensions |
|---|---|---|---|---|
| Main Level | Other | 10.50 Ft x 11.92 Ft | ||
| Main Level | Pantry | 8.25 Ft x 4.92 Ft | ||
| Main Level | Den | 8.58 Ft x 9.42 Ft | ||
| Main Level | Other | 3.08 Ft x 9.08 Ft | ||
| Main Level | 2pc Bathroom | 4.92 Ft x 5.42 Ft | ||
| Main Level | Dining Room | 12.25 Ft x 9.67 Ft | ||
| Main Level | Living Room | 14.00 Ft x 13.00 Ft | ||
| Main Level | Foyer | 15.00 Ft x 6.50 Ft | ||
| Main Level | Other | 10.17 Ft x 6.50 Ft | ||
| Upper Level | Other | 10.00 Ft x 6.50 Ft | ||
| Upper Level | Primary Bedroom | 13.08 Ft x 12.67 Ft | ||
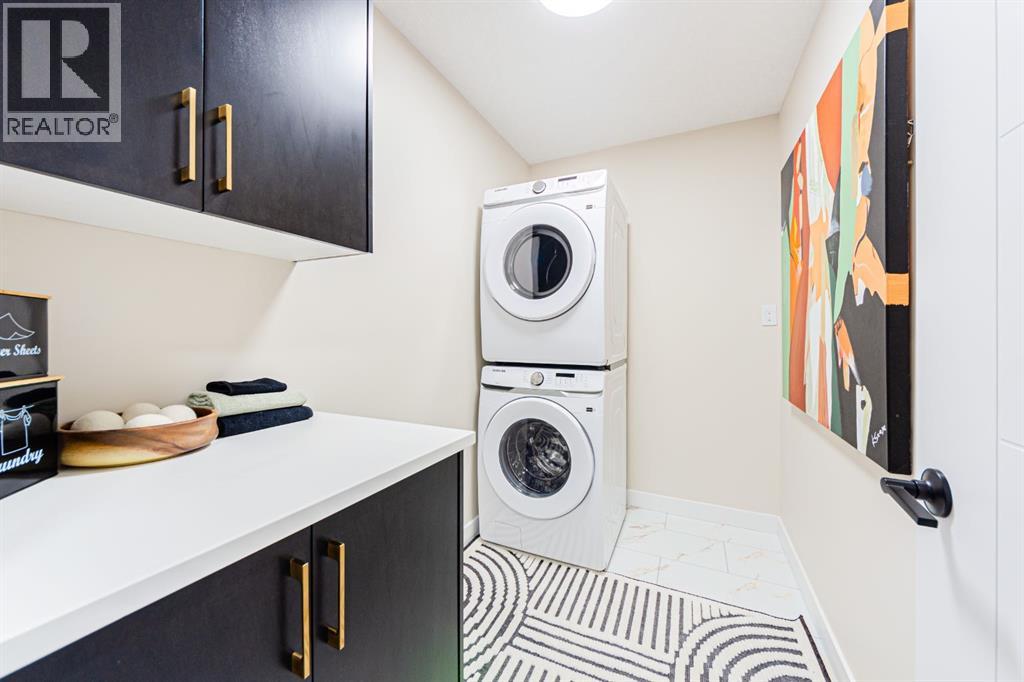
| Upper Level | Laundry Room | 5.25 Ft x 8.67 Ft | ||
| Upper Level | 4pc Bathroom | 8.92 Ft x 4.92 Ft | ||
| Upper Level | Bedroom | 9.92 Ft x 13.42 Ft | ||
| Upper Level | Bedroom | 10.00 Ft x 13.92 Ft | ||
| Upper Level | 5pc Bathroom | 11.50 Ft x 10.00 Ft | ||
| Upper Level | Bonus Room | 12.58 Ft x 11.08 Ft |
https://www.realtor.ca/real-estate/30492891/1014-bayview-crescent-sw-airdrie-bayview
Contact Us
Contact us for more information

Lindsay Bosma
Associate
www.lindsaybosma.com/
www.facebook.com/LindsayBosmaRealty/
instagram.com/lindsay.bosma
1800, 330 5th Ave SW
Calgary, Alberta T2P 0L4
(877) 366-2213

The trademarks REALTOR®, REALTORS®, and the REALTOR® logo are controlled by The Canadian Real Estate Association (CREA) and identify real estate professionals who are members of CREA. The trademarks MLS®, Multiple Listing Service® and the associated logos are owned by The Canadian Real Estate Association (CREA) and identify the quality of services provided by real estate professionals who are members of CREA. The trademark DDF® is owned by The Canadian Real Estate Association (CREA) and identifies CREA's Data Distribution Facility (DDF®)
November 09 2026 05:35:49
Calgary Real Estate Board
Lpt Realty
